Save
Ask
Tour
Hide
$3,500
1 Day On Site
19772 Whispering Creek RoadThe Acreage, FL 33470
For Rent|Single Family Residence|Active
3
Beds
2
Total Baths
2
Full Baths
1,758
SqFt
$2
/SqFt
2026
Built
Subdivision:
ARDEN PUD POD D NORTHWEST
County:
Palm Beach
Call Now: 1-561-540-8122
Is this the listing for you? We can help make it yours.
1-561-540-8122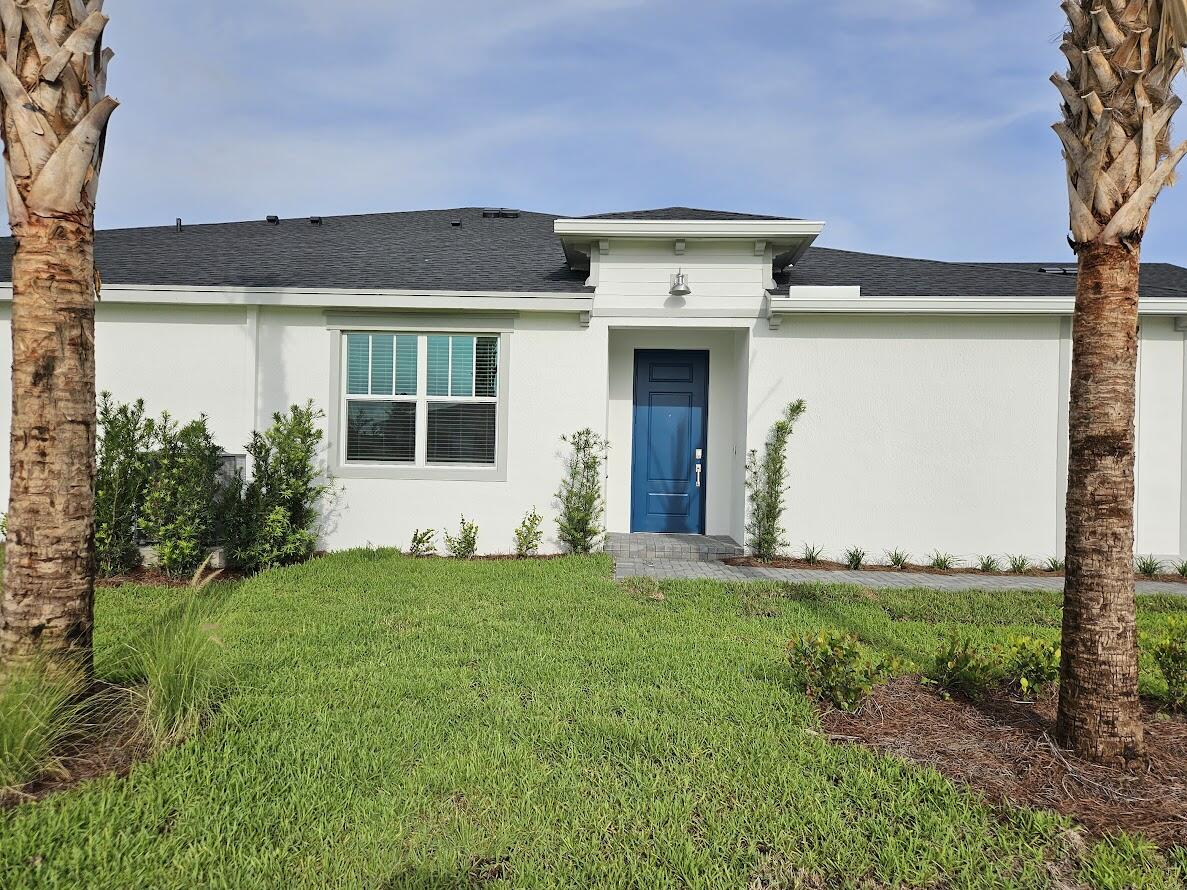
Save
Ask
Tour
Hide
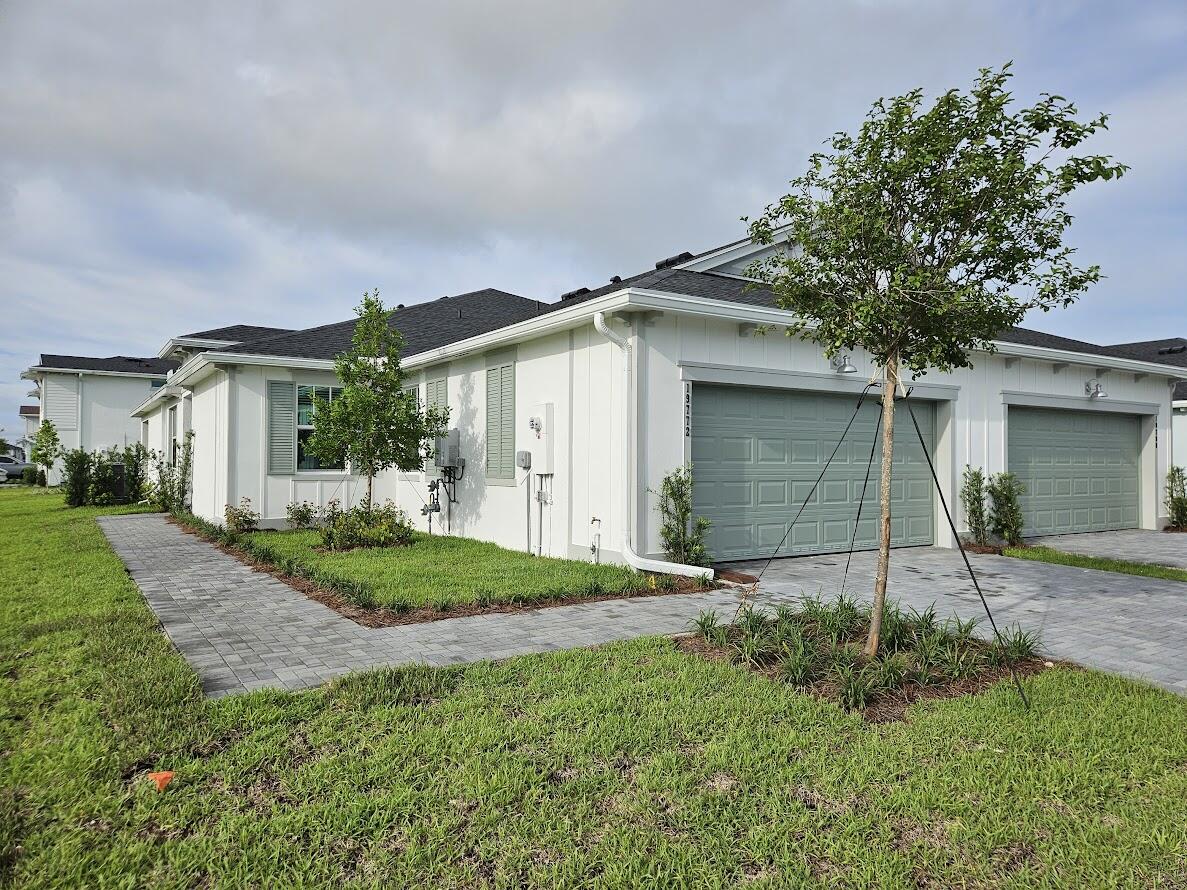
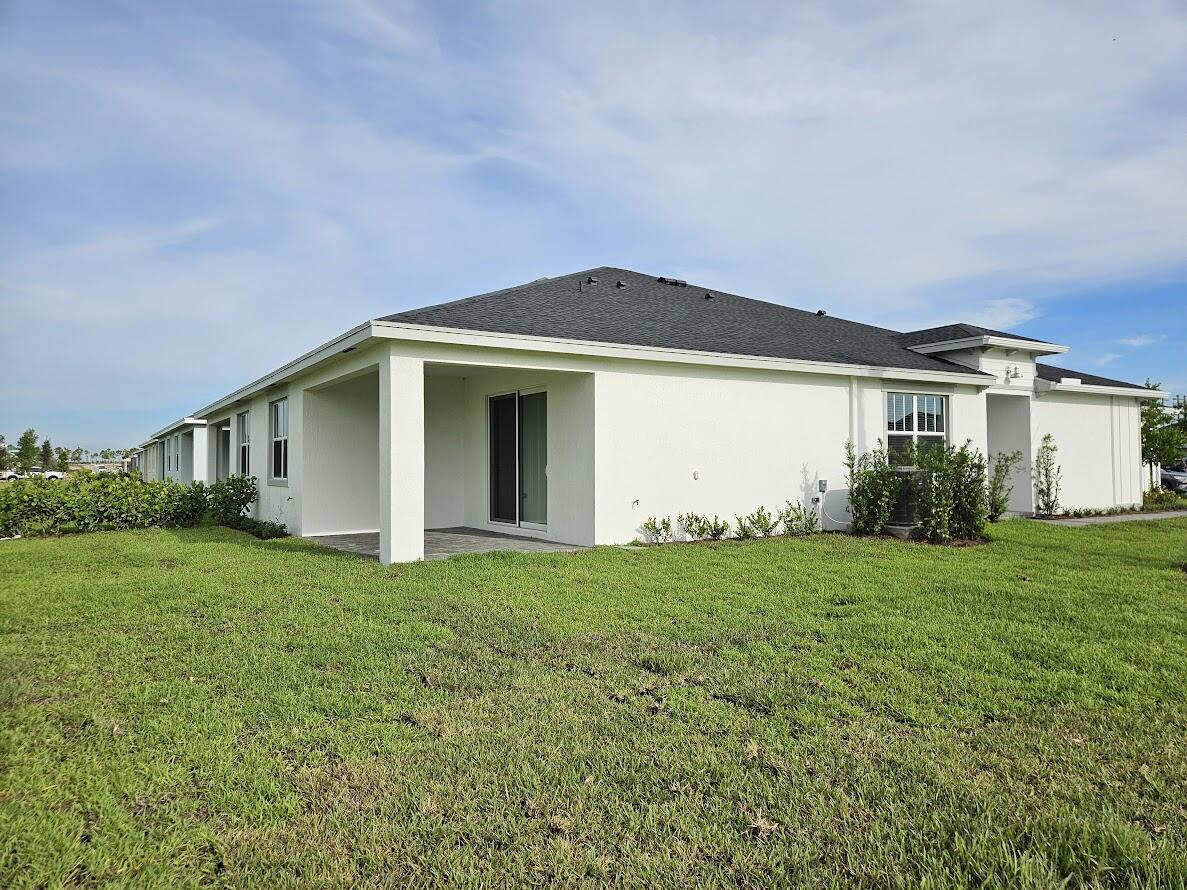
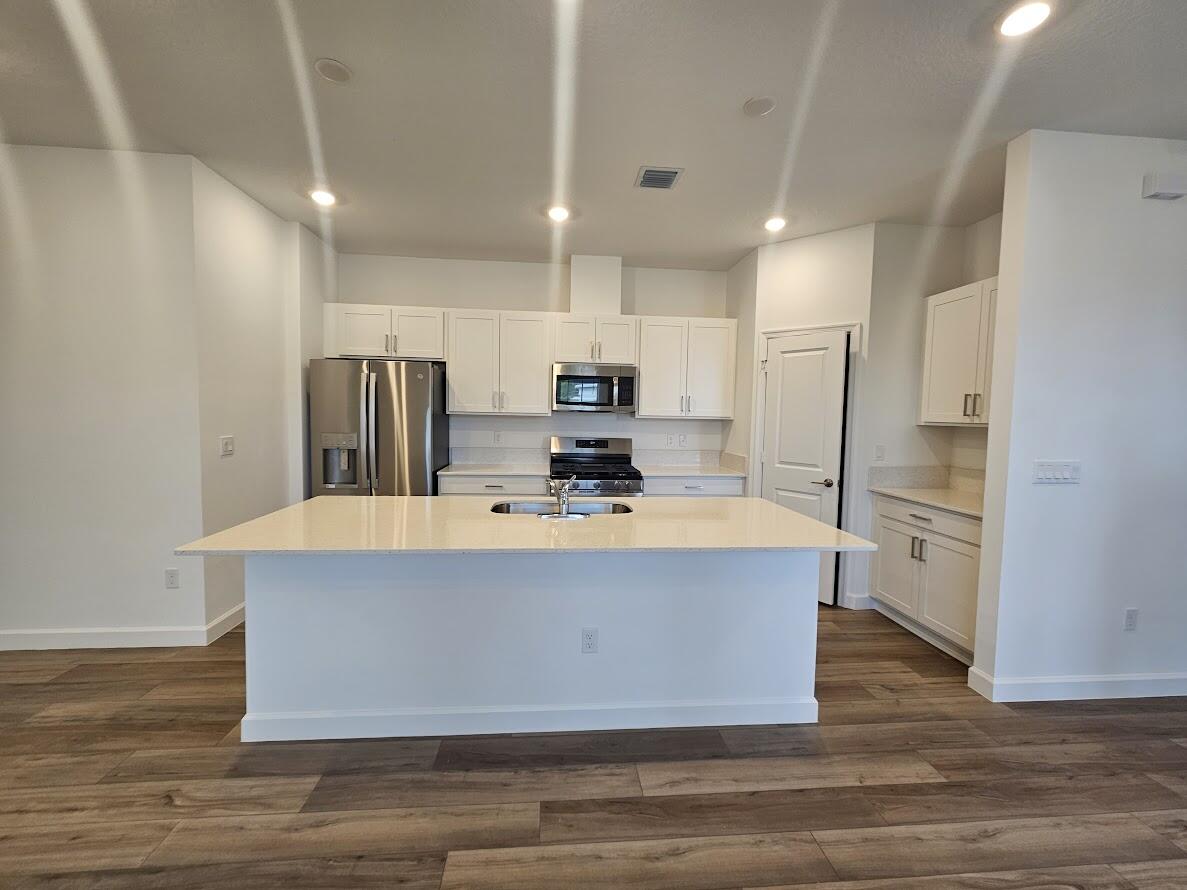
Brand new Villa in Arden. 3 bedroom, 2 bath. Beautiful open kitchen with large island, great for entertaining along with a pantry for storage. Gas water heater and gas cooktop. Two car garage with epoxy floor, laminate wood flooring no carpets. Master bedroom with custom walk in closet Arden ammeities include community Lake house with WIFI cafe bar, screened patio with a fireplace, tennis, playgrounds, 20 miles of walking trails, 2 resort style pools and so much more.
Save
Ask
Tour
Hide
Listing Snapshot
Price
$3,500
Days On Site
1 Day
Bedrooms
3
Inside Area (SqFt)
1,758 sqft
Total Baths
2
Full Baths
2
Partial Baths
N/A
Lot Size
0.12 Acres
Year Built
2026
MLS® Number
B26034323
Status
Active
Property Tax
N/A
HOA/Condo/Coop Fees
N/A
Sq Ft Source
Builder
Friends & Family
Recent Activity
| yesterday | Listing first seen on site | |
| yesterday | Listing updated with changes from the MLS® |
General Features
Acres
0.12
Attached Garage
Yes
Available on
2026-05-29
Direction Faces
North
Garage
Yes
Garage Spaces
1
Levels
One
Number Of Stories
1
Parking
AttachedDrivewayGarageGarage Door Opener
Parking Spaces
2
Pets
Breed RestrictionsYes
Property Sub Type
Single Family Residence
Security
Gated CommunitySmoke Detector(s)
Sewer
Public Sewer
SqFt Total
1758
Utilities
Cable AvailableElectricity AvailableNoneWater Available
Interior Features
Appliances
DryerDishwasherGas RangeIce MakerMicrowaveRangeRefrigeratorWasher
Cooling
Central Air
Electric
Circuit Breakers
Flooring
LaminateTileWood
Furnished
Unfurnished
Heating
Central
Interior
Kitchen IslandPantryWalk-In Closet(s)
Laundry Features
Washer HookupInsideLaundry Room
Main Level Bedrooms
3
Window Features
Blinds
Bedroom 2
Bedroom 3
Den
Kitchen
Dimensions - 10 X 12Level - MainArea - 120
Laundry
Living Room
Dimensions - 19.67 X 15Level - MainArea - 295
PrimaryBedroom
Dimensions - 15 X 13Level - MainArea - 195
Save
Ask
Tour
Hide
Exterior Features
Construction Details
BlockStucco
Exterior
None
Fencing
None
Pool Features
Association
Roof
Shingle
Windows/Doors
Blinds
Community Features
Association Amenities
PoolClubhouseDog ParkFitness CenterManagementPlaygroundSpa/Hot TubTennis Court(s)Trail(s)
Community Features
Gated
MLS Area
5590
Schools
School District
Unknown
Elementary School
Binks Forest
Middle School
Wellington Landings
High School
Wellington
Listing courtesy of Golden Wizard Sun Realty Group

All listings featuring the BMLS logo are provided by BeachesMLS, Inc. This information is not verified for authenticity or accuracy and is not guaranteed. Copyright © 2026 BeachesMLS, Inc. (a Flex MLS feed)
Last checked: 2026-05-31 10:50 AM UTC
All listings featuring the BMLS logo are provided by BeachesMLS, Inc. This information is not verified for authenticity or accuracy and is not guaranteed. Copyright © 2026 BeachesMLS, Inc. (a Flex MLS feed)
Last checked: 2026-05-31 10:50 AM UTC
Neighborhood & Commute
Source: Walkscore
Save
Ask
Tour
Hide
READY TO MAKE AN OFFER?
JUST CLICK: START AN OFFER
OR CALL REAL ESTATE BROKER
ALICE LONNQVIST
PHONE: 1-561-540-8122
Did you know? You can invite friends and family to your search. They can join your search, rate and discuss listings with you.