Save
Ask
Tour
Hide
$429,900
1 Day On Site
4412 SW Bonney StreetPort St Lucie, FL 34953
For Sale|Single Family Residence|Active
5
Beds
2
Total Baths
2
Full Baths
2,385
SqFt
$180
/SqFt
2006
Built
Subdivision:
PORT ST LUCIE SECTION 34
County:
St Lucie
Call Now: 1-561-540-8122
Is this the listing for you? We can help make it yours.
1-561-540-8122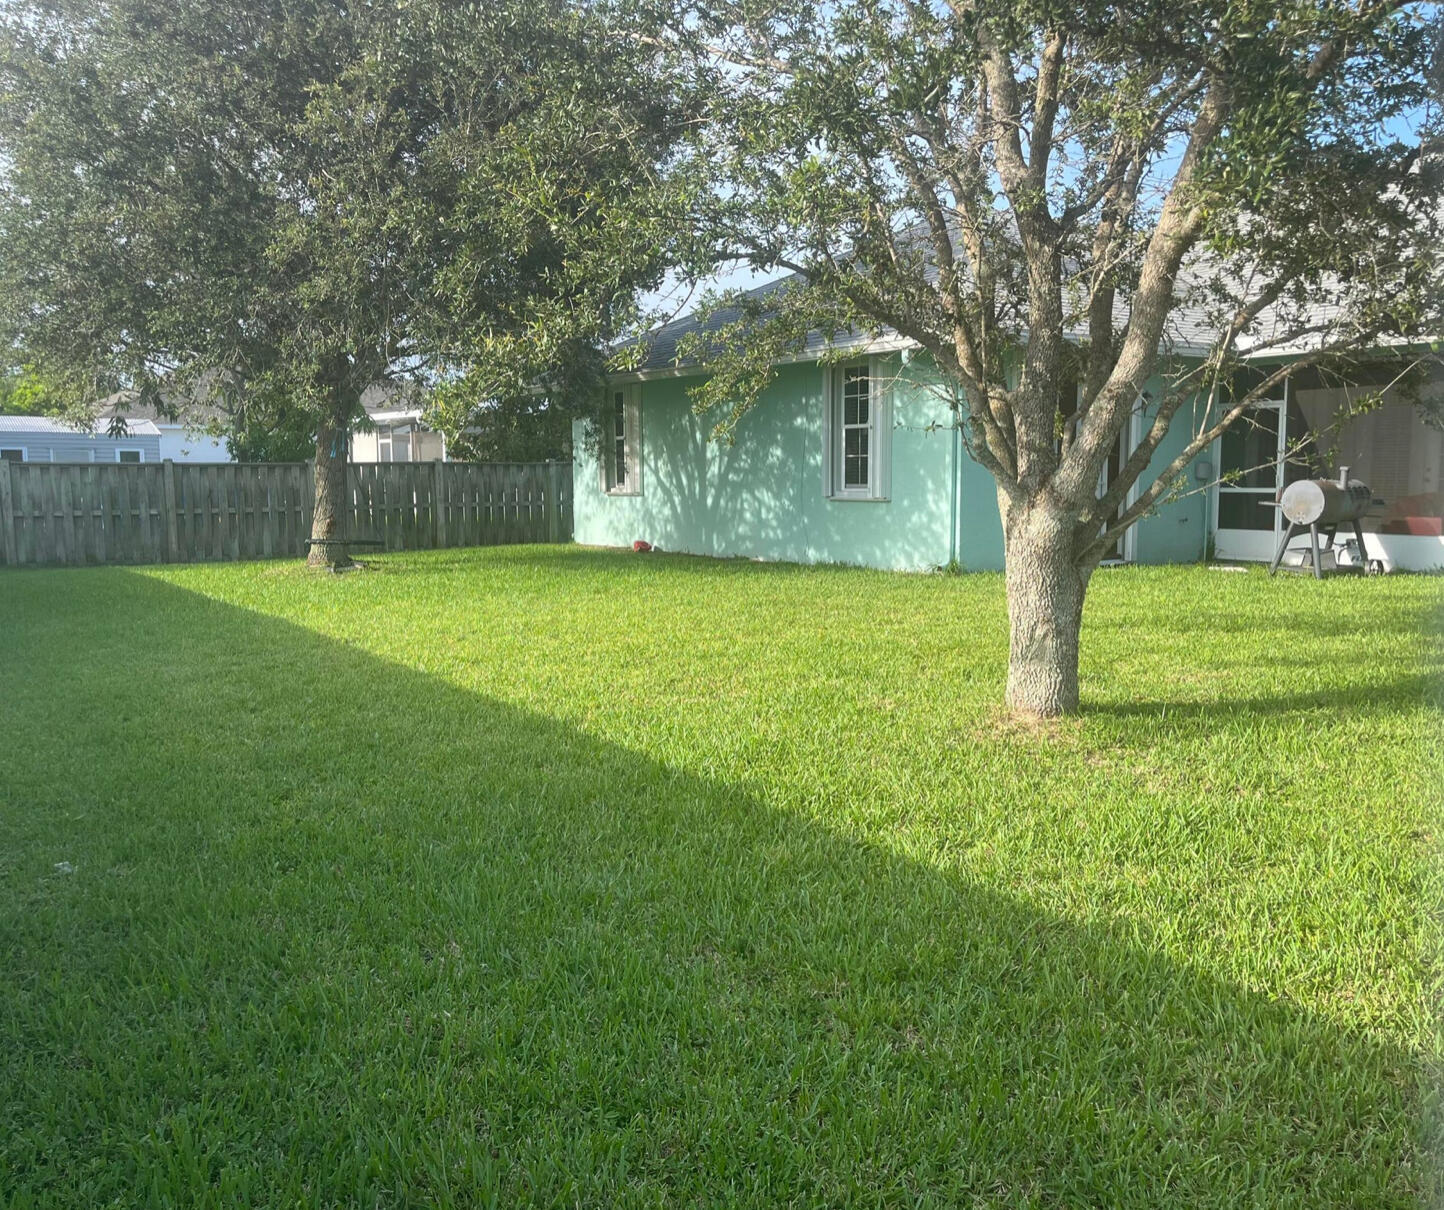
Save
Ask
Tour
Hide
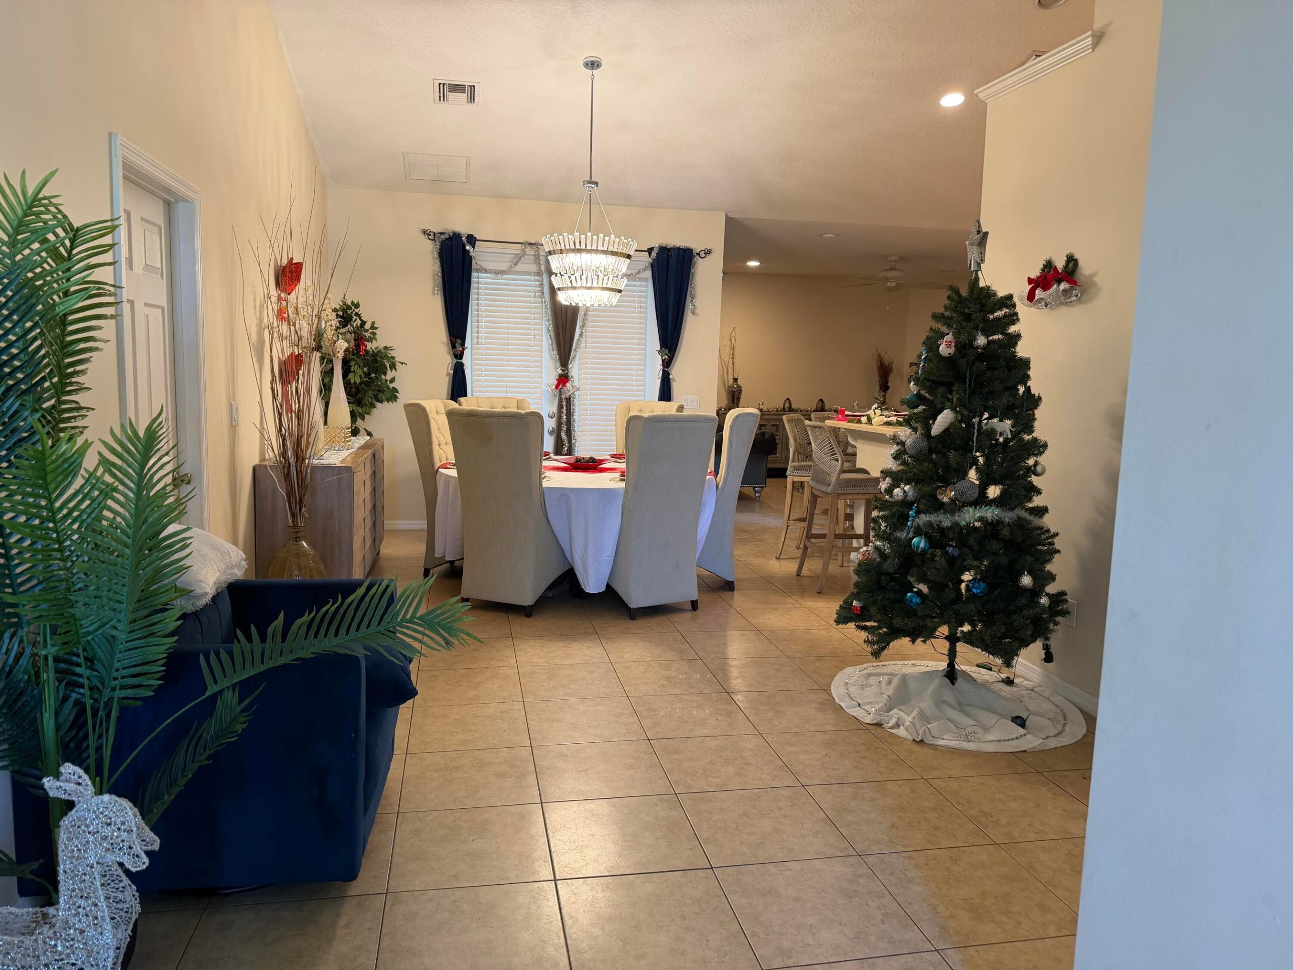
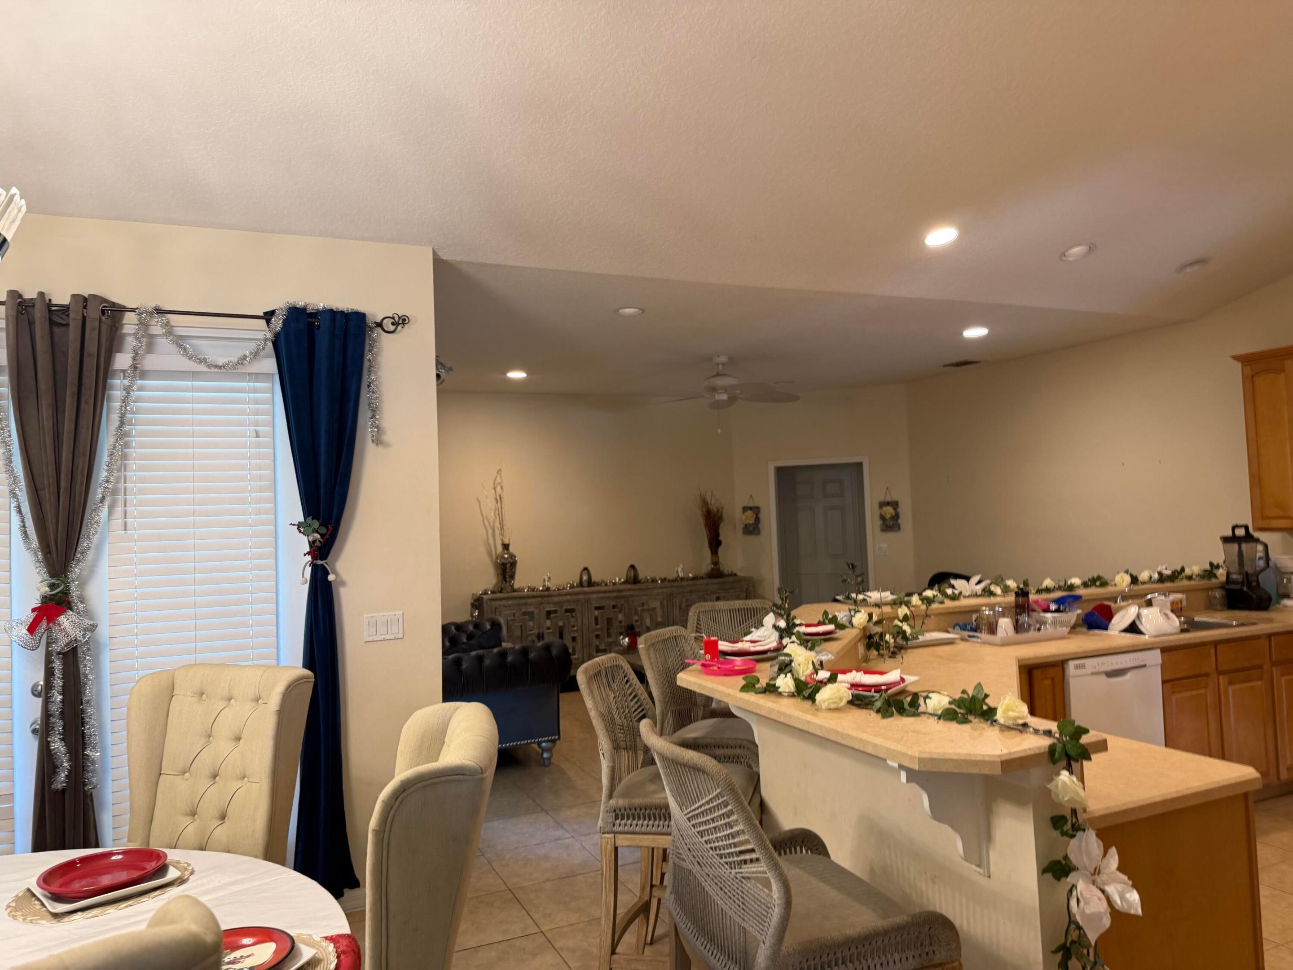
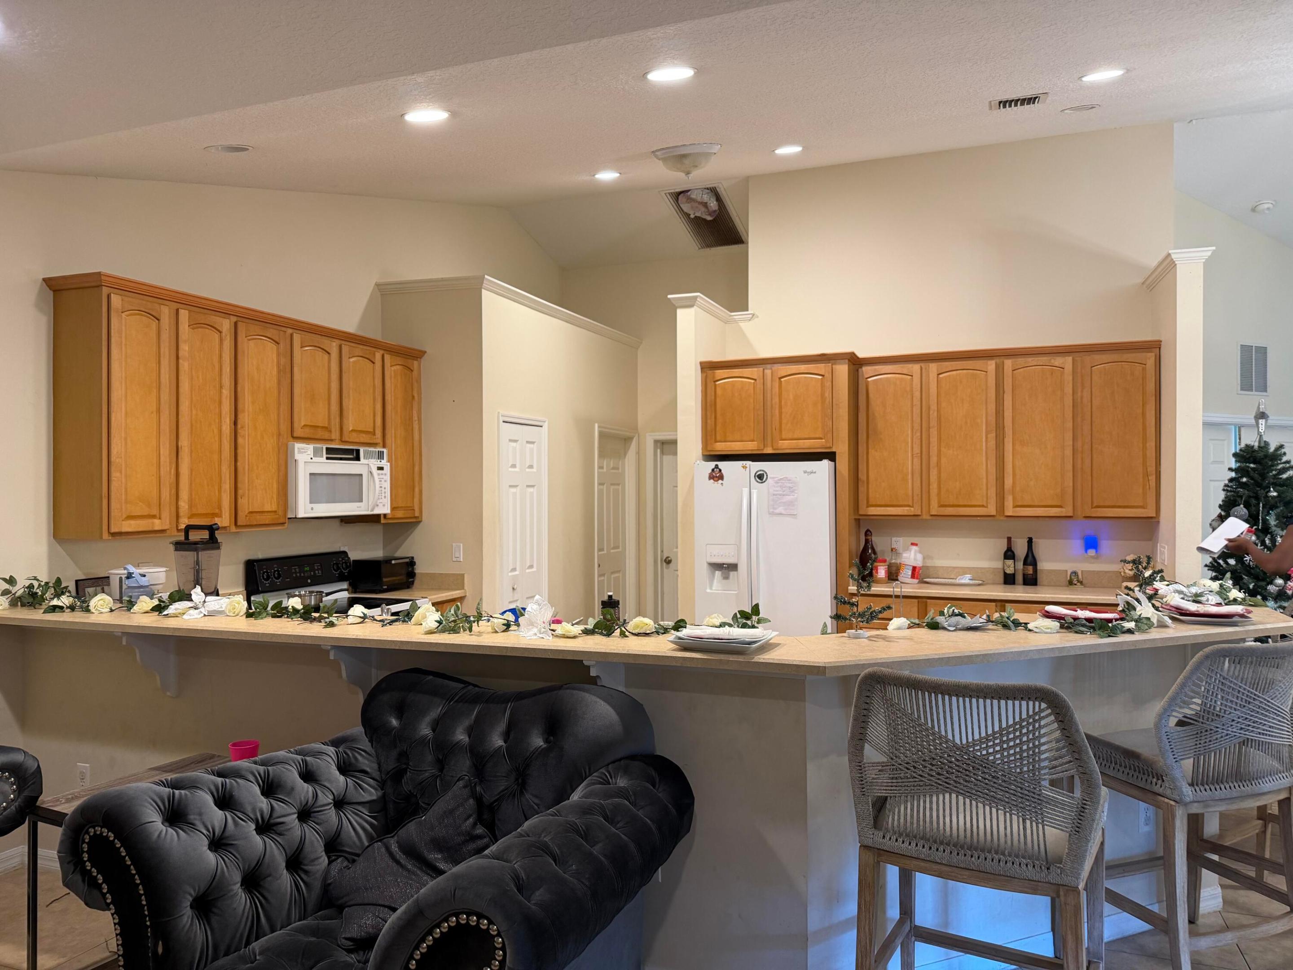
Spacious 4 BR 2 BR property plus a Den with closet (5 BR). Open kitchen with bar, tiled throughout. Large Master suite with walk-in closets, dual sinks, jacuzzi tub and a walk in shower. Interior laundry with washer dryer and storage. Screened covered patio with a fenced yard perfect for private outdoor activities.
Save
Ask
Tour
Hide
Listing Snapshot
Price
$429,900
Days On Site
1 Day
Bedrooms
5
Inside Area (SqFt)
2,385 sqft
Total Baths
2
Full Baths
2
Partial Baths
N/A
Lot Size
0.23 Acres
Year Built
2006
MLS® Number
B26034311
Status
Active
Property Tax
$10,369.99
HOA/Condo/Coop Fees
N/A
Sq Ft Source
Public Records
Friends & Family
Recent Activity
| yesterday | Listing first seen on site | |
| yesterday | Listing updated with changes from the MLS® |
General Features
Acres
0.23
Attached Garage
Yes
Carport
2
Direction Faces
East
Garage
Yes
Garage Spaces
2
Levels
One
Number Of Stories
1
Parking
Attached CarportAttachedCarportGarage
Parking Spaces
4
Pets
Cats OKDogs OKYes
Property Sub Type
Single Family Residence
Sewer
Public Sewer
Special Circumstances
Standard
SqFt Total
3169
Utilities
Cable AvailableElectricity ConnectedPhone AvailableSewer ConnectedWater Connected
Water Source
Public
Zoning
RS-2 PSL
Interior Features
Appliances
DryerDishwasherMicrowaveRangeRefrigeratorWasher
Cooling
Central Air
Flooring
Tile
Furnished
Unfurnished
Heating
Central
Interior
High CeilingsPantrySoaking TubWalk-In Closet(s)
Laundry Features
Inside
Main Level Bedrooms
5
Bedroom 2
Dimensions - 13 X 13Level - MainArea - 169
Bedroom 3
Dimensions - 13 X 11Level - MainArea - 143
Bedroom 4
Dimensions - 13 X 11Level - MainArea - 143
Den
Dimensions - 11 X 12Level - MainArea - 132
Great Room
Kitchen
Dimensions - 13 X 11Level - MainArea - 143
Laundry
Living Room
Dimensions - 17 X 15Level - MainArea - 255
PrimaryBedroom
Dimensions - 16 X 16Level - MainArea - 256
Save
Ask
Tour
Hide
Exterior Features
Construction Details
Block
Fencing
Fenced
Patio And Porch
CoveredPatioScreened
Roof
Shingle
View
Garden
Waterview
Garden
Windows/Doors
French Doors
Community Features
Accessibility Features
Therapeutic Whirlpool
Financing Terms Available
CashConventionalFHAVA Loan
MLS Area
7750
Listing courtesy of Quest Real Estate Solutions, Inc

All listings featuring the BMLS logo are provided by BeachesMLS, Inc. This information is not verified for authenticity or accuracy and is not guaranteed. Copyright © 2026 BeachesMLS, Inc. (a Flex MLS feed)
Last checked: 2026-05-31 06:24 AM UTC
All listings featuring the BMLS logo are provided by BeachesMLS, Inc. This information is not verified for authenticity or accuracy and is not guaranteed. Copyright © 2026 BeachesMLS, Inc. (a Flex MLS feed)
Last checked: 2026-05-31 06:24 AM UTC
Neighborhood & Commute
Source: Walkscore
Save
Ask
Tour
Hide
READY TO MAKE AN OFFER?
JUST CLICK: START AN OFFER
OR CALL REAL ESTATE BROKER
ALICE LONNQVIST
PHONE: 1-561-540-8122
Did you know? You can invite friends and family to your search. They can join your search, rate and discuss listings with you.