Save
Ask
Tour
Hide
$8,500
1 Day On Site
1265 Longlea TerraceWellington, FL 33414
For Rent|Single Family Residence|Active
3
Beds
2
Total Baths
2
Full Baths
2,374
SqFt
$4
/SqFt
2001
Built
Subdivision:
MEADOW WOOD OF THE LANDINGS AT WELLINGTO
County:
Palm Beach
Call Now: 1-561-540-8122
Is this the listing for you? We can help make it yours.
1-561-540-8122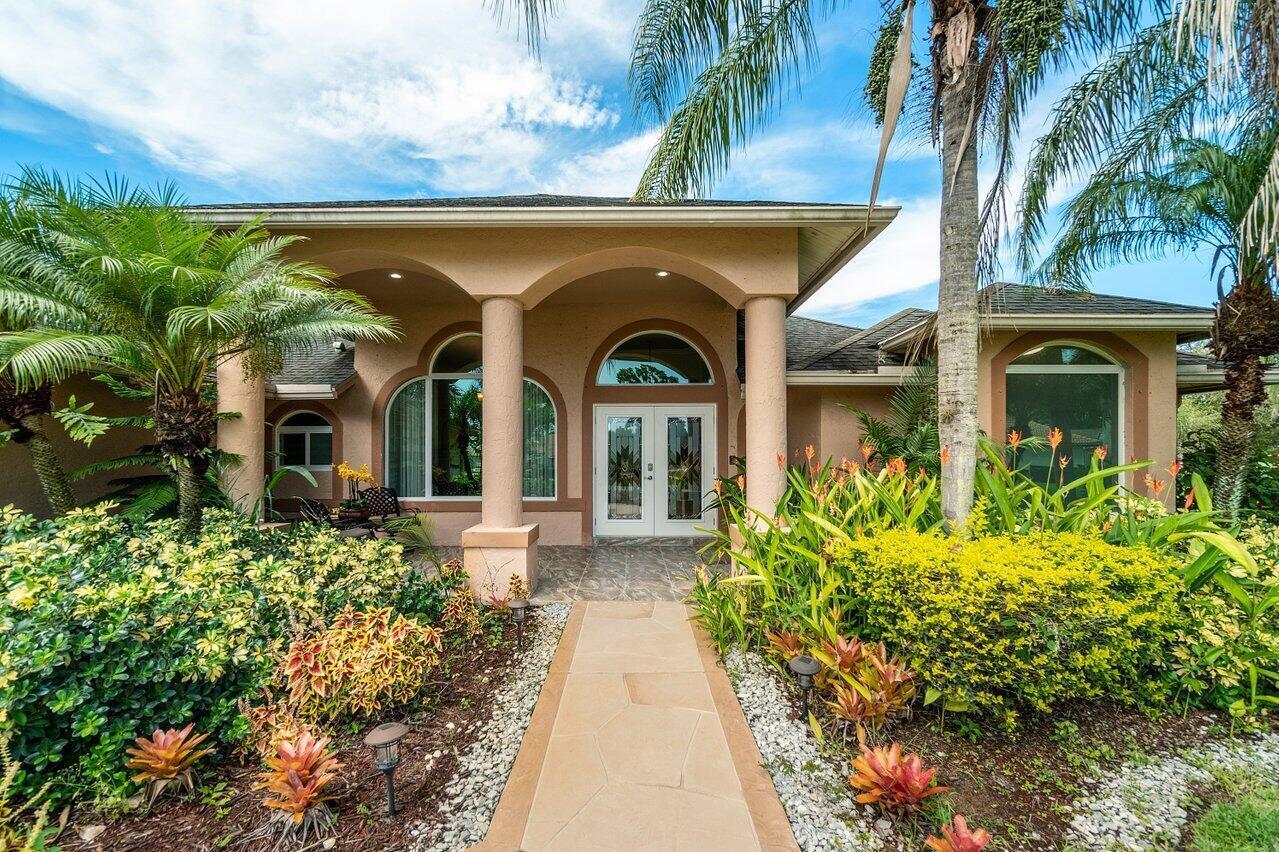
Save
Ask
Tour
Hide
Save
Ask
Tour
Hide
Listing Snapshot
Price
$8,500
Days On Site
1 Day
Bedrooms
3
Inside Area (SqFt)
2,374 sqft
Total Baths
2
Full Baths
2
Partial Baths
N/A
Lot Size
0.53 Acres
Year Built
2001
MLS® Number
B26034290
Status
Active
Property Tax
N/A
HOA/Condo/Coop Fees
N/A
Sq Ft Source
Public Records
Friends & Family
Recent Activity
| yesterday | Listing first seen on site | |
| yesterday | Listing updated with changes from the MLS® |
General Features
Acres
0.53
Attached Garage
Yes
Available on
2026-06-01
Direction Faces
Southeast
Energy Features
Solar
Garage
Yes
Garage Spaces
3
Green Energy Efficient
Water Heater
Lease Term
Other
Levels
One
Number Of Stories
1
Parking
AttachedDrivewayGarageGarage Door Opener
Parking Spaces
4
Pets
Breed RestrictionsYes
Property Sub Type
Single Family Residence
Security
Security System OwnedSecurity SystemClosed Circuit Camera(s)Gated CommunitySmoke Detector(s)Security Lights
Sewer
Public Sewer
SqFt Total
3600
Utilities
Cable ConnectedElectricity AvailableSewer AvailableWater Available
Interior Features
Appliances
CooktopDryerDishwasherElectric CooktopElectric Water HeaterFreezerDisposalIce MakerMicrowaveOvenRangeRefrigeratorSolar Hot WaterWater HeaterWater PurifierWasher
Cooling
Central AirCeiling Fan(s)DuctlessHeat PumpZoned
Electric
Circuit BreakersEnergy Storage Device
Fireplace
Yes
Fireplace Features
Electric
Flooring
CarpetCeramic TileTile
Furnished
Furnished
Heating
CentralElectricHeat Pump
Interior
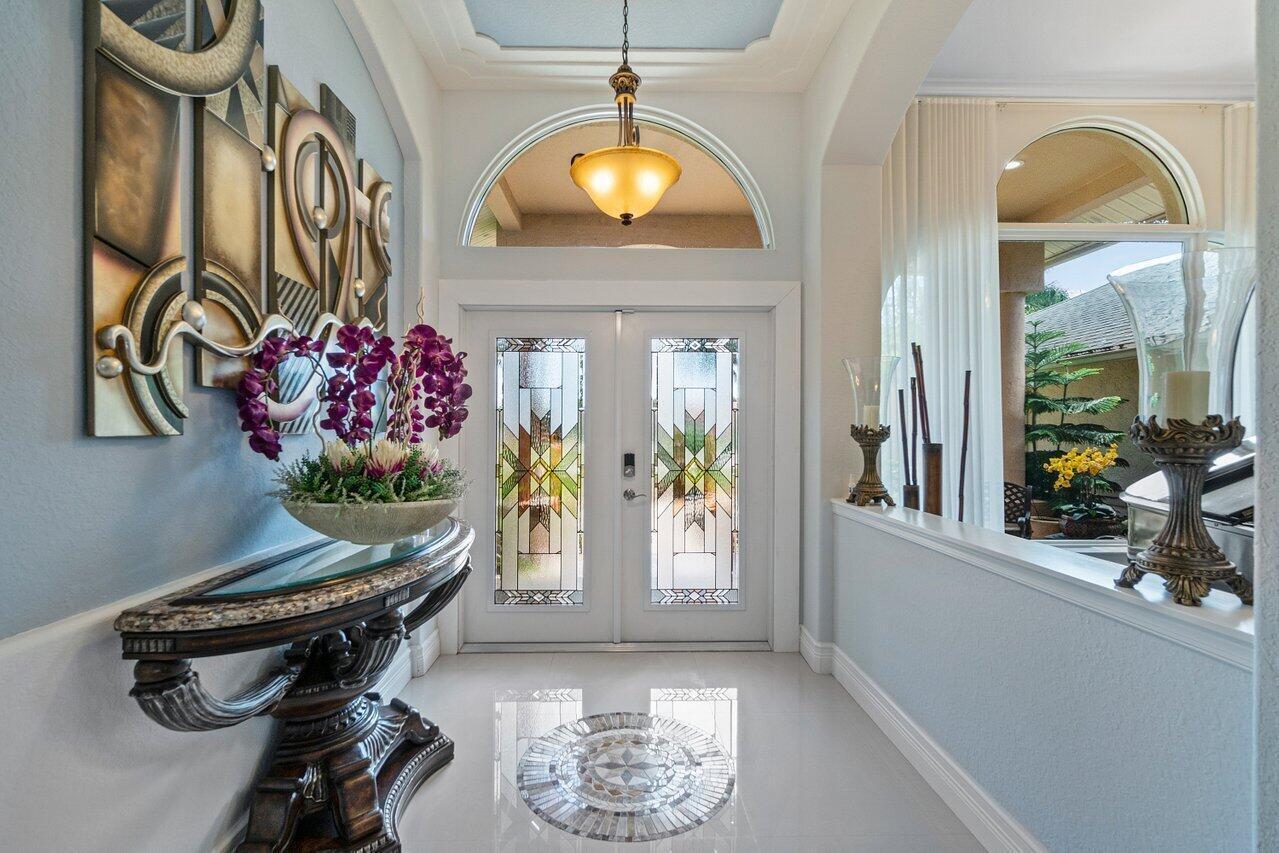
Cathedral Ceiling(s)Entrance FoyerEat-in KitchenHigh CeilingsKitchen IslandPantrySoaking TubBarWalk-In Closet(s)
Laundry Features
InsideLaundry RoomSink
Main Level Bedrooms
3
Spa
Yes
Window Features
BlindsBay Window(s)Storm Window(s)
Attic
Bedroom 2
Dimensions - 14 X 12Level - MainArea - 168
Bedroom 3
Dimensions - 12 X 11Level - MainArea - 132
Den
Family Room
Dimensions - 19 X 15Level - MainArea - 285
Game Room
Great Room
Kitchen
Dimensions - 14 X 13Level - MainArea - 182
Laundry
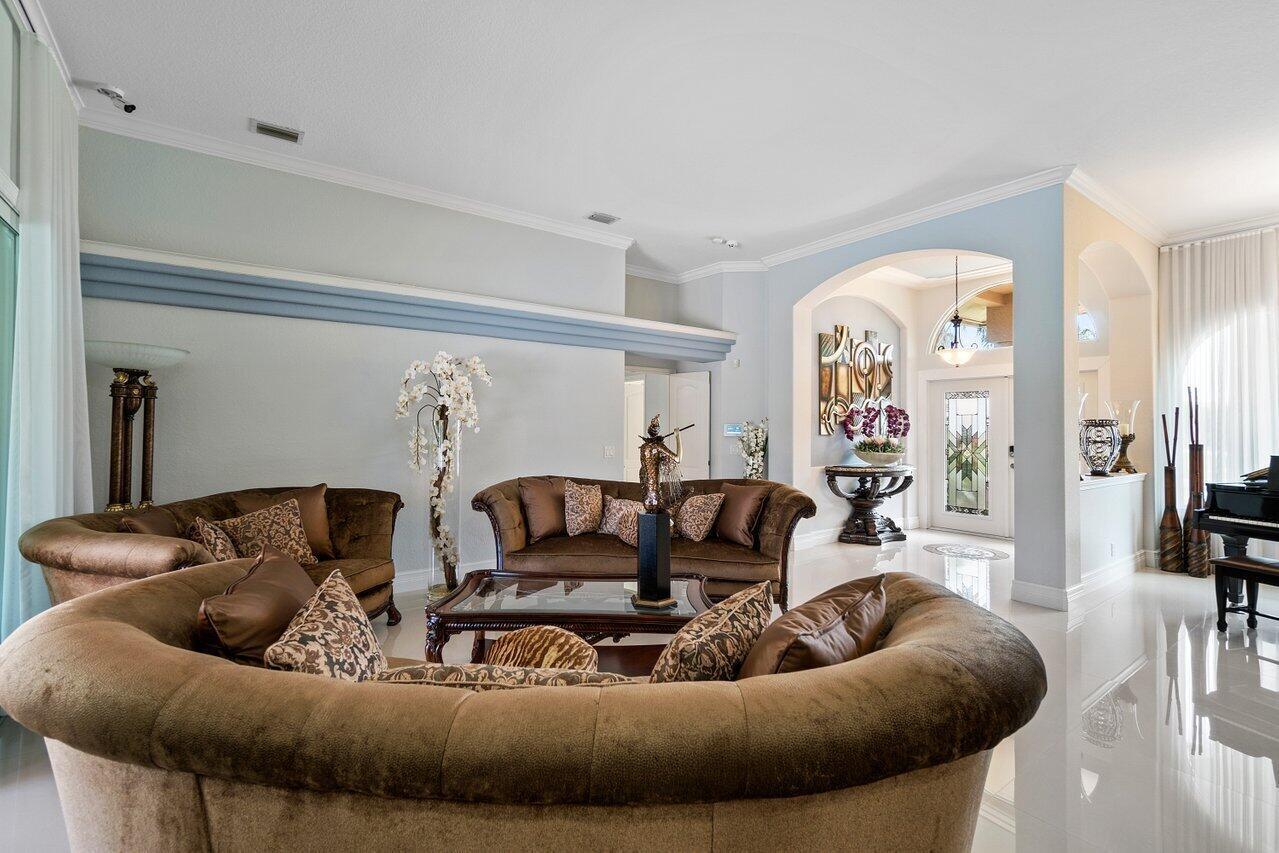
Living Room
Dimensions - 18 X 12Level - MainArea - 216
Media Room
PrimaryBedroom
Dimensions - 27 X 14Level - MainArea - 378
Sauna
Utility Room
Dimensions - 8 X 5Level - MainArea - 40
Save
Ask
Tour
Hide
Exterior Features
Construction Details
BlockStucco
Exterior
Awning(s)Built-in BarbecueBarbecueLightingOutdoor KitchenOutdoor ShowerStorage
Lot Features
Corner Lot
Other Structures
Outdoor KitchenStorage
Patio And Porch
CoveredPatioPorchScreened
Pool Features
Gas HeatIn GroundPrivateScreen EnclosurePool/Spa ComboWaterfall
Private Pool
Yes
Spa
Yes
Spa Features
Above GroundIn Ground
View
GardenPool
Waterview
GardenPool
Windows/Doors
BlindsBay Window(s)Storm Window(s)
Community Features
Accessibility Features
Therapeutic Whirlpool
Association Amenities
Fitness CenterLaundrySaunaSpa/Hot TubTrail(s)
Community Features
GatedStreet Lights
MLS Area
5520
Roads
Paved
Schools
School District
Unknown
Elementary School
Binks Forest
Middle School
Wellington Landings
High School
Wellington
Listing courtesy of Compass Florida LLC

All listings featuring the BMLS logo are provided by BeachesMLS, Inc. This information is not verified for authenticity or accuracy and is not guaranteed. Copyright © 2026 BeachesMLS, Inc. (a Flex MLS feed)
Last checked: 2026-05-31 10:50 AM UTC
All listings featuring the BMLS logo are provided by BeachesMLS, Inc. This information is not verified for authenticity or accuracy and is not guaranteed. Copyright © 2026 BeachesMLS, Inc. (a Flex MLS feed)
Last checked: 2026-05-31 10:50 AM UTC
Neighborhood & Commute
Source: Walkscore
Save
Ask
Tour
Hide
READY TO MAKE AN OFFER?
JUST CLICK: START AN OFFER
OR CALL REAL ESTATE BROKER
ALICE LONNQVIST
PHONE: 1-561-540-8122