When you purchase a home in Florida with Home Max Realty International as your buyer’s agent, you may be eligible to receive up to $5,000* as a rebate at closing.

Save
Ask
Tour
Hide
Share
$455,000
1 Day On Site

2409 SW Washington Street
Port St Lucie, FL 34953

For Sale|Single Family Residence|Active
3
Beds
2
Total Baths
2
Full Baths
2,053
SqFt
$222
/SqFt
2004
Built
Subdivision:
PORT ST LUCIE SECTION 31
County:
St Lucie
Call Now: 1-561-540-8122
Is this the listing for you? We can help make it yours.
1-561-540-8122
2409 SW Washington Street2409 SW Washington Street2409 SW Washington Street2409 SW Washington Street
Save
Ask
Tour
Hide
Share

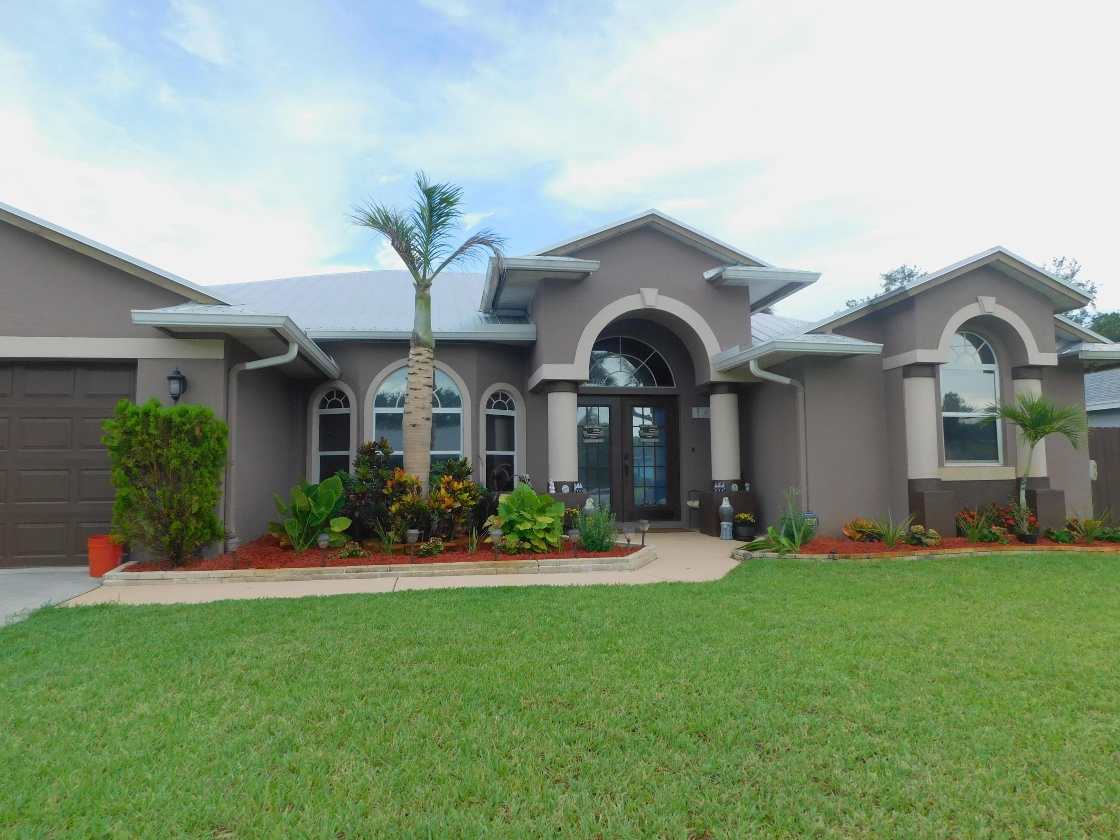
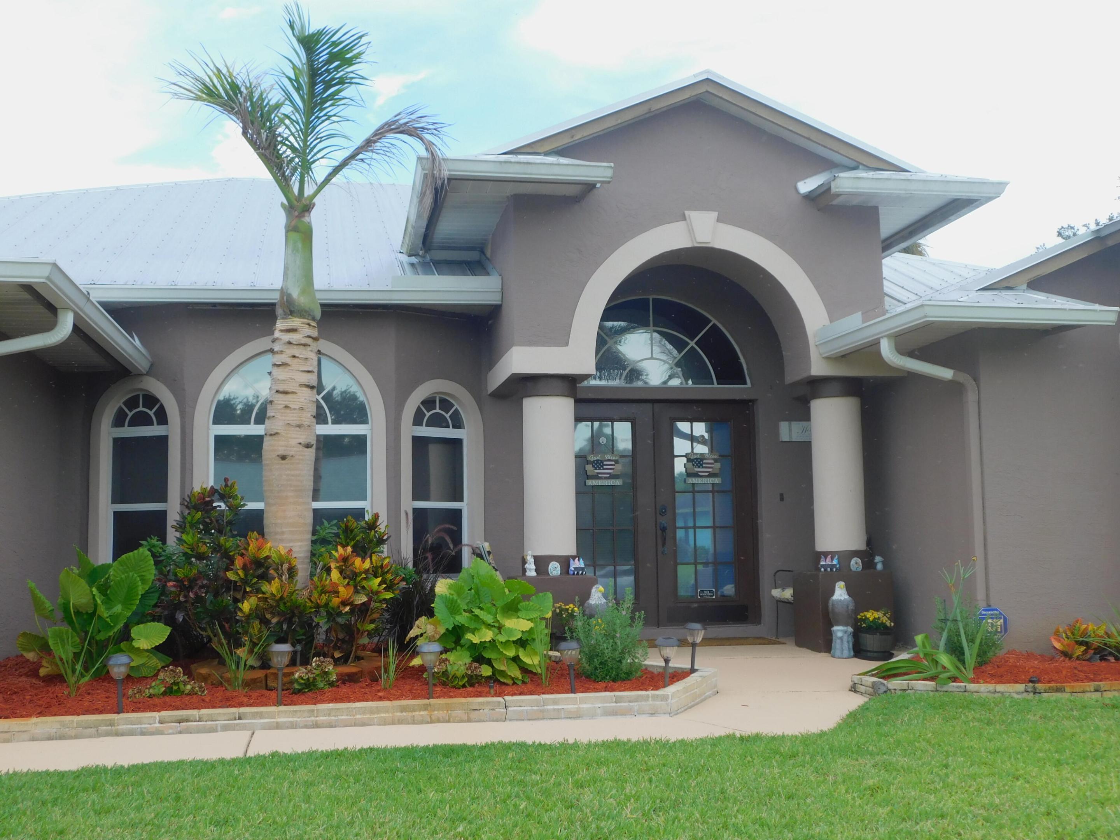
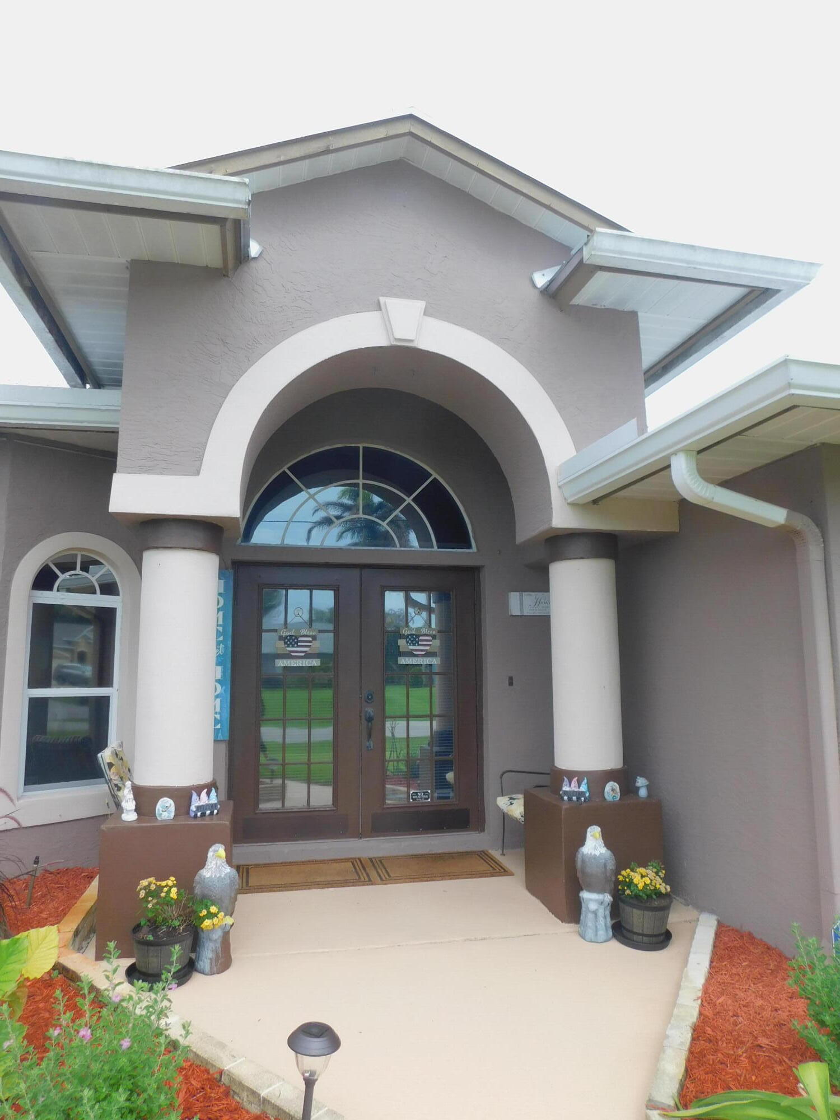
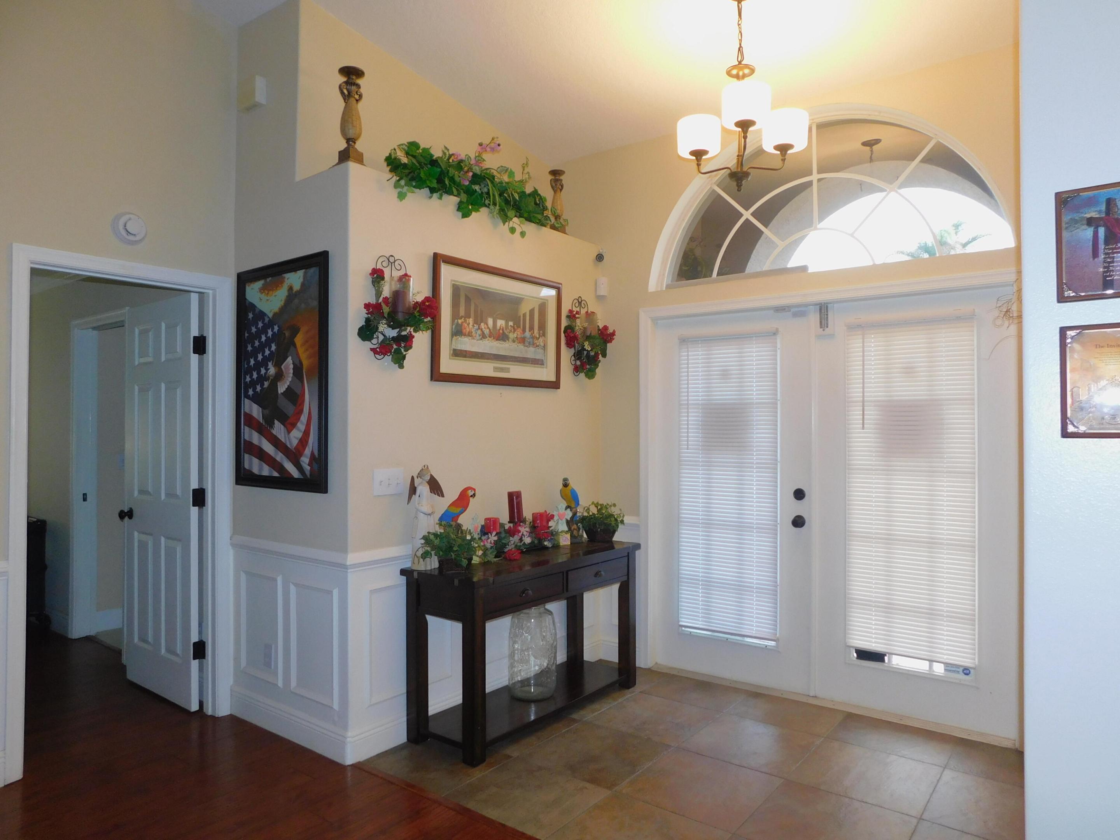
This beautifully maintained home is truly move-in ready, featuring numerous upgrades throughout. Recent improvements include a metal roof in 2019, water heater in 2018, updated master bathroom in 2020, guest bathroom in 2024, fresh exterior paint, all complemented by an elegantly manicured lawn that enhances its curb appeal. Step inside to discover a spacious open floor plan with soaring cathedral ceilings that create a bright and airy atmosphere. The home offers comfortable living spaces designed for both relaxation and entertainment. Enjoy Florida living at its finest on the screened porch overlooking a large, fully fenced backyard enhanced with a charming pergola, providing the perfect setting for gatherings. Every detail reflects meticulous care and pride of ownership.

Save
Ask
Tour
Hide
Share
Listing Snapshot
Price 
$455,000
Days On Site 
1 Day
Bedrooms 
3
Inside Area (SqFt) 
2,053 sqft
Total Baths 
2
Full Baths 
2
Partial Baths 
N/A
Lot Size 
0.23 Acres
Year Built 
2004
MLS® Number 
B26034252
Status 
Active
Property Tax 
$3,578.49
HOA/Condo/Coop Fees 
N/A
Sq Ft Source 
Appraiser
Friends & Family
Recent Activity
yesterdayListing first seen on site
yesterdayListing updated with changes from the MLS®
General Features
Acres 
0.23
Attached Garage 
Yes
Direction Faces 
Northwest
Garage 
Yes
Garage Spaces 
2
Levels 
One
Number Of Stories 
1
Parking 
AttachedConcreteGarageGarage Door OpenerOpen
Parking Spaces 
2
Pets 
Yes
Property Sub Type 
Single Family Residence
Sewer 
Public Sewer
Special Circumstances 
Standard
SqFt Total 
3024
Utilities 
Cable ConnectedElectricity ConnectedPhone AvailableWater Connected
Water Source 
Public
Zoning 
RS-2 PSL
Interior Features
Appliances 
CooktopDishwasherElectric CooktopElectric RangeFreezerIce MakerMicrowaveOvenRefrigerator
Cooling 
Central AirCeiling Fan(s)Electric
Flooring 
Ceramic TileLaminate
Furnished 
Unfurnished
Heating 
Central
Interior 
Breakfast BarCathedral Ceiling(s)Entrance FoyerPantrySoaking TubWalk-In Closet(s)
Laundry Features 
Washer HookupElectric Dryer HookupLaundry Room
Main Level Bedrooms 
3
Bedroom 2 
Dimensions - 13 X 12Level - FirstArea - 156
Bedroom 3 
Dimensions - 11 X 11Level - FirstArea - 121
Kitchen 
Dimensions - 16 X 14Level - FirstArea - 224
Living Room 
Dimensions - 15 X 14Level - FirstArea - 210
PrimaryBedroom 
Dimensions - 17 X 13Level - FirstArea - 221
Save
Ask
Tour
Hide
Share
Exterior Features
Construction Details 
Block
Fencing 
Back YardFenced
Patio And Porch 
PorchScreened
Road Frontage 
City Street
Roof 
Metal
Community Features
Financing Terms Available 
CashConventionalFHAVA Loan
MLS Area 
7720
Listing courtesy of Sunrise City Realty

View photos, virtual tours, details...

All listings featuring the BMLS logo are provided by BeachesMLS, Inc. This information is not verified for authenticity or accuracy and is not guaranteed. Copyright © 2026 BeachesMLS, Inc. (a Flex MLS feed)
Last checked: 2026-05-30 06:20 PM UTC

Neighborhood & Commute
Source: Walkscore
Save
Ask
Tour
Hide
Share

READY TO MAKE AN OFFER?

JUST CLICK: START AN OFFER

OR CALL REAL ESTATE BROKER

ALICE LONNQVIST

PHONE: 1-561-540-8122