When you purchase a home in Florida with Home Max Realty International as your buyer’s agent, you may be eligible to receive up to $5,000* as a rebate at closing.

Save
Ask
Tour
Hide
Share
$719,000
1 Day On Site

198 Bella Vista Way
Royal Palm Beach, FL 33411

For Sale|Single Family Residence|Active
5
Beds
3
Total Baths
3
Full Baths
2,837
SqFt
$253
/SqFt
2003
Built
Subdivision:
BELLA TERRA PUD 3
County:
Palm Beach
Call Now: 1-561-540-8122
Is this the listing for you? We can help make it yours.
1-561-540-8122
198 Bella Vista Way198 Bella Vista Way198 Bella Vista Way198 Bella Vista Way
Save
Ask
Tour
Hide
Share

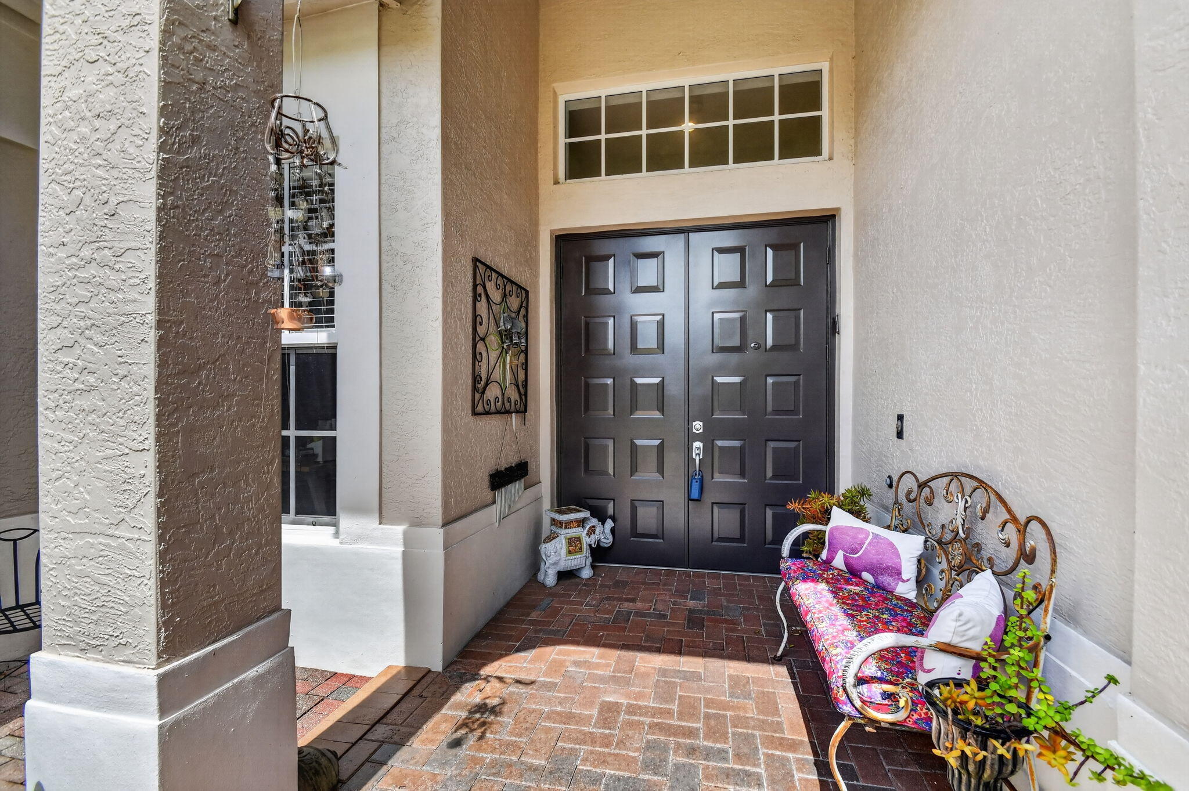
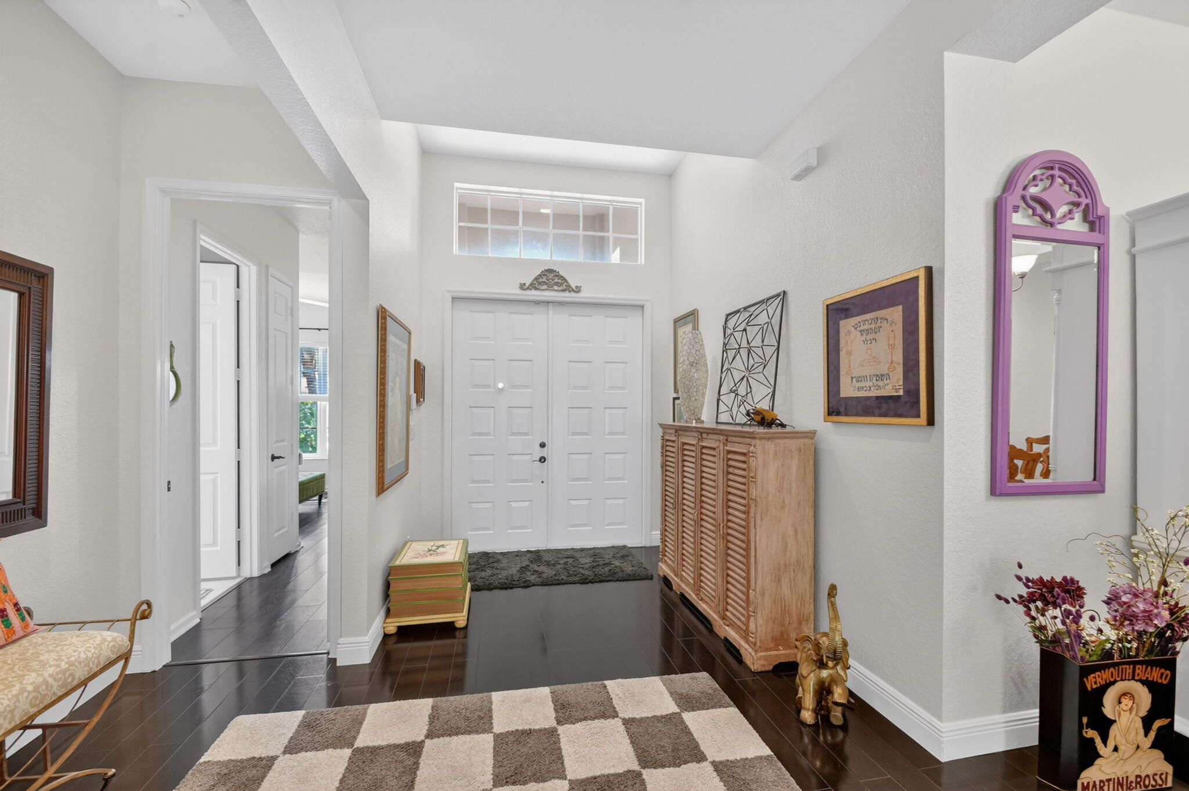
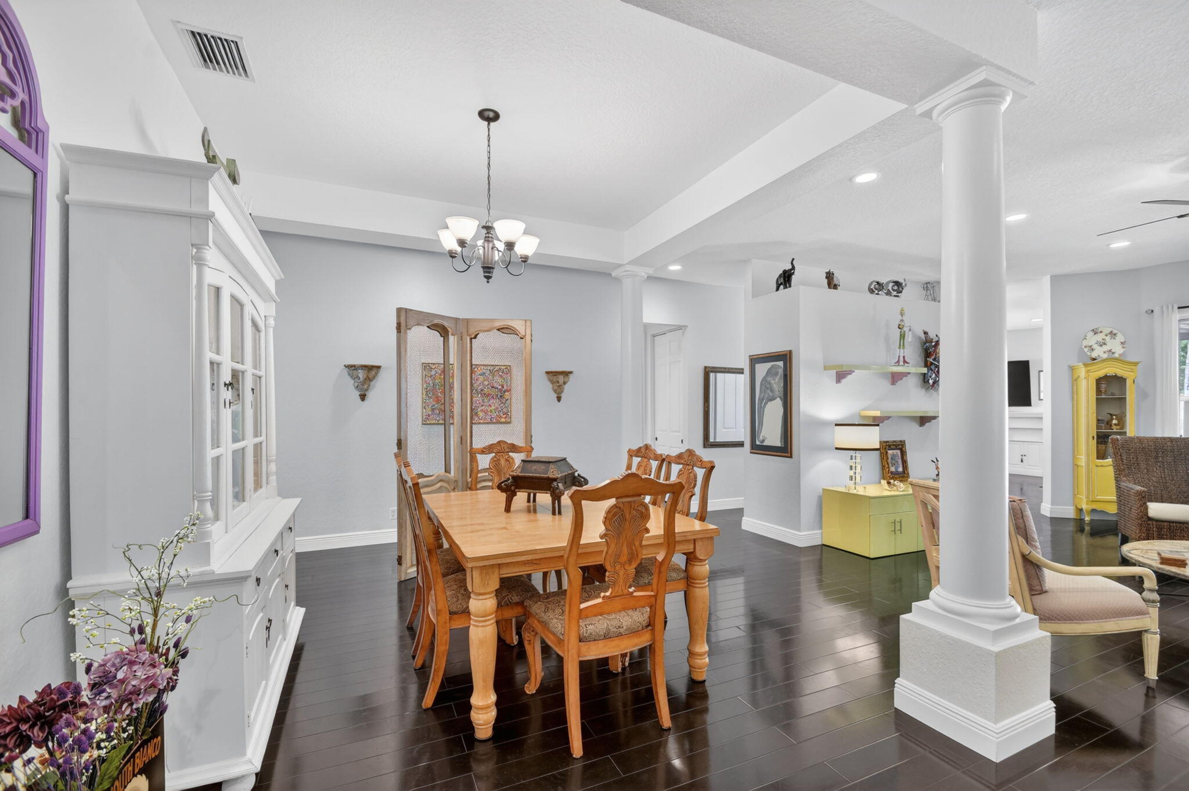
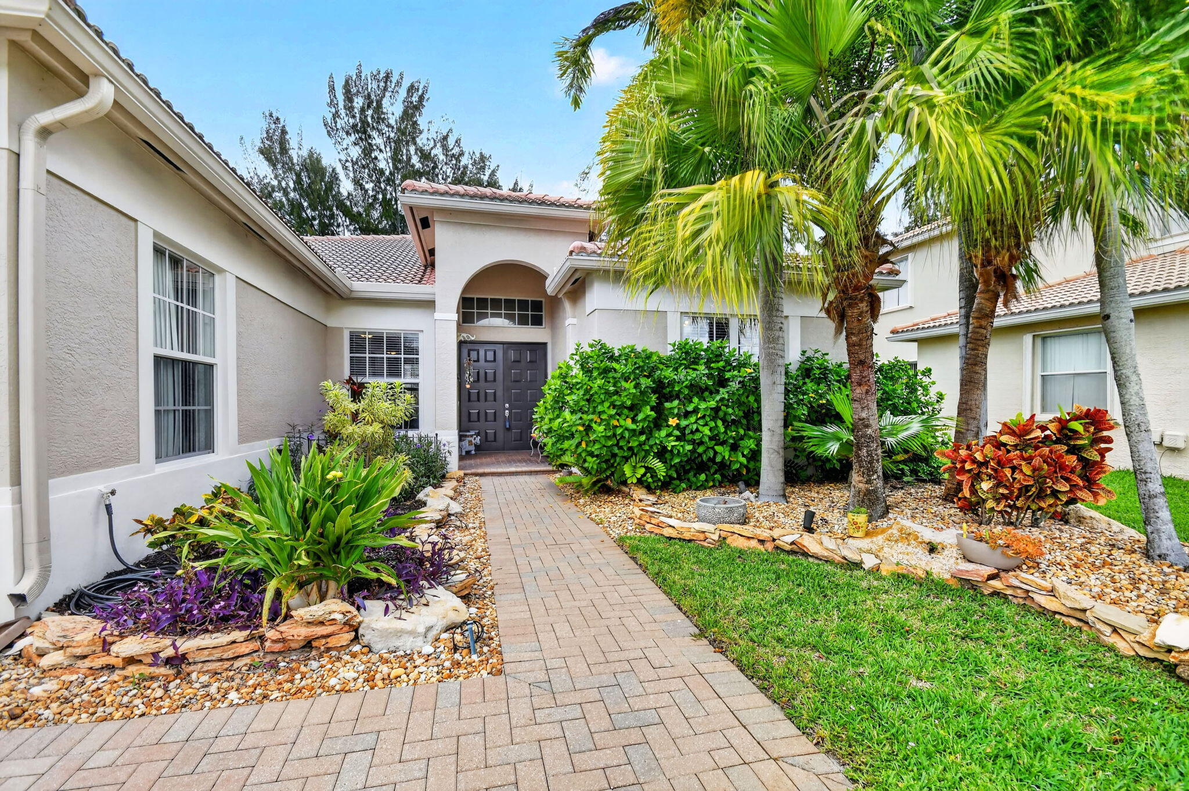
This beautiful one story 5/3 home has a large open floor plan with split bedrooms. When entering through the double doors shows an amazing view of the pool & jacquzzi and is very private with a privacy wall in the backyard. This large 30 x 21 pool has a serene waterfall in the jacquzzi and has a salt system, heated and was recently retiled. A plus in this pool is the walk in beach area to relax with your favorite beverage. Impact windows except on back porch in which has roll downs. Newer AC, water and heater. The kitchen has all stainless steel appliances and granite countertops. This home was recently painted outside. Low HOA.

Save
Ask
Tour
Hide
Share
Listing Snapshot
Price 
$719,000
Days On Site 
1 Day
Bedrooms 
5
Inside Area (SqFt) 
2,837 sqft
Total Baths 
3
Full Baths 
3
Partial Baths 
N/A
Lot Size 
0.22 Acres
Year Built 
2003
MLS® Number 
B26034214
Status 
Active
Property Tax 
$6,365.67
HOA/Condo/Coop Fees 
$223 monthly
Sq Ft Source 
Public Records
Friends & Family
Recent Activity
yesterdayListing first seen on site
yesterdayListing updated with changes from the MLS®
General Features
Acres 
0.22
Attached Garage 
Yes
Direction Faces 
East
Garage 
Yes
Garage Spaces 
2
Levels 
One
Number Of Stories 
1
Parking 
AttachedDrivewayGarageGarage Door OpenerPaver Block
Parking Spaces 
6
Pets 
Number LimitYes
Property Sub Type 
Single Family Residence
Security 
Gated CommunitySmoke Detector(s)
Sewer 
Public Sewer
Special Circumstances 
Standard
SqFt Total 
3555
Style 
Ranch
Utilities 
Cable ConnectedElectricity AvailableSewer AvailableUnderground UtilitiesWater Available
Water Source 
Public
Zoning 
PUD (city)
Interior Features
Appliances 
DryerDishwasherElectric RangeElectric Water HeaterDisposalIce MakerMicrowaveOvenRefrigeratorWater HeaterWasher
Cooling 
Central AirCeiling Fan(s)Electric
Flooring 
CarpetLaminateWood
Furnished 
Unfurnished
Heating 
CentralElectric
Interior 
Eat-in KitchenHigh CeilingsSoaking TubWalk-In Closet(s)
Laundry Features 
InsideLaundry Closet
Main Level Bedrooms 
5
Spa 
Yes
Attic 
Bedroom 2 
Dimensions - 13.5 X 12Level - FirstArea - 162
Bedroom 3 
Dimensions - 14.5 X 10Level - FirstArea - 145
Bedroom 4 
Dimensions - 12.5 X 10.5Level - FirstArea - 131
Bedroom 5 
Dimensions - 12 X 10Level - FirstArea - 120
Dining Room 
Dimensions - 12 X 11Level - FirstArea - 132
Family Room 
Kitchen 
Dimensions - 14 X 12Level - FirstArea - 168
Laundry 
Living Room 
Dimensions - 20 X 16Level - FirstArea - 320
PrimaryBedroom 
Dimensions - 19 X 13Level - FirstArea - 247
Save
Ask
Tour
Hide
Share
Exterior Features
Construction Details 
Block
Fencing 
Fenced
Patio And Porch 
CoveredPatioPorch
Pool Features 
HeatedIn GroundPool/Spa ComboSalt WaterWaterfallAssociationPrivate
Private Pool 
Yes
Roof 
Barrel
Spa 
Yes
Spa Features 
HeatedIn Ground
View 
Pool
Waterview 
Pool
Community Features
Accessibility Features 
Accessible Washer/DryerAccessible Full BathAccessible BedroomAccessible KitchenAccessible Central Living AreaCentral Living AreaVisitor BathroomAccessible Hallway(s)Therapeutic Whirlpool
Association Amenities 
PoolBasketball CourtClubhouseFitness CenterManagementPicnic AreaPlaygroundParkingSpa/Hot TubTennis Court(s)
Association Dues 
223
Community Features 
GatedStreet Lights
Financing Terms Available 
CashConventionalFHAVA Loan
HOA Fee Frequency 
Monthly
MLS Area 
5530
Listing courtesy of The Keyes Company

View photos, virtual tours, details...

All listings featuring the BMLS logo are provided by BeachesMLS, Inc. This information is not verified for authenticity or accuracy and is not guaranteed. Copyright © 2026 BeachesMLS, Inc. (a Flex MLS feed)
Last checked: 2026-05-30 06:20 PM UTC

Neighborhood & Commute
Source: Walkscore
Save
Ask
Tour
Hide
Share

READY TO MAKE AN OFFER?

JUST CLICK: START AN OFFER

OR CALL REAL ESTATE BROKER

ALICE LONNQVIST

PHONE: 1-561-540-8122