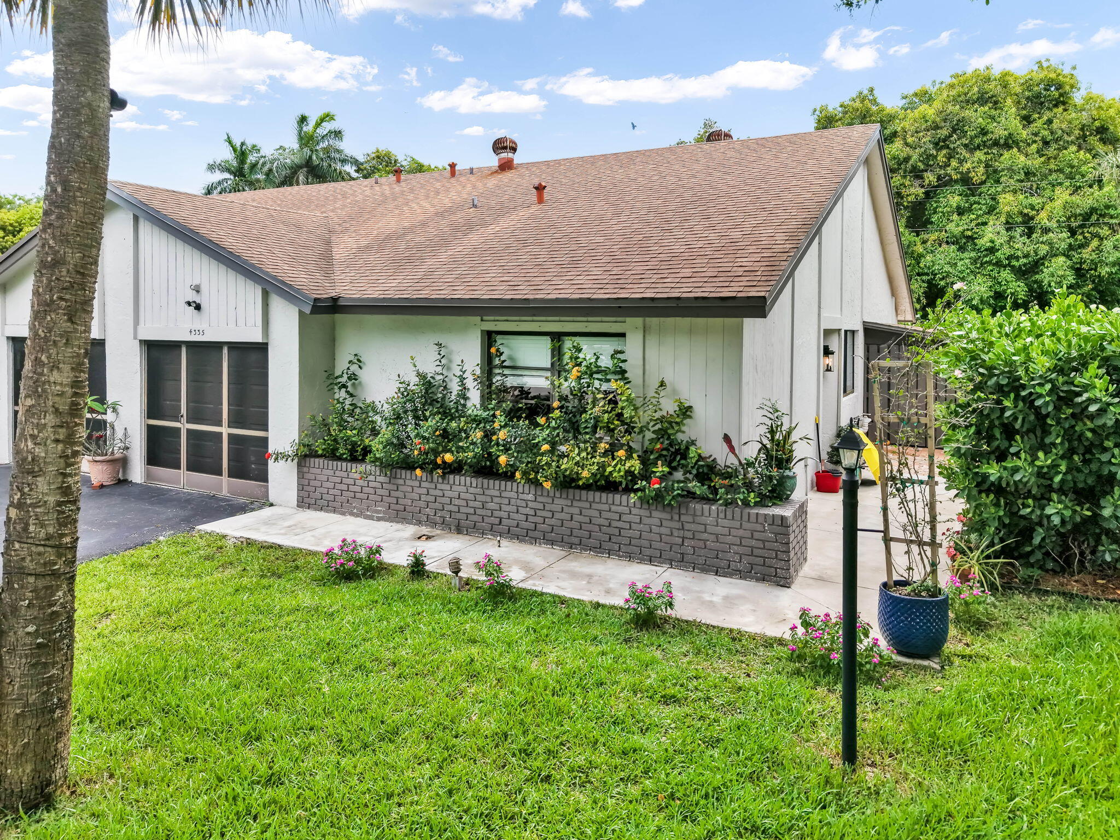
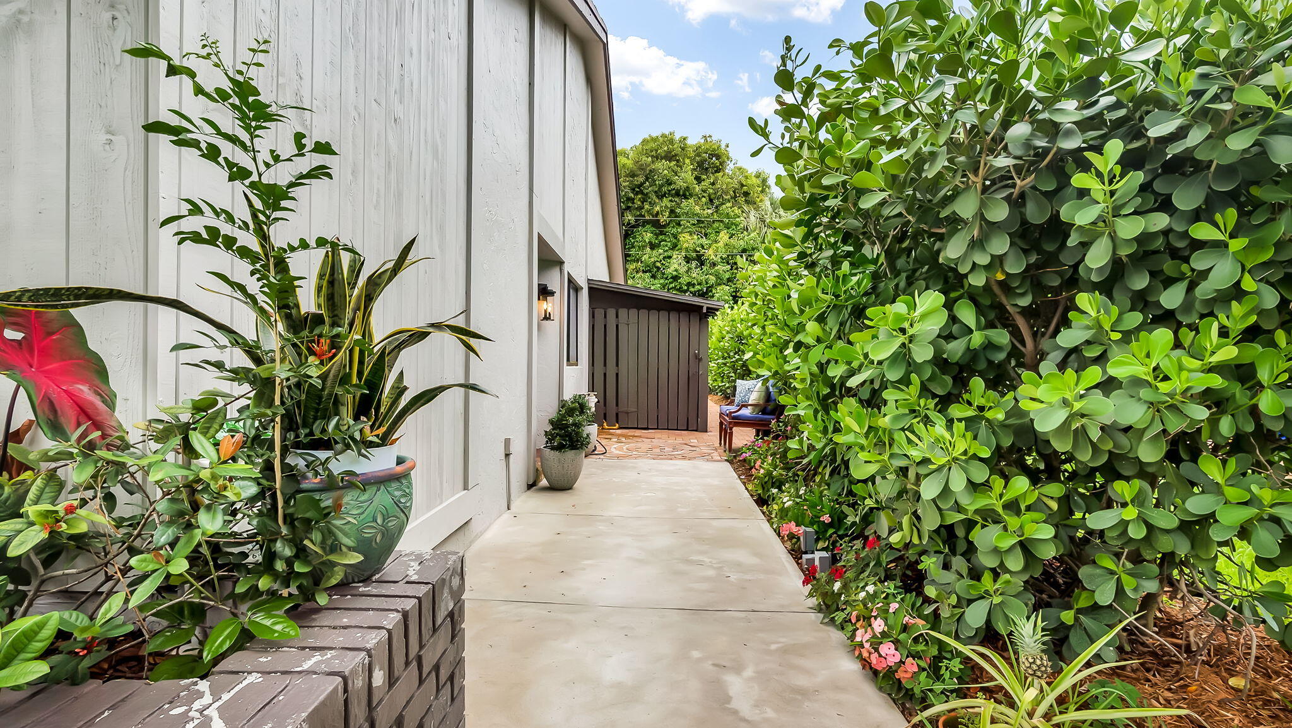
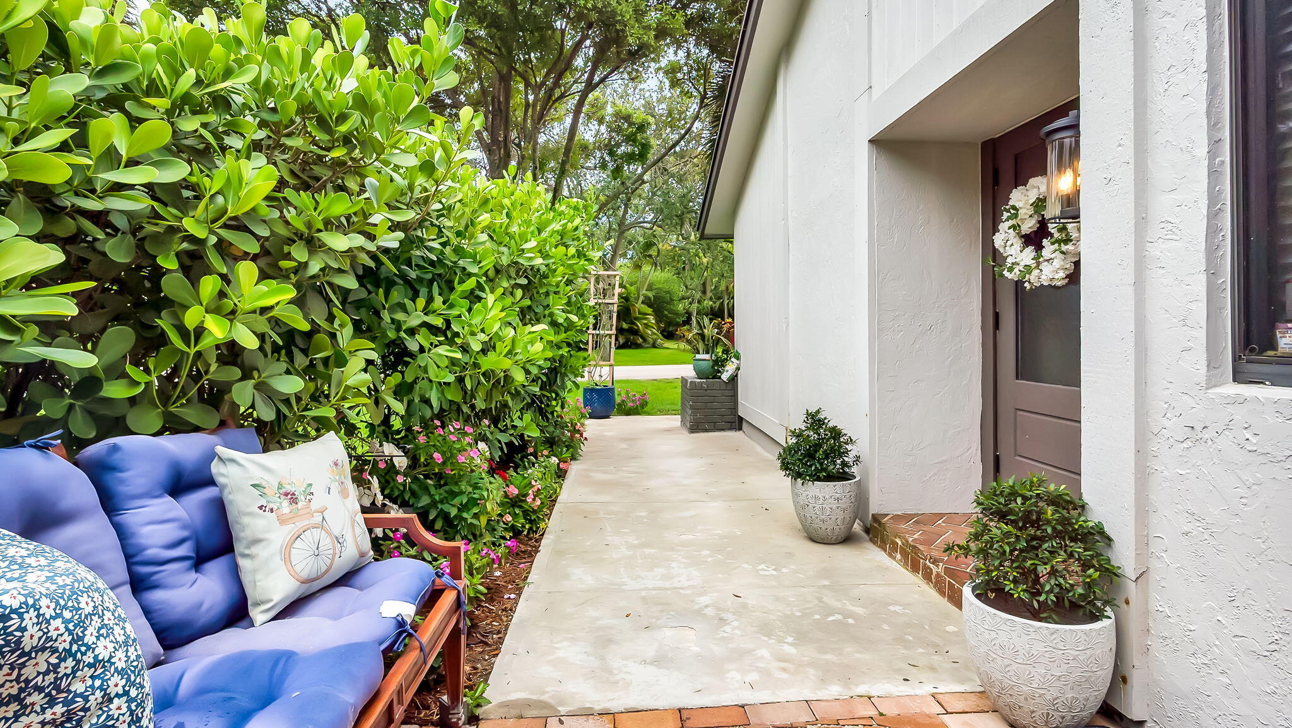
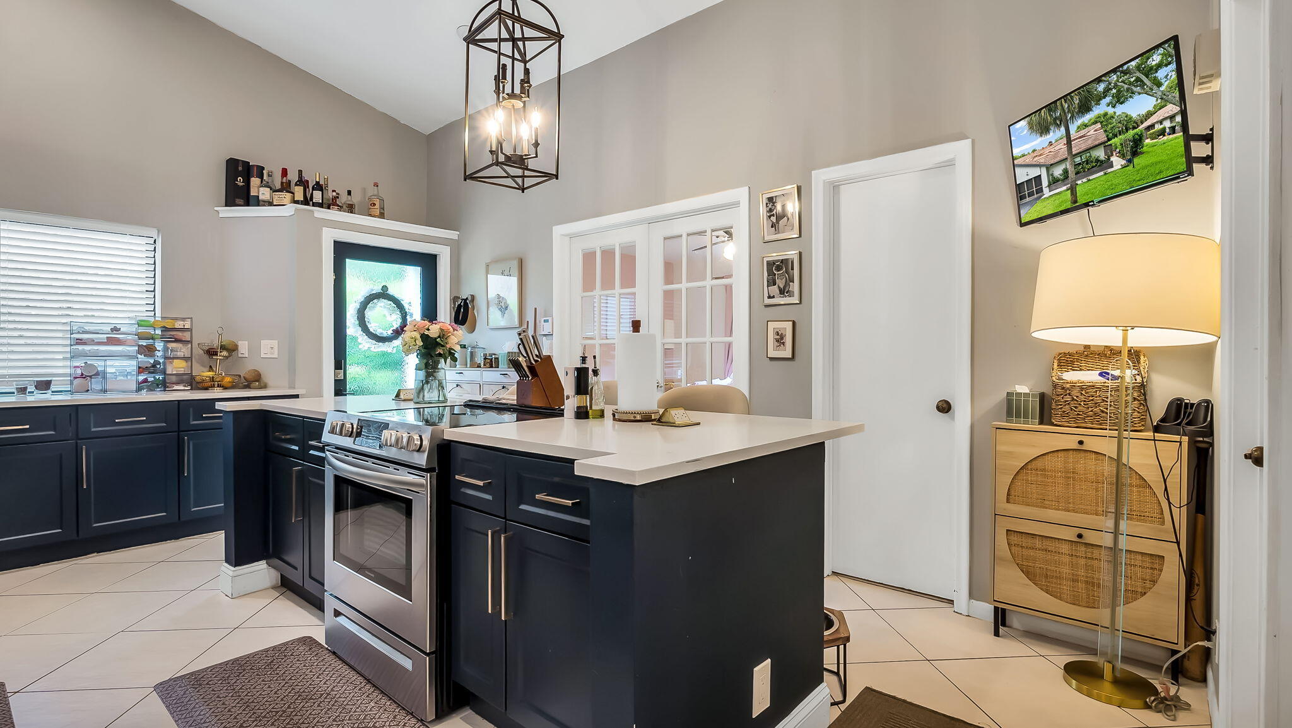
Beautifully renovated 2BR/2BA villa with 1-car garage in a highly desirable, centrally located Delray Beach community! This turn-key home features a stunning renovated kitchen, and both bathrooms will be fully renovated prior to move-in. Enjoy unbeatable convenience just 5 minutes to all major grocers including Publix, Whole Foods, Trader Joe's, Sprouts, Aldi, BJ's, and Costco. Less than 10 minutes to vibrant Downtown Delray Beach with its world-class dining, shopping, and beaches. Rent includes basic cable and landscaping for easy, carefree living. Don't miss this rare opportunity to enjoy the best of Delray Beach in a move in ready home! BRING ALL OFFERS!
Save
Ask
Tour
Hide
Share
Listing Snapshot
Price
$3,750
Days On Site
1 Day
Bedrooms
2
Inside Area (SqFt)
1,273 sqft
Total Baths
2
Full Baths
2
Partial Baths
N/A
Lot Size
0.13 Acres
Year Built
1981
MLS® Number
B26034209
Status
Active
Property Tax
N/A
HOA/Condo/Coop Fees
N/A
Sq Ft Source
Appraiser
Friends & Family
React
Comment
Invite
No Comments Yet
Did you know? You can invite friends and family to your search. They can join your search, rate and discuss listings with you.
Recent Activity
22 hours ago
Listing updated with changes from the MLS®
23 hours ago
Price changed to $3,750
yesterday
Listing first seen on site
General Features
Acres
0.13
Attached Garage
Yes
Available on
2026-07-24
Direction Faces
East
Disclosures
Owner Is Listing Agent
Garage
Yes
Garage Spaces
1
Levels
One
Number Of Stories
1
Parking
AttachedDrivewayGarageGuest
Parking Spaces
3
Pets
Breed RestrictionsCats OKDogs OKNumber LimitYes
Property Sub Type
Single Family Residence
Security
Smoke Detector(s)
Sewer
Public Sewer
SqFt Total
1577
Utilities
Cable AvailableSewer AvailableWater Available
Interior Features
Appliances
DryerDishwasherElectric RangeElectric Water HeaterDisposalIce MakerRefrigeratorWater HeaterWasher

Did you know? You can invite friends and family to your search. They can join your search, rate and discuss listings with you.