When you purchase a home in Florida with Home Max Realty International as your buyer’s agent, you may be eligible to receive up to $5,000* as a rebate at closing.

Save
Ask
Tour
Hide
Share
$765,000
2 Days On Site

1176 Cherlynn Terrace
West Palm Beach, FL 33406

Single Family Residence|Coming Soon
3
Beds
2
Total Baths
2
Full Baths
2,168
SqFt
$353
/SqFt
1985
Built
Subdivision:
CHERLYNN ESTATES
County:
Palm Beach
Call Now: 1-561-540-8122
Is this the listing for you? We can help make it yours.
1-561-540-8122
Upcoming Open Houses
Sun, May 31, 12:00 PM - 3:00 PM
1176 Cherlynn Terrace1176 Cherlynn Terrace1176 Cherlynn Terrace1176 Cherlynn Terrace
Save
Ask
Tour
Hide
Share

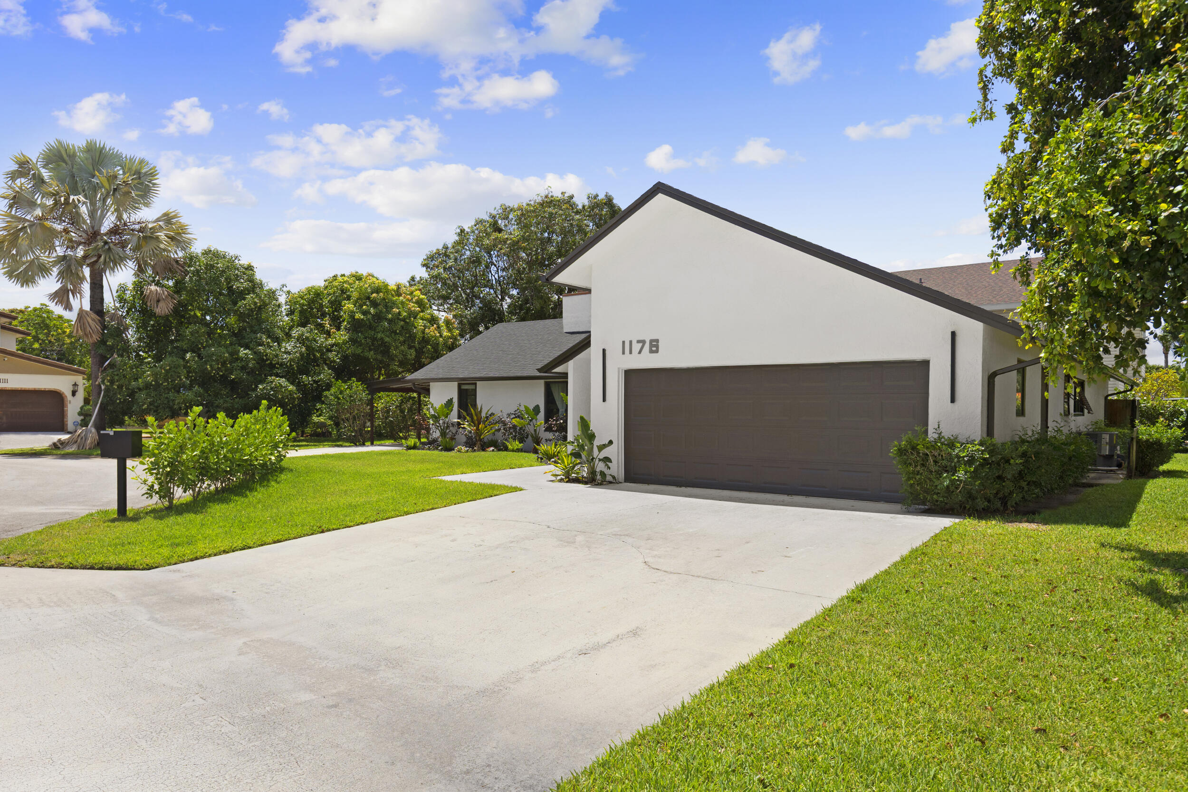
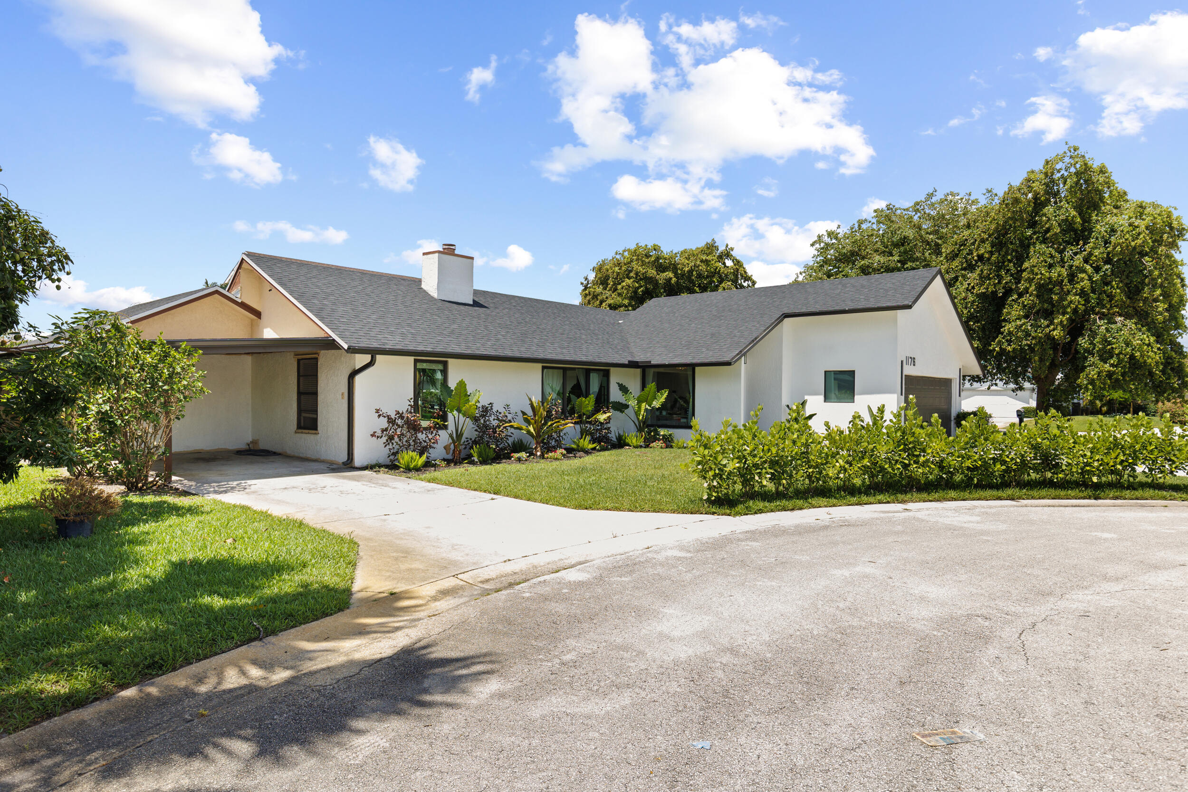
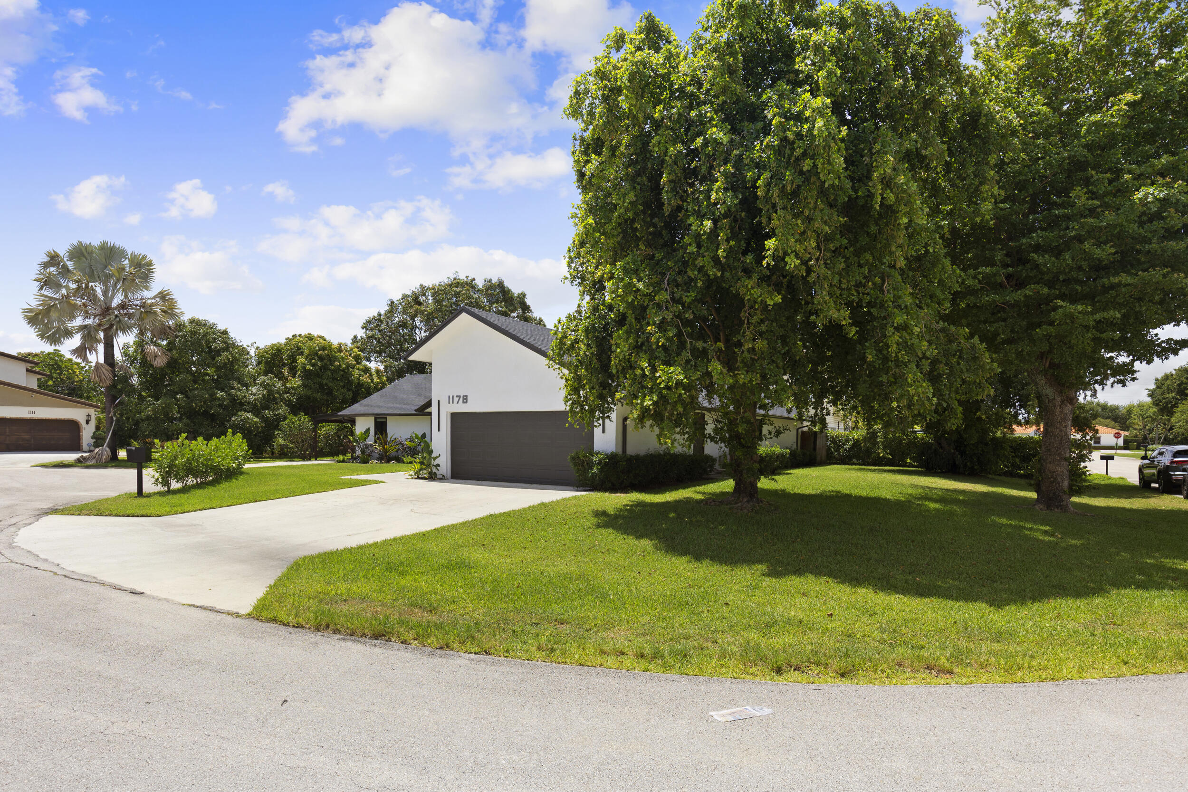
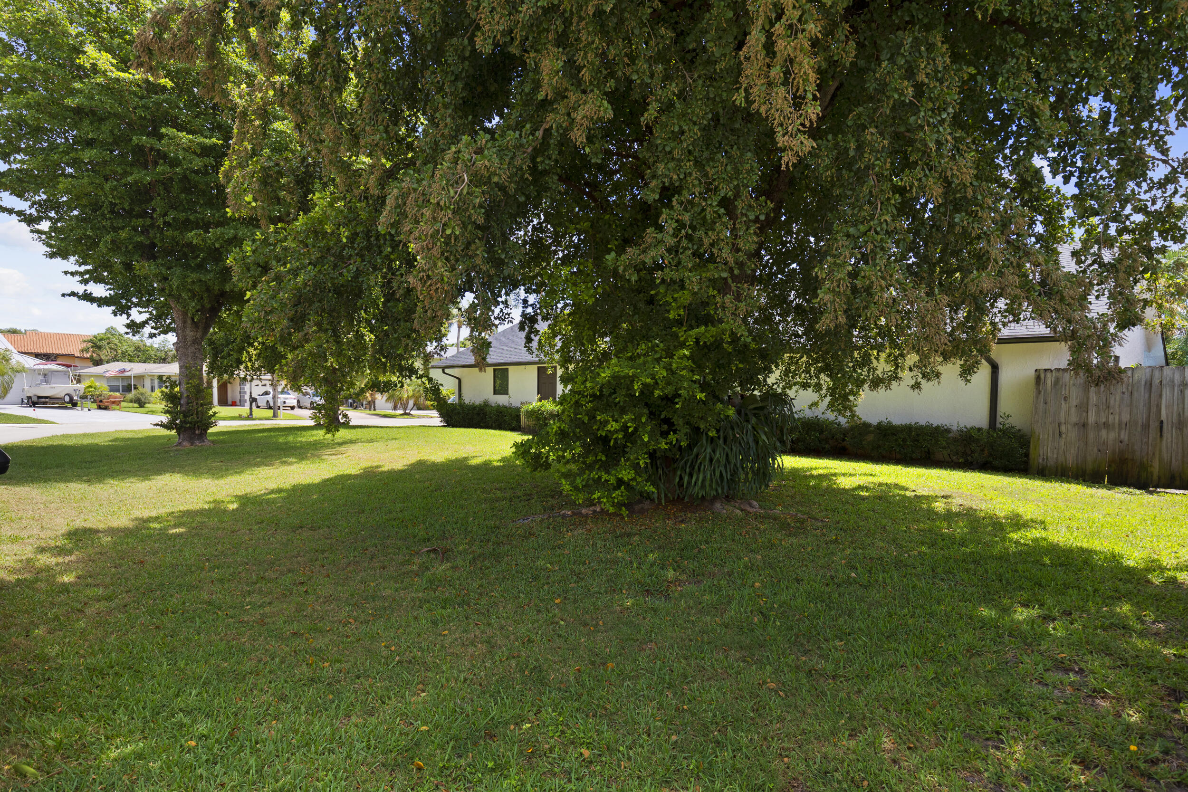
Completely transformed from before to after - you have to see this one in person! This beautifully updated 3-bedroom, 2-bath pool home is tucked away on a private cul-de-sac in a prime no-HOA location in West Palm Beach. Featuring a remodeled kitchen and bathrooms, an open-concept layout, and a desirable split-bedroom floor plan, this home blends style and every day ease. NEW ROOF and partial impact glass windows with added storm protection for the rest. Step outside to your own private backyard sanctuary with plenty of room to entertain, relax, and enjoy South Florida living. The oversized side yard offers additional space for private fencing, boat storage, or other options depending on YOU. Located just minutes from I-95 and 10 minutes to Palm Beach International Airport. Pride of ownership shines in every detail - you can truly feel the love and care the sellers have poured into this home! Other key features: Forno Appliances, Brand New AC, sprinkler system, new Gutters, new fixtures, new luxury vinyl flooring along with porcelain tile.

Save
Ask
Tour
Hide
Share
Listing Snapshot
Price 
$765,000
Days On Site 
2 Days
Bedrooms 
3
Inside Area (SqFt) 
2,168 sqft
Total Baths 
2
Full Baths 
2
Partial Baths 
N/A
Lot Size 
0.2 Acres
Year Built 
1985
MLS® Number 
B26034157
Status 
Coming Soon
Property Tax 
$8,380
HOA/Condo/Coop Fees 
N/A
Sq Ft Source 
Public Records
Friends & Family
Recent Activity
yesterdayListing updated with changes from the MLS®
yesterdayStatus changed to Coming Soon
2 days agoListing first seen on site
General Features
Acres 
0.2
Attached Garage 
Yes
Carport 
1
Direction Faces 
West
Garage 
Yes
Garage Spaces 
2
Levels 
One
Number Of Stories 
1
Parking 
Attached CarportAttachedCoveredCarportDrivewayGarageGarage Door Opener
Parking Spaces 
6
Pets 
Yes
Property Sub Type 
Single Family Residence
Security 
Closed Circuit Camera(s)
Sewer 
Public Sewer
Special Circumstances 
Standard
SqFt Total 
3270
Style 
MediterraneanRanch
Utilities 
Cable AvailableSewer AvailableWater Available
Water Source 
Public
Zoning 
RS
Interior Features
Appliances 
DryerDishwasherElectric RangeDisposalMicrowaveRangeRefrigeratorWater HeaterWasher
Cooling 
Central AirCeiling Fan(s)
Fireplace 
Yes
Fireplace Features 
Wood Burning
Flooring 
ConcreteTileVinyl
Furnished 
Unfurnished
Heating 
Central
Interior 
Wet BarBreakfast BarCathedral Ceiling(s)Eat-in KitchenHigh CeilingsKitchen IslandVaulted Ceiling(s)BarWalk-In Closet(s)
Laundry Features 
InsideLaundry RoomSink
Main Level Bedrooms 
3
Bedroom 2 
Dimensions - 12 X 13Level - MainArea - 156
Bedroom 3 
Dimensions - 15 X 11Level - MainArea - 165
Dining Room 
Dimensions - 15 X 9.5Level - MainArea - 142
Kitchen 
Dimensions - 23 X 16.5Level - MainArea - 379
Laundry 
Living Room 
Dimensions - 21 X 21Level - MainArea - 441
PrimaryBedroom 
Dimensions - 16 X 14Level - MainArea - 224
Save
Ask
Tour
Hide
Share
Exterior Features
Construction Details 
FrameStucco
Exterior 
Lighting
Fencing 
Back YardPrivacy
Lot Features 
Cul-De-Sac
Patio And Porch 
CoveredPatio
Pool Features 
In GroundPrivate
Private Pool 
Yes
Roof 
CompositionShingle
View 
GardenPool
Waterview 
GardenPool
Windows/Doors 
French Doors
Community Features
Financing Terms Available 
CashConventionalFHAVA Loan
MLS Area 
5470
Roads 
Paved
Schools
School District
Unknown
Elementary School
Meadow Park
Middle School
Conniston Community
High School
Forest Hill
Listing courtesy of Compass Florida LLC

View photos, virtual tours, details...

All listings featuring the BMLS logo are provided by BeachesMLS, Inc. This information is not verified for authenticity or accuracy and is not guaranteed. Copyright © 2026 BeachesMLS, Inc. (a Flex MLS feed)
Last checked: 2026-05-30 11:12 AM UTC

Neighborhood & Commute
Source: Walkscore
Save
Ask
Tour
Hide
Share

READY TO MAKE AN OFFER?

JUST CLICK: START AN OFFER

OR CALL REAL ESTATE BROKER

ALICE LONNQVIST

PHONE: 1-561-540-8122