18452 Glenstone StreetJupiter, FL 33458
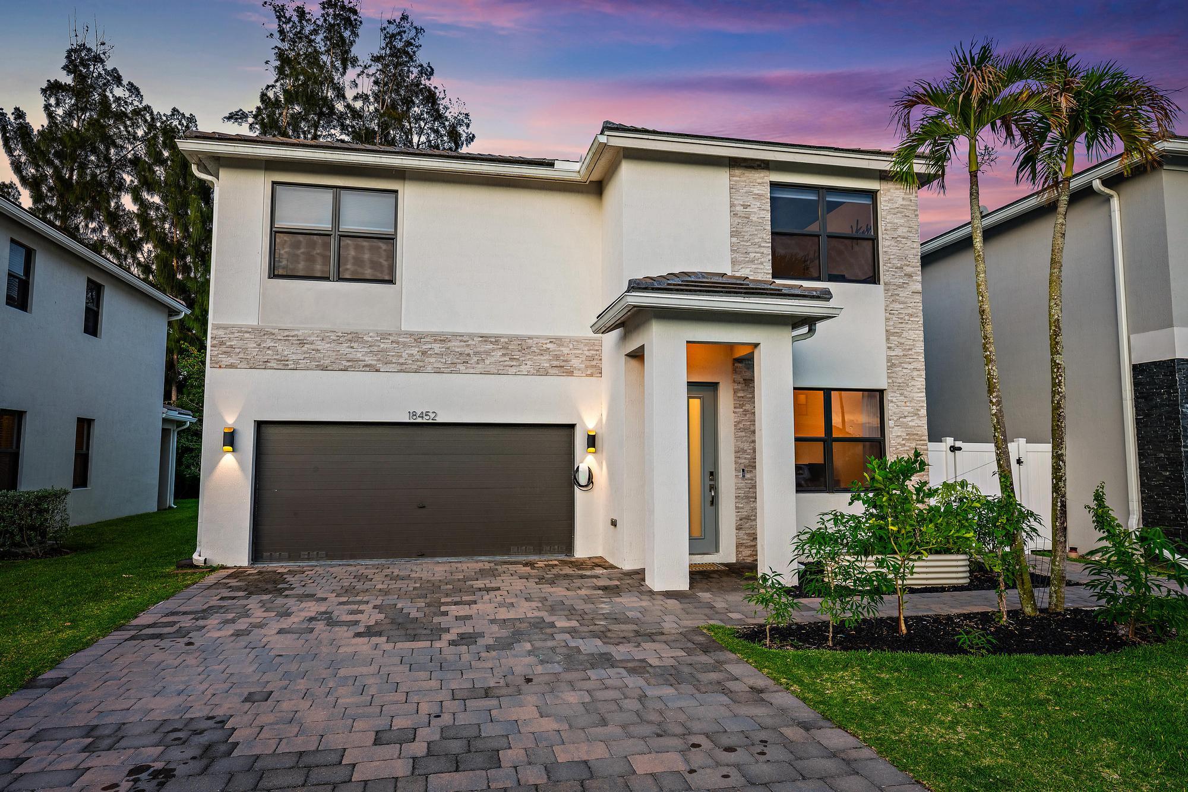
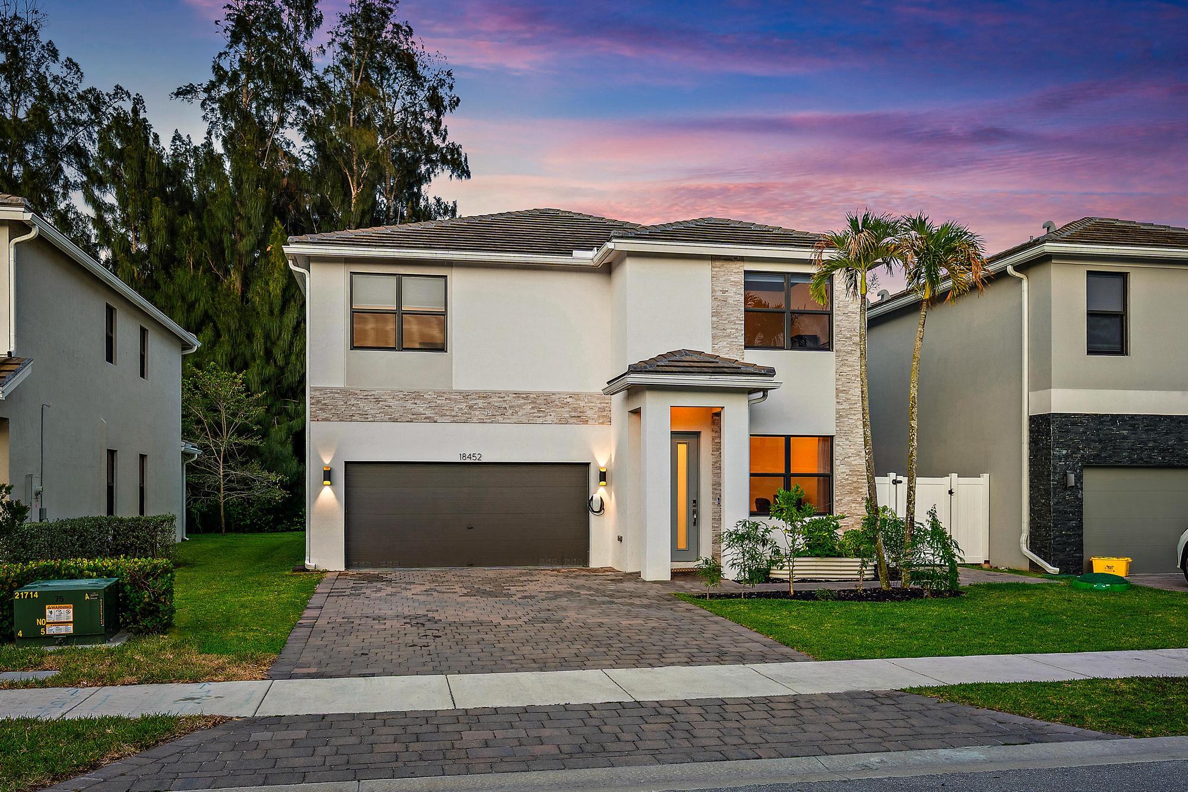
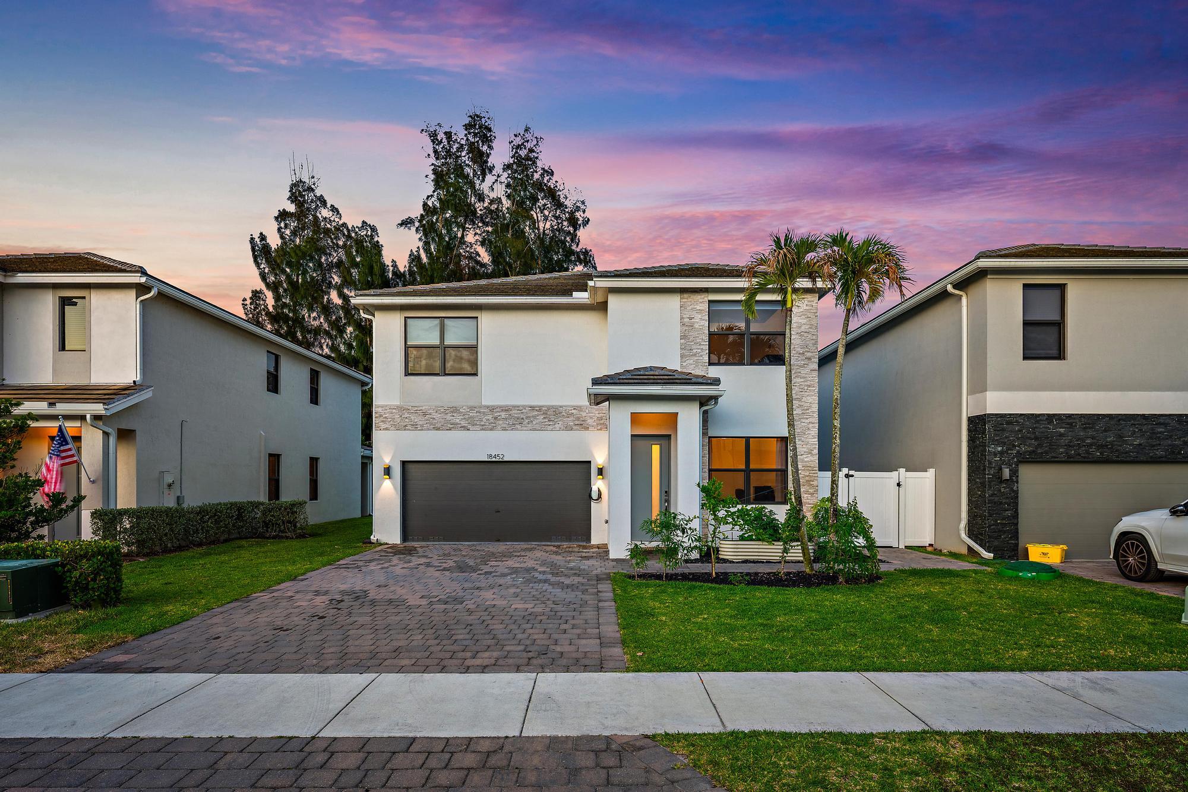
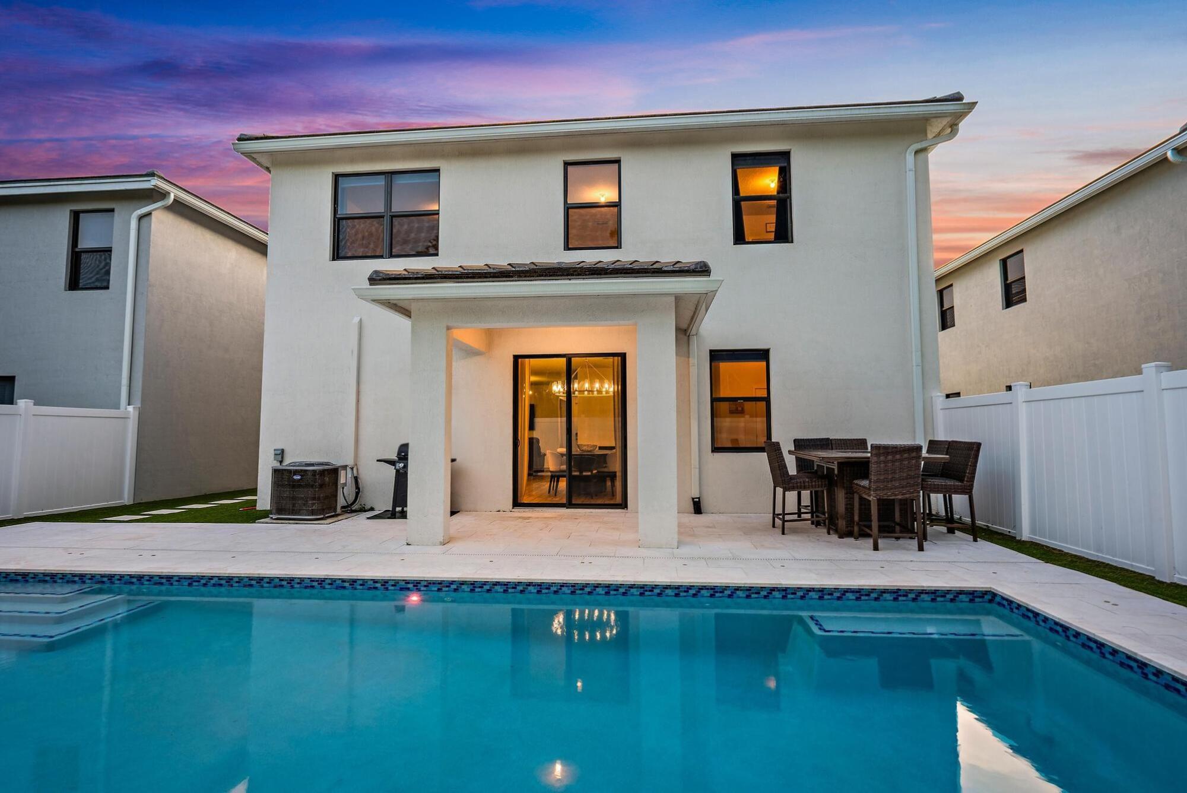
Welcome to the Reserve at Jupiter! This 2023 constructed CBS home offers 5 bedrooms, 3 full bathrooms, and the perfect blend of style, comfort, and location. Situated on a premium PRESERVE lot, this beautifully maintained home features a fully fenced backyard with a sparkling private HEATED pool, creating the ultimate South Florida retreat with added privacy and tranquil views. Inside this PARKER model with complete IMPACT windows throughout, you'll find spacious OPEN-concept living areas, modern finishes, abundant natural light, and a thoughtfully designed floor plan ideal for both entertaining and everyday living. Upon entering you are greeted by a front room that can accommodate an office space, play area or formal sitting room perfect for relaxing. The kitchen, dining and living room is SPACIOUSLY appointed to bring people together with easy access to the beautiful backyard. One full bath and bedroom round out the bottom floor as well as a spacious two car garage equipped with a TESLA Charger. Upstairs you will find FOUR additional spacious bedrooms including the private PRIMARY bedroom with ensuite bathroom, and a BONUS LOFT space with endless possibilities. Step into your own private backyard OASIS designed for luxury outdoor living and effortless entertaining. This stunning outdoor space features elegant sandblasted MARBLE decking surrounding a sparkling SALT WATER POOL, creating the perfect setting to relax and enjoy the South Florida lifestyle year-round. Lush TURF landscaping offers both beauty and low-maintenance convenience, while the fully fenced backyard provides privacy and plenty of room for all. Overlooking a SERENE preserve, this exceptional setting delivers peaceful natural views with no rear neighbors, making it the ultimate retreat for quiet mornings and relaxing evenings. This D.R. Horton home is just minutes from A-rated Jupiter schools, pristine beaches, world-class golf courses, fine dining, shopping, and easy access to I-95 and the Florida Turnpike for convenient commuting. Enjoy the best of the Jupiter lifestyle in this exceptional move-in ready pool home surrounded by natural beauty and close to everything South Florida has to offer.
| 15 hours ago | Listing first seen on site | |
| 19 hours ago | Listing updated with changes from the MLS® |

All listings featuring the BMLS logo are provided by BeachesMLS, Inc. This information is not verified for authenticity or accuracy and is not guaranteed. Copyright © 2026 BeachesMLS, Inc. (a Flex MLS feed)
Last checked: 2026-05-29 02:39 PM UTC
READY TO MAKE AN OFFER?
JUST CLICK: START AN OFFER
OR CALL REAL ESTATE BROKER
ALICE LONNQVIST
PHONE: 1-561-540-8122
Did you know? You can invite friends and family to your search. They can join your search, rate and discuss listings with you.