12678 Machiavelli WayPalm Beach Gardens, FL 33418
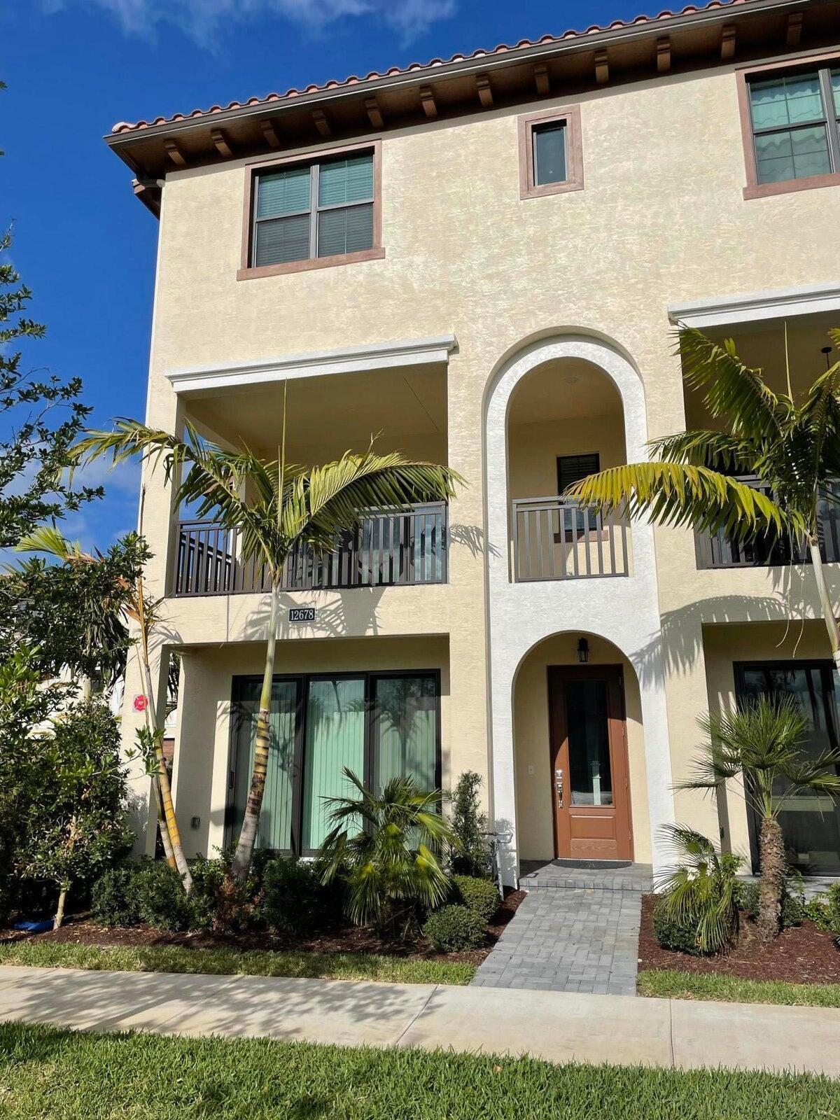
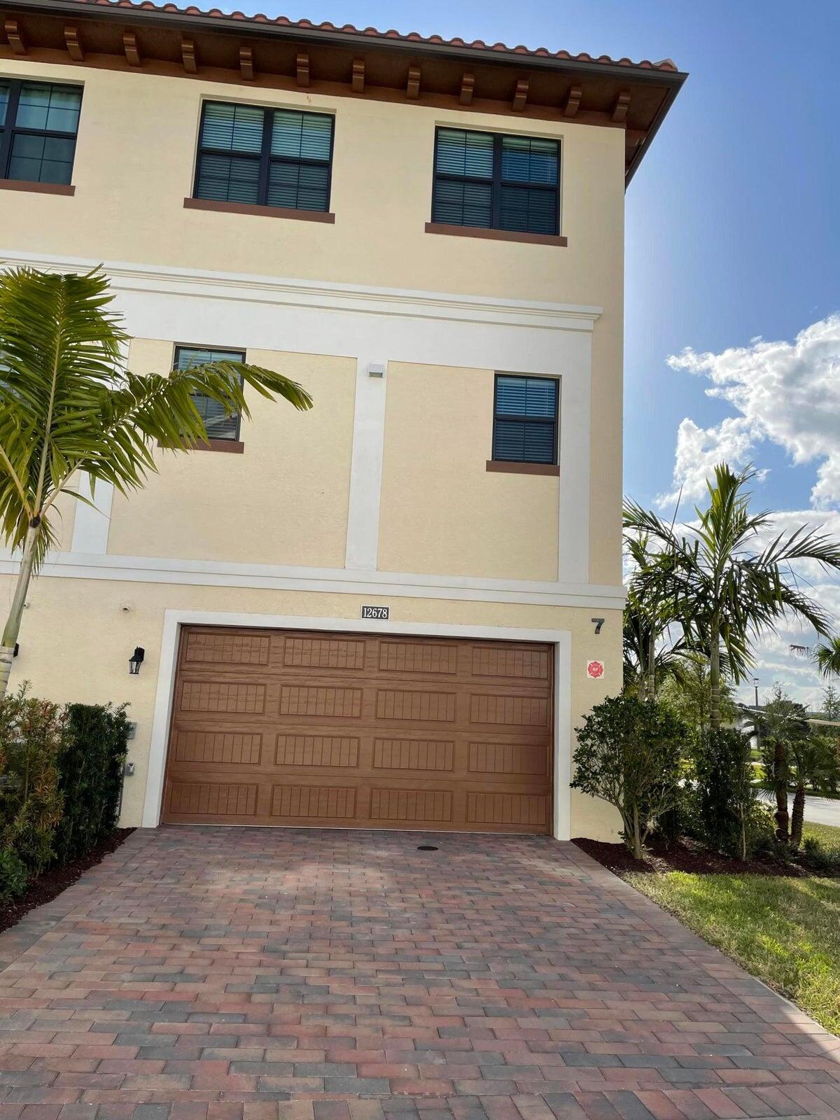
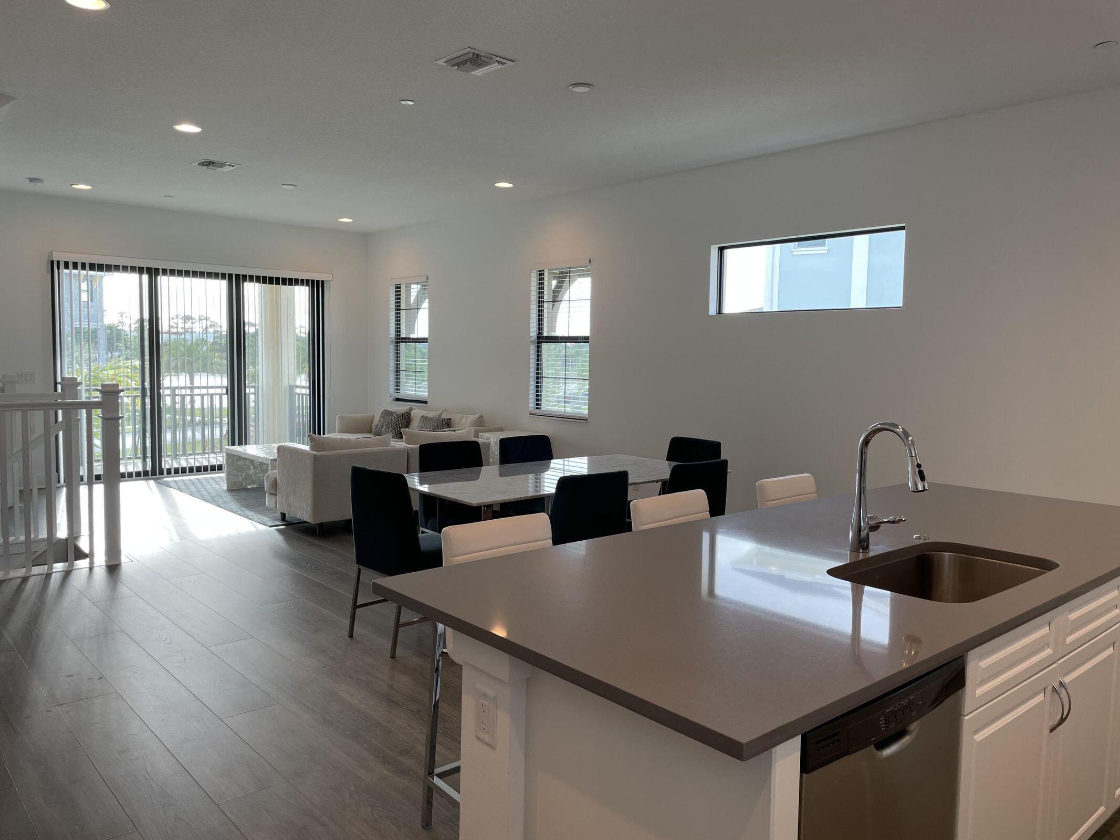
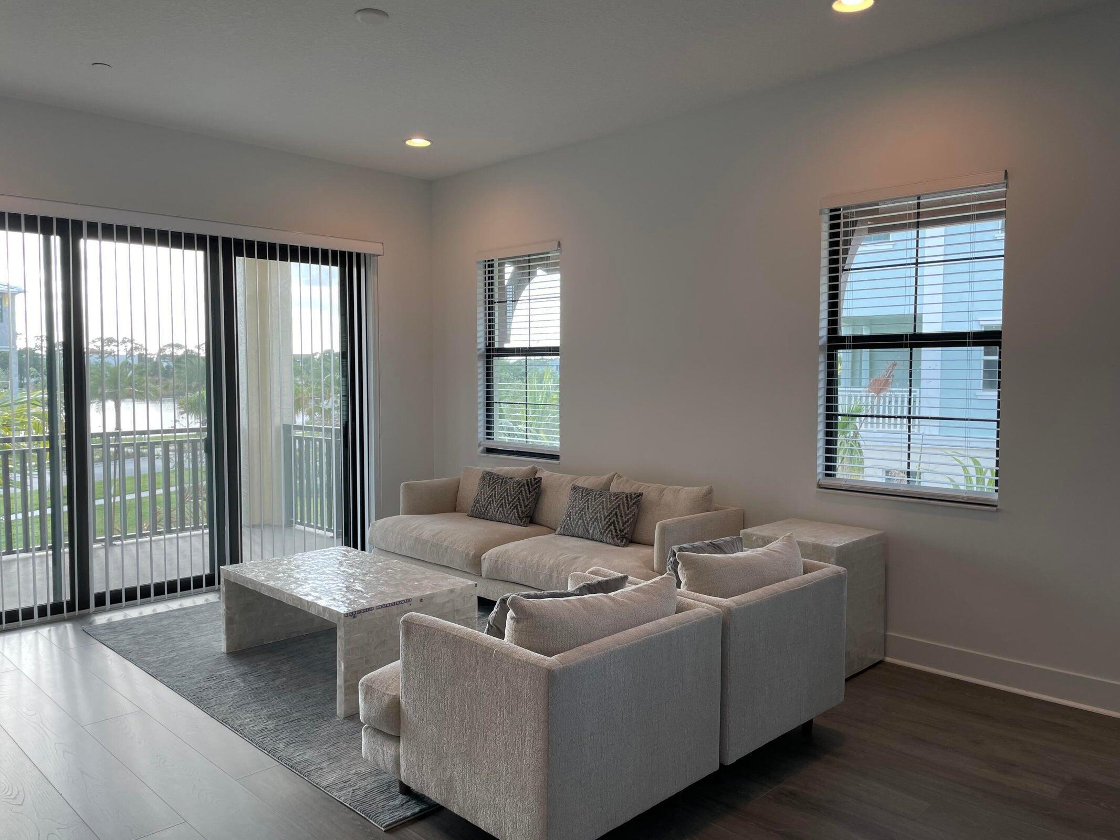
Welcome to this stunning CORNER END UNIT Aberdeen model townhome in the highly sought-after community of Alton in Palm Beach Gardens. Perfectly situated across from a SERENE LAKE and lush green space, this exceptional residence enjoys enhanced privacy, picturesque views, and abundant natural light from every angle. Spanning 3 thoughtfully designed levels, this spacious home offers 3 bedrooms PLUS a den, 3.5 bathrooms, a 2-car garage, and a versatile floor plan that effortlessly blends comfort, style, and functionality. Upon entry, the first level features a flexible bonus space complete with a full bathroom, making it ideal for a home office, fitness room, media room, guest suite, or multi-generational living. The main living level showcases a bright open-concept design enhanced by wood-look tile flooring and expansive windows that fill the home with natural light. The modern kitchen is appointed with stainless steel appliances, sleek cabinetry, generous storage, and ample prep space, seamlessly connecting to the dining and living areas for effortless entertaining. Step outside onto the covered balcony, the perfect place to enjoy your morning coffee, unwind after a long day, or dine al fresco while taking in the peaceful surroundings. The third floor serves as a private retreat featuring a spacious primary suite with two walk-in closets and a well-appointed en-suite bathroom complete with dual vanities and a walk-in shower. Two additional bedrooms, a full bathroom, and a conveniently located laundry area complete the upper level. Residents of Alton enjoy a resort-inspired lifestyle with world-class amenities including a state-of-the-art clubhouse, fitness center, resort-style pool, tennis courts, pickleball courts, playgrounds, dog park, walking trails, and numerous green spaces throughout the community. Ideally located in the heart of Palm Beach Gardens, Alton is just minutes from PGA National, championship golf courses, The Gardens Mall, Downtown at the Gardens, Legacy Place, fine dining, shopping, entertainment, pristine beaches, and Palm Beach International Airport, with convenient access to I-95 and Florida's Turnpike. Offering an unbeatable combination of location, lifestyle, and modern living, this exceptional townhome presents a rare opportunity to own in one of Palm Beach Gardens' most desirable communities.
| 15 hours ago | Listing first seen on site | |
| 19 hours ago | Listing updated with changes from the MLS® |

All listings featuring the BMLS logo are provided by BeachesMLS, Inc. This information is not verified for authenticity or accuracy and is not guaranteed. Copyright © 2026 BeachesMLS, Inc. (a Flex MLS feed)
Last checked: 2026-05-29 02:39 PM UTC
READY TO MAKE AN OFFER?
JUST CLICK: START AN OFFER
OR CALL REAL ESTATE BROKER
ALICE LONNQVIST
PHONE: 1-561-540-8122
Did you know? You can invite friends and family to your search. They can join your search, rate and discuss listings with you.