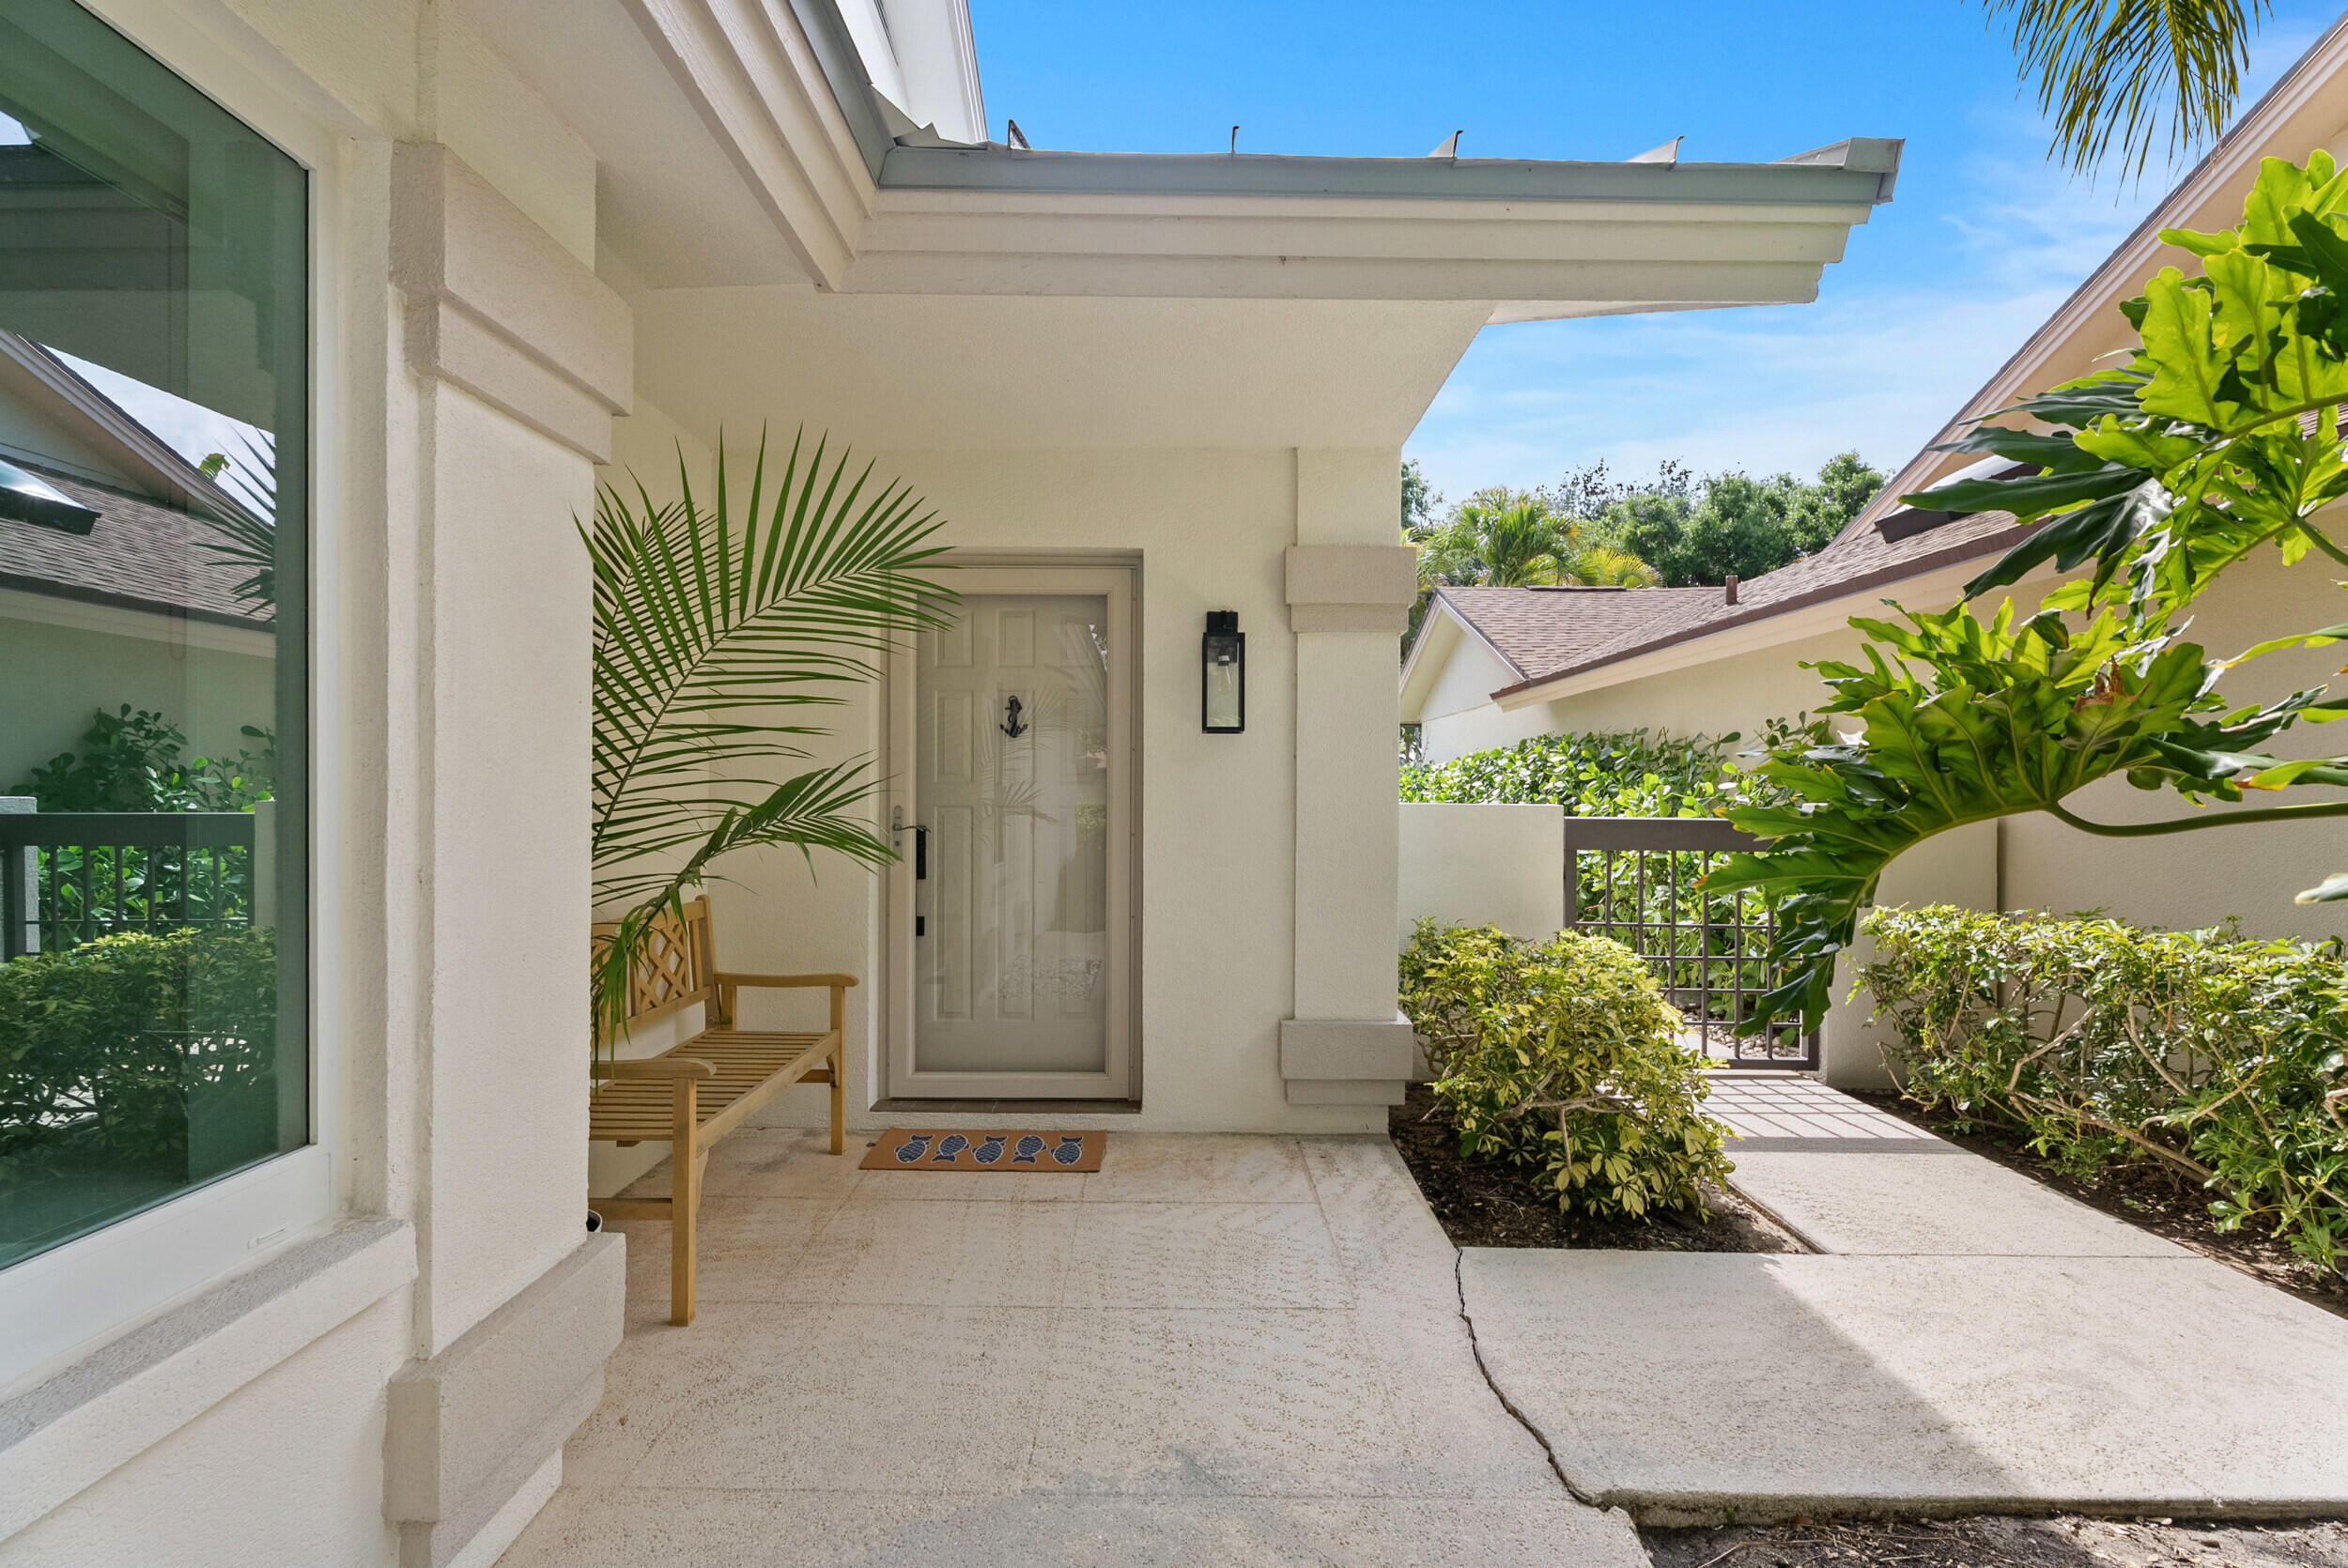
Coastal living at its finest in the highly sought-after Bluffs of Jupiter community. This beautifully updated 3-bedroom, 2-bath single-family home is completely turnkey with every major upgrade already completed, allowing you to move right in and immediately enjoy the South Florida lifestyle. Low HOA with amazing community amenities. Extensively renovated, this home features a metal roof installed in 2023, complete impact windows and doors completed in 2024, a new impact garage door (2023), newer appliances (2022/2023), AC system (2023), and water heater (2025). Every detail has been thoughtfully updated. Perfectly positioned just minutes from the beach, this incredible location offers the ultimate blend of convenience and coastal charm. Don't miss out on your dream life!
Save
Ask
Tour
Hide
Share
Listing Snapshot
Price
$1,295,000
Days On Site
0 Days
Bedrooms
3
Inside Area (SqFt)
1,889 sqft
Total Baths
2
Full Baths
2
Partial Baths
N/A
Lot Size
0.13 Acres
Year Built
1986
MLS® Number
B26033942
Status
Active
Property Tax
$14,045.9
HOA/Condo/Coop Fees
$294 monthly
Sq Ft Source
Public Records
Friends & Family
React
Comment
Invite
No Comments Yet
Did you know? You can invite friends and family to your search. They can join your search, rate and discuss listings with you.
Recent Activity
3 hours ago
Listing first seen on site
7 hours ago
Listing updated with changes from the MLS®
General Features
Acres
0.13
Attached Garage
Yes
Direction Faces
North
Garage
Yes
Garage Spaces
2
Levels
One
Number Of Stories
1
Parking
AttachedGarage
Parking Spaces
4
Pets
Yes
Property Sub Type
Single Family Residence
Sewer
Public Sewer
Special Circumstances
Standard
SqFt Total
2540
Utilities
Electricity AvailableSewer AvailableWater Available
Water Source
Public
Zoning
R2 (city)
Interior Features
Appliances
CooktopDryerDishwasherElectric RangeElectric Water HeaterFreezerDisposalMicrowaveOvenRangeRefrigeratorWater HeaterWasher
Cooling
Central AirCeiling Fan(s)
Flooring
Tile
Furnished
Unfurnished
Heating
Central
Interior
Built-in FeaturesHigh CeilingsKitchen IslandSoaking Tub




Did you know? You can invite friends and family to your search. They can join your search, rate and discuss listings with you.