When you purchase a home in Florida with Home Max Realty International as your buyer’s agent, you may be eligible to receive up to $5,000* as a rebate at closing.

Save
Ask
Tour
Hide
Share
$370,000
New Listing

802 Summerwinds Lane
Jupiter, FL 33458

Single Family Residence|Coming Soon
2
Beds
2
Total Baths
2
Full Baths
1,232
SqFt
$300
/SqFt
1985
Built
Subdivision:
SUMMER WINDS OF JUPITER
County:
Palm Beach
Call Now: 1-561-540-8122
Is this the listing for you? We can help make it yours.
1-561-540-8122
802 Summerwinds Lane802 Summerwinds Lane802 Summerwinds Lane802 Summerwinds Lane
Save
Ask
Tour
Hide
Share

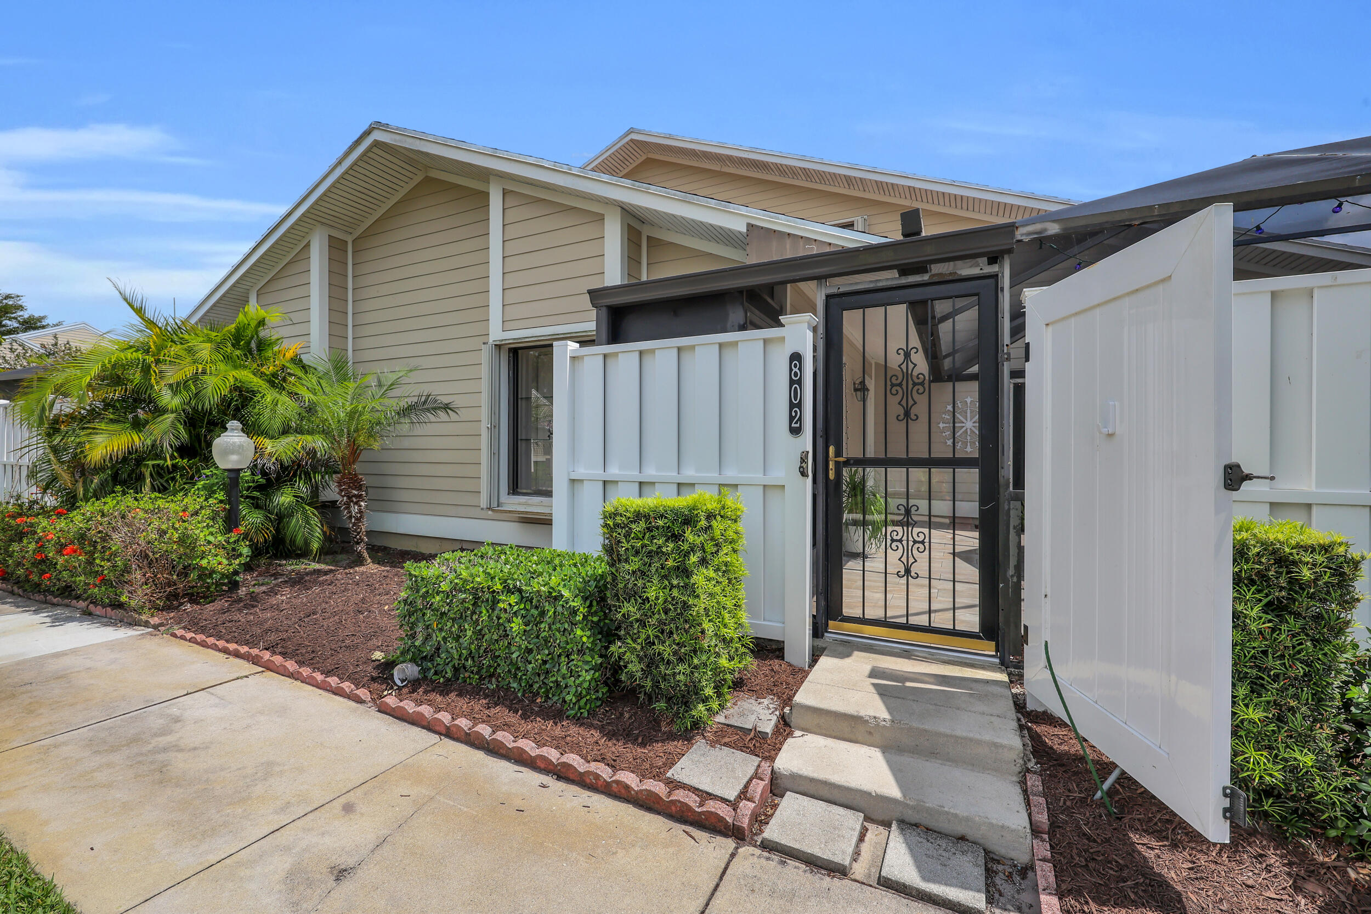
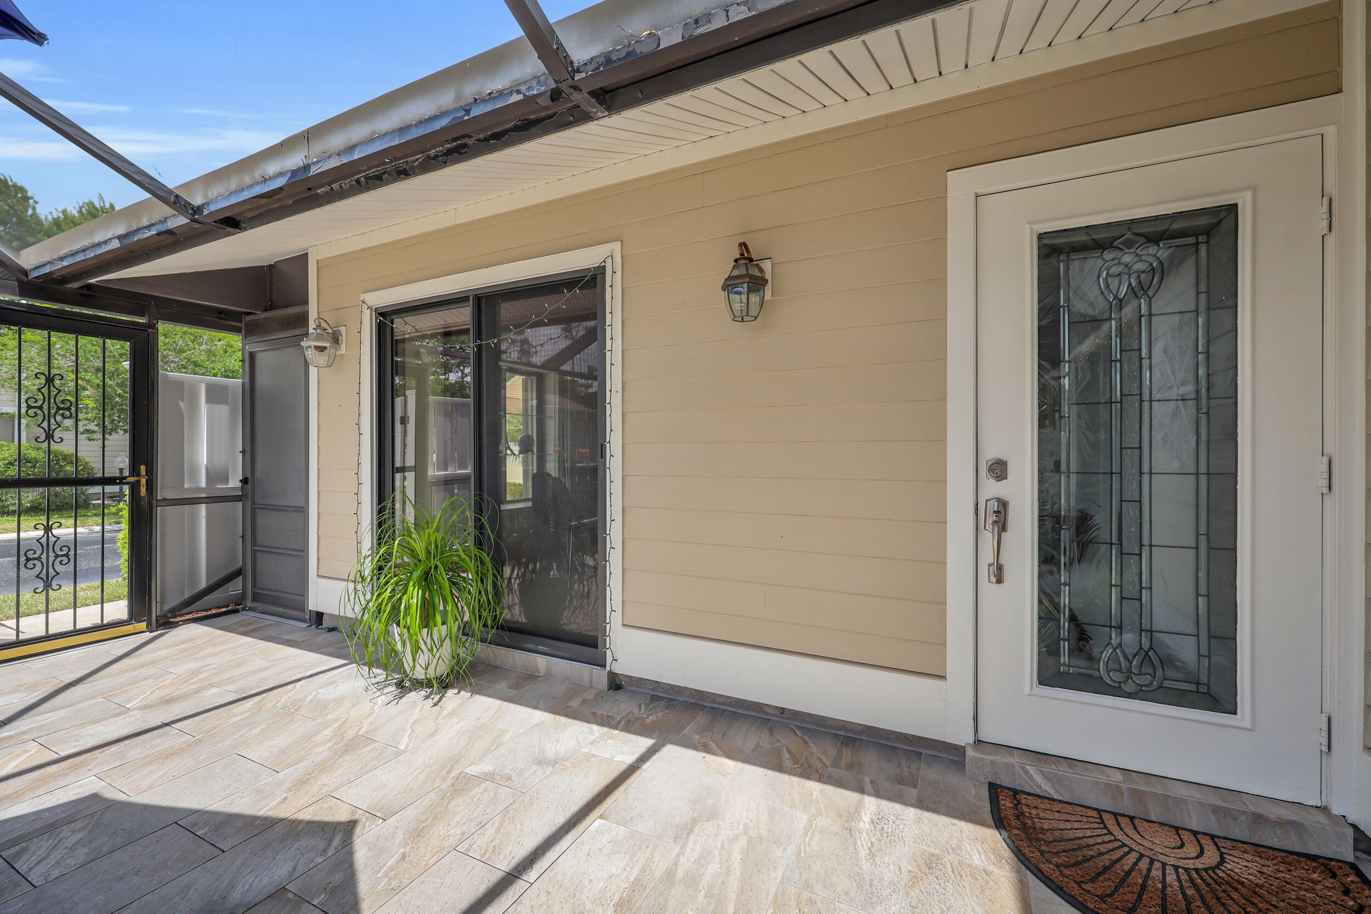
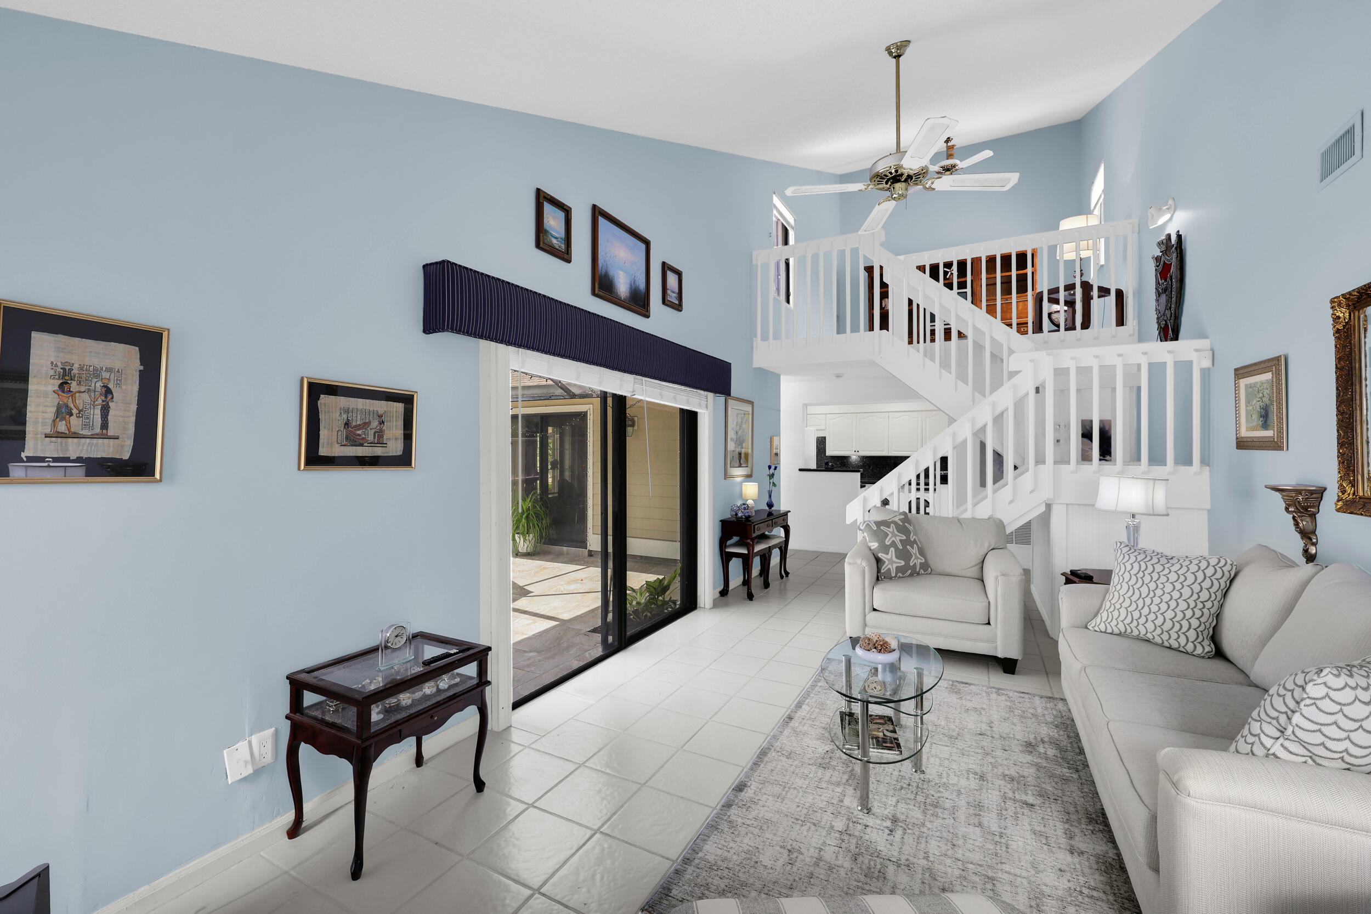
Filled with natural light, this charming Summer Winds home offers a spacious and flexible layout in the heart of Jupiter. The main level features two generously sized bedrooms and two full bathrooms, along with an open kitchen, dining, and living space that flows seamlessly out to a private patio — creating the perfect indoor-outdoor setting for relaxing or entertaining. Upstairs, a versatile loft provides endless possibilities and can easily be converted into an enclosed third bedroom, office, or additional living space depending on your needs. A standout feature of this property is the rare addition of two covered parking spaces , a unique upgrade from the single covered space most homes in the community offer. Residents also enjoy access to a heated and chilled community pool, making it enjoyable year-round. Conveniently located close to A-rated Jupiter schools, shopping, dining, beaches, and everything Jupiter has to offer, this home presents an incredible opportunity for someone looking to put their own personal stamp on a property. With great bones, abundant light, and an ideal location, 802 Summer Winds is ready to be reimagined into something truly special.

Save
Ask
Tour
Hide
Share
Listing Snapshot
Price 
$370,000
Days On Site 
0 Days
Bedrooms 
2
Inside Area (SqFt) 
1,232 sqft
Total Baths 
2
Full Baths 
2
Partial Baths 
N/A
Lot Size 
0.05 Acres
Year Built 
1985
MLS® Number 
B26033933
Status 
Coming Soon
Property Tax 
$1,394.76
HOA/Condo/Coop Fees 
$707 monthly
Sq Ft Source 
Public Records
Friends & Family
Recent Activity
3 hours agoListing first seen on site
7 hours agoListing updated with changes from the MLS®
General Features
Acres 
0.05
Carport 
2
Direction Faces 
North
Levels 
Two
Number Of Stories 
1
Parking 
AssignedAsphaltCarportDetached Carport
Parking Spaces 
2
Pets 
Yes
Property Sub Type 
Single Family Residence
Sewer 
Public Sewer
Special Circumstances 
Standard
SqFt Total 
1388
Utilities 
Other
Water Source 
Public
Zoning 
R2 (city)
Interior Features
Appliances 
DishwasherFreezerDisposalMicrowaveOvenRefrigeratorWasher
Cooling 
Central AirCeiling Fan(s)Electric
Flooring 
CarpetTile
Heating 
CentralElectric
Interior 
Breakfast BarHigh CeilingsOtherPantryStorage
Laundry Features 
In Kitchen
Main Level Bedrooms 
2
Window Features 
BlindsShutters
Kitchen 
Dimensions - 14 X 13Level - MainArea - 182
Living Room 
Dimensions - 15 X 15Level - MainArea - 225
PrimaryBedroom 
Dimensions - 14 X 13Level - MainArea - 182
Save
Ask
Tour
Hide
Share
Exterior Features
Construction Details 
Frame
Other Structures 
Storage
Pool Features 
AssociationHeated
Roof 
Shingle
Windows/Doors 
BlindsShutters
Community Features
Association Amenities 
PoolPicnic AreaParking
Association Dues 
707
Community Features 
Street LightsSidewalks
Financing Terms Available 
CashConventionalFHA
HOA Fee Frequency 
Monthly
MLS Area 
5100
Roads 
Asphalt
Schools
School District
Unknown
Elementary School
Jupiter
Middle School
Jupiter
High School
Jupiter
Listing courtesy of Water Pointe Realty Group

View photos, virtual tours, details...

All listings featuring the BMLS logo are provided by BeachesMLS, Inc. This information is not verified for authenticity or accuracy and is not guaranteed. Copyright © 2026 BeachesMLS, Inc. (a Flex MLS feed)
Last checked: 2026-05-28 10:38 PM UTC

Neighborhood & Commute
Source: Walkscore
Save
Ask
Tour
Hide
Share

READY TO MAKE AN OFFER?

JUST CLICK: START AN OFFER

OR CALL REAL ESTATE BROKER

ALICE LONNQVIST

PHONE: 1-561-540-8122