Save
Ask
Tour
Hide
$575,000
New Listing
6819 Osage CircleWest Palm Beach, FL 33413
For Sale|Single Family Residence|Active
5
Beds
3
Total Baths
2
Full Baths
1
Partial Bath
2,240
SqFt
$257
/SqFt
2010
Built
Subdivision:
SAGEWOOD
County:
Palm Beach
Call Now: 1-561-540-8122
Is this the listing for you? We can help make it yours.
1-561-540-8122


Save
Ask
Tour
Hide
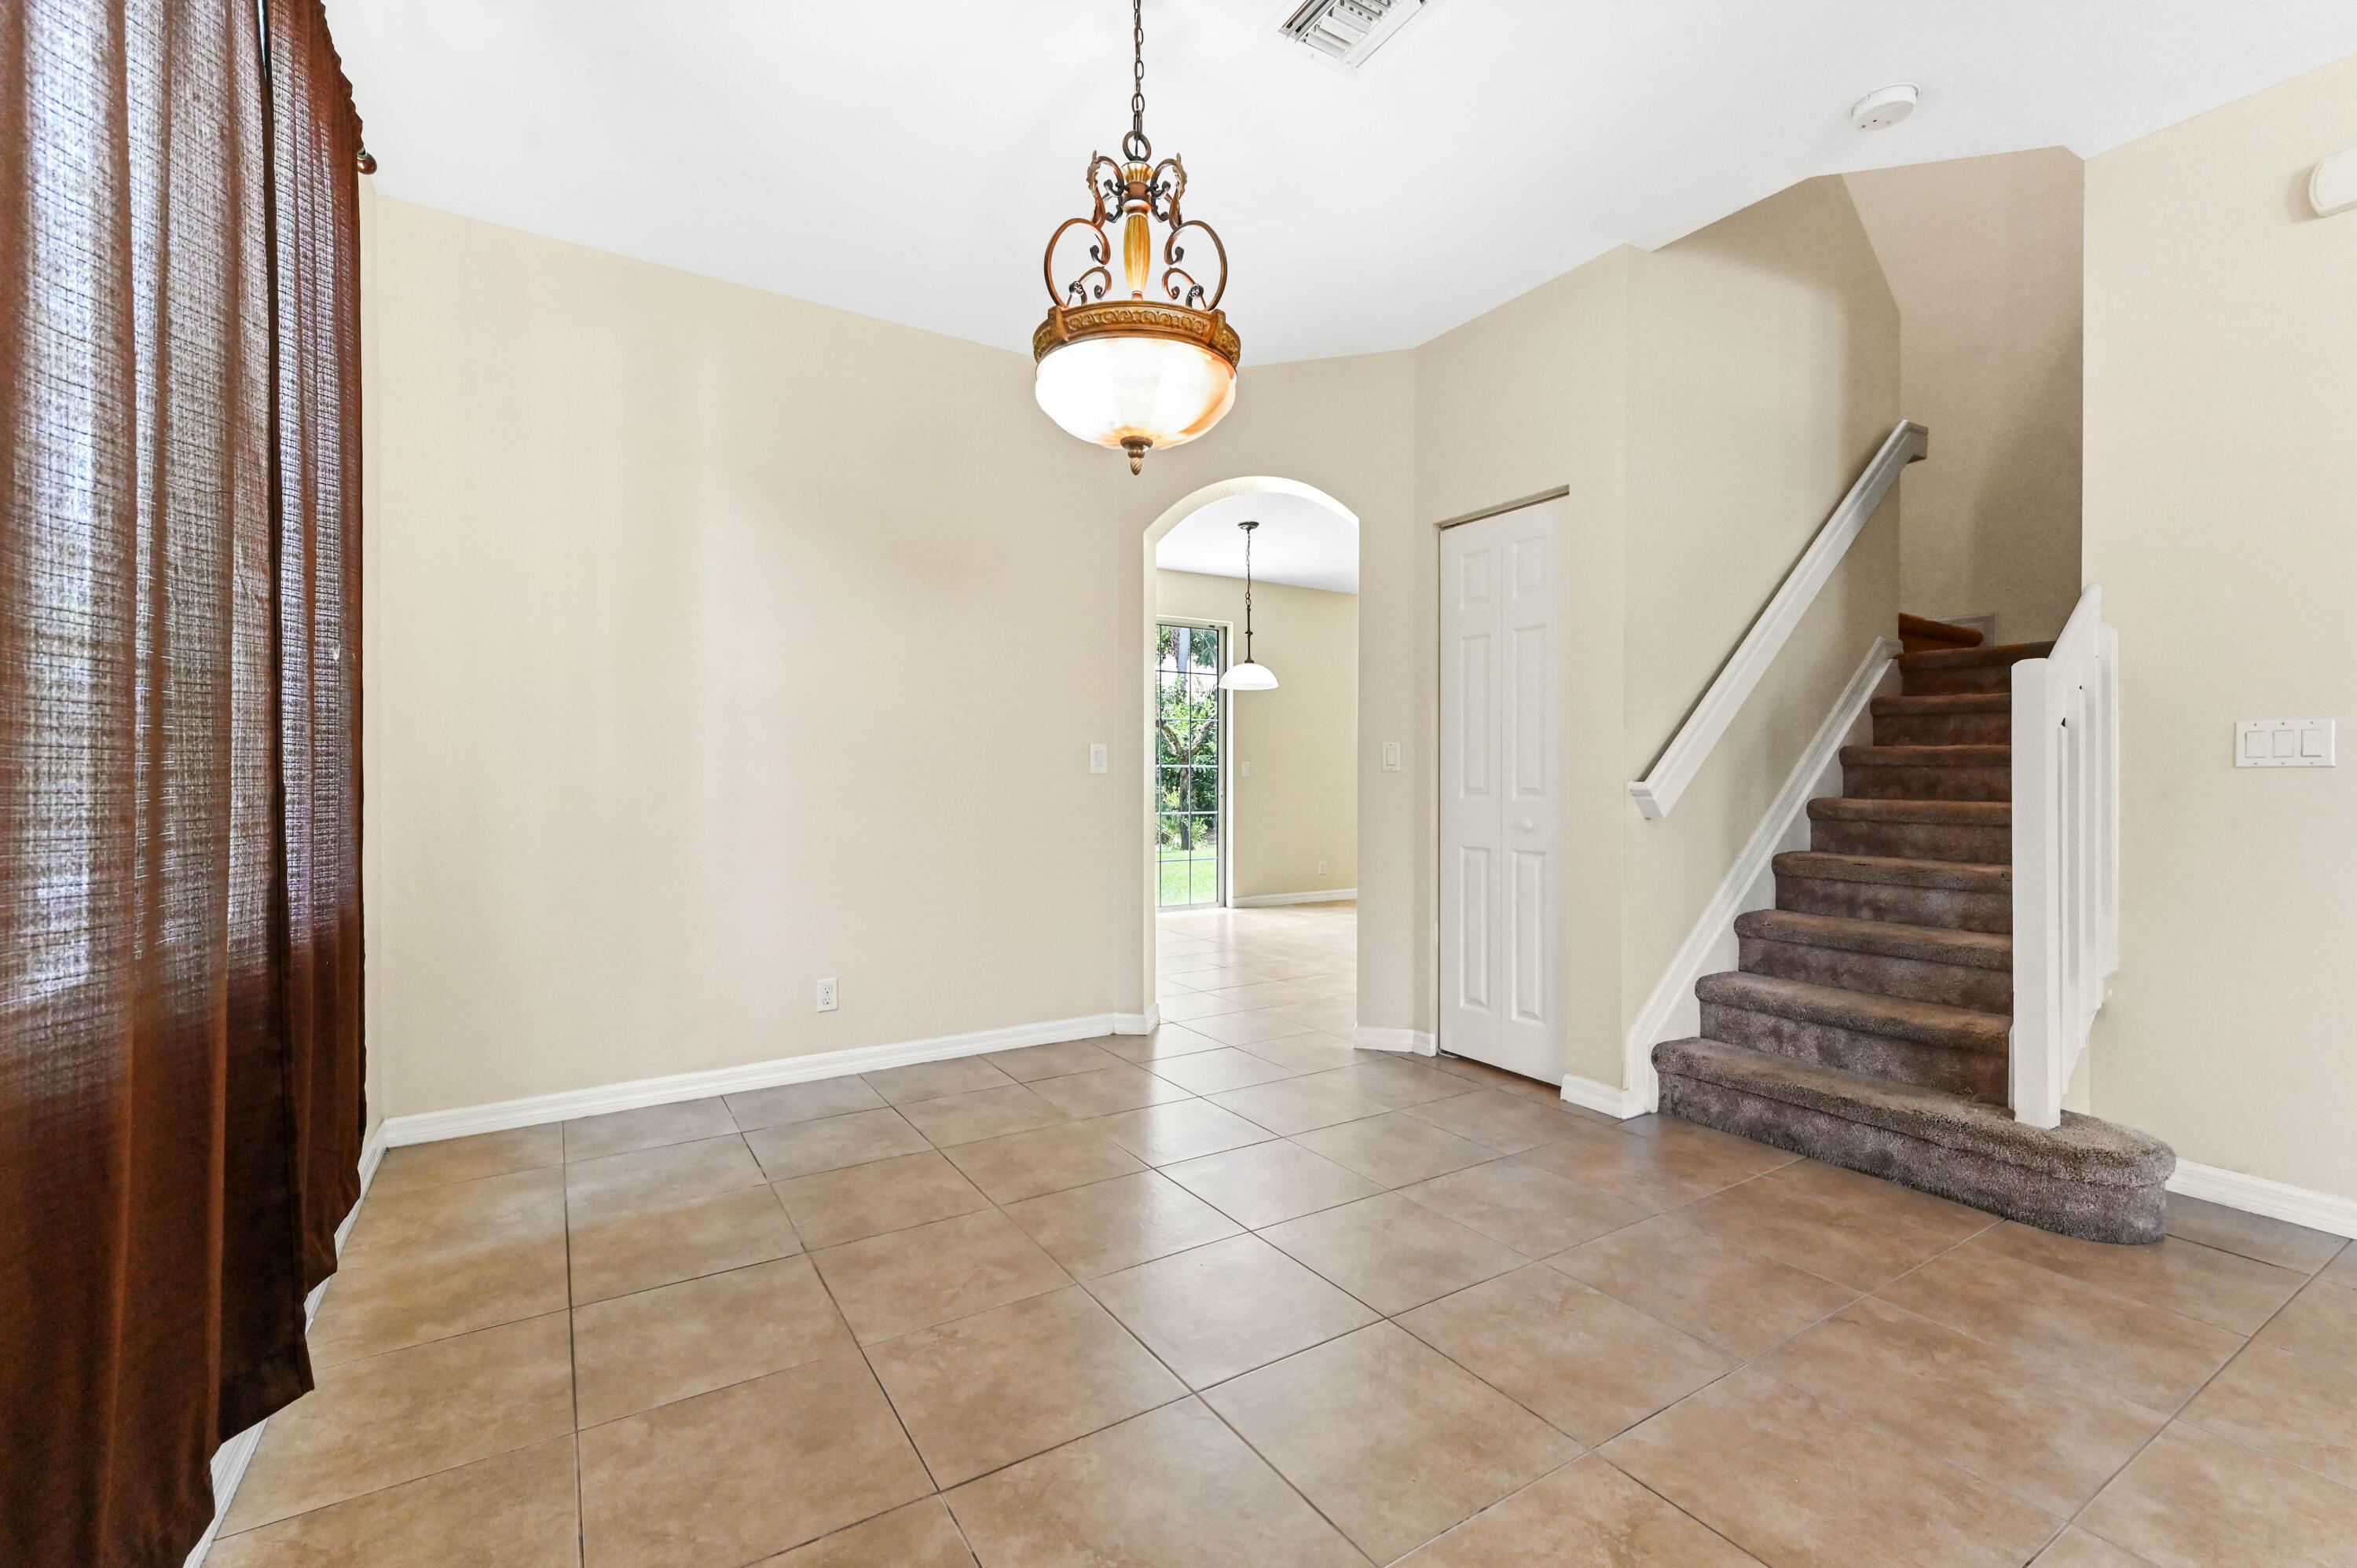
Welcome to Sagewood! This spacious 2-story home offers 2,240 sq. ft. of living space with 5 bedrooms and 3 bathrooms. This home features a welcoming living room, family and dining areas, and a kitchen with appliances, all finished with tile flooring. The home also includes a 2-car garage and a backyard with room for a potential pool. Residents of Sagewood enjoy access to community amenities such as a clubhouse, fitness center, swimming pool, walking paths, and recreational areas designed for relaxation and entertainment.
Save
Ask
Tour
Hide
Listing Snapshot
Price
$575,000
Days On Site
0 Days
Bedrooms
5
Inside Area (SqFt)
2,240 sqft
Total Baths
3
Full Baths
2
Partial Baths
1
Lot Size
0.17 Acres
Year Built
2010
MLS® Number
B26033927
Status
Active
Property Tax
$4,995
HOA/Condo/Coop Fees
$260 monthly
Sq Ft Source
Plans
Friends & Family
Recent Activity
| 2 hours ago | Listing first seen on site | |
| 6 hours ago | Listing updated with changes from the MLS® |
General Features
Acres
0.17
Attached Garage
Yes
Direction Faces
North
Garage
Yes
Garage Spaces
2
Levels
Two
Number Of Stories
2
Parking
AttachedCoveredDrivewayGarage
Parking Spaces
4
Pets
Number LimitYes
Property Sub Type
Single Family Residence
Security
Security System OwnedSecurity SystemSmoke Detector(s)
Sewer
Public Sewer
Special Circumstances
Standard
SqFt Total
2856
Style
Traditional
Utilities
Cable AvailableElectricity ConnectedSewer AvailableWater Available
Water Source
Public
Zoning
RL-1(c
Interior Features
Appliances
DryerDishwasherElectric RangeElectric Water HeaterFreezerDisposalIce MakerMicrowaveOvenRefrigeratorWater HeaterWasher
Cooling
Central AirElectric
Flooring
CarpetCeramic Tile
Furnished
Unfurnished
Heating
CentralElectric
Interior
Built-in FeaturesHigh CeilingsPantryStorageSoaking TubWalk-In Closet(s)
Laundry Features
InsideLaundry Closet
Window Features
BlindsDrapes
Bedroom 2
Dimensions - 10.9 X 11.1Level - SecondArea - 120
Bedroom 3
Dimensions - 11.1 X 11.2Level - SecondArea - 124
Bedroom 4
Dimensions - 9.9 X 12.7Level - SecondArea - 125
Bedroom 5
Dimensions - 10.6 X 12.4Level - SecondArea - 131
Dining Room
Dimensions - 11.6 X 9.4Level - MainArea - 109
Family Room
Dimensions - 21.2 X 13.4Level - MainArea - 284
Kitchen
Dimensions - 12.4 X 9.1Level - MainArea - 112
Laundry
Living Room
Dimensions - 13.4 X 13.4Level - MainArea - 179
PrimaryBedroom
Dimensions - 20 X 10Level - SecondArea - 200
Utility Room
Dimensions - 6.1 X 7.8Level - MainArea - 47Description - Laundry Room
Save
Ask
Tour
Hide
Exterior Features
Construction Details
BlockStucco
Other Structures
Storage
Patio And Porch
PatioPorch
Pool Features
Association
Roof
BarrelSpanish Tile
View
Garden
Waterview
Garden
Windows/Doors
BlindsDrapes
Community Features
Association Amenities
PoolCabanaClubhouseFitness CenterPicnic AreaPlaygroundTrail(s)
Association Dues
260
Building Access
Entry Level Living Area Y
Community Features
Street LightsSidewalks
Financing Terms Available
CashConventionalFHAVA Loan
HOA Fee Frequency
Monthly
MLS Area
5510
Roads
Paved
Schools
School District
Unknown
Elementary School
Pine Jog
Middle School
Okeeheelee
High School
Palm Beach Central
Listing courtesy of KW Reserve Palm Beach

All listings featuring the BMLS logo are provided by BeachesMLS, Inc. This information is not verified for authenticity or accuracy and is not guaranteed. Copyright © 2026 BeachesMLS, Inc. (a Flex MLS feed)
Last checked: 2026-05-28 09:09 PM UTC
All listings featuring the BMLS logo are provided by BeachesMLS, Inc. This information is not verified for authenticity or accuracy and is not guaranteed. Copyright © 2026 BeachesMLS, Inc. (a Flex MLS feed)
Last checked: 2026-05-28 09:09 PM UTC
Neighborhood & Commute
Source: Walkscore
Save
Ask
Tour
Hide
READY TO MAKE AN OFFER?
JUST CLICK: START AN OFFER
OR CALL REAL ESTATE BROKER
ALICE LONNQVIST
PHONE: 1-561-540-8122
Did you know? You can invite friends and family to your search. They can join your search, rate and discuss listings with you.