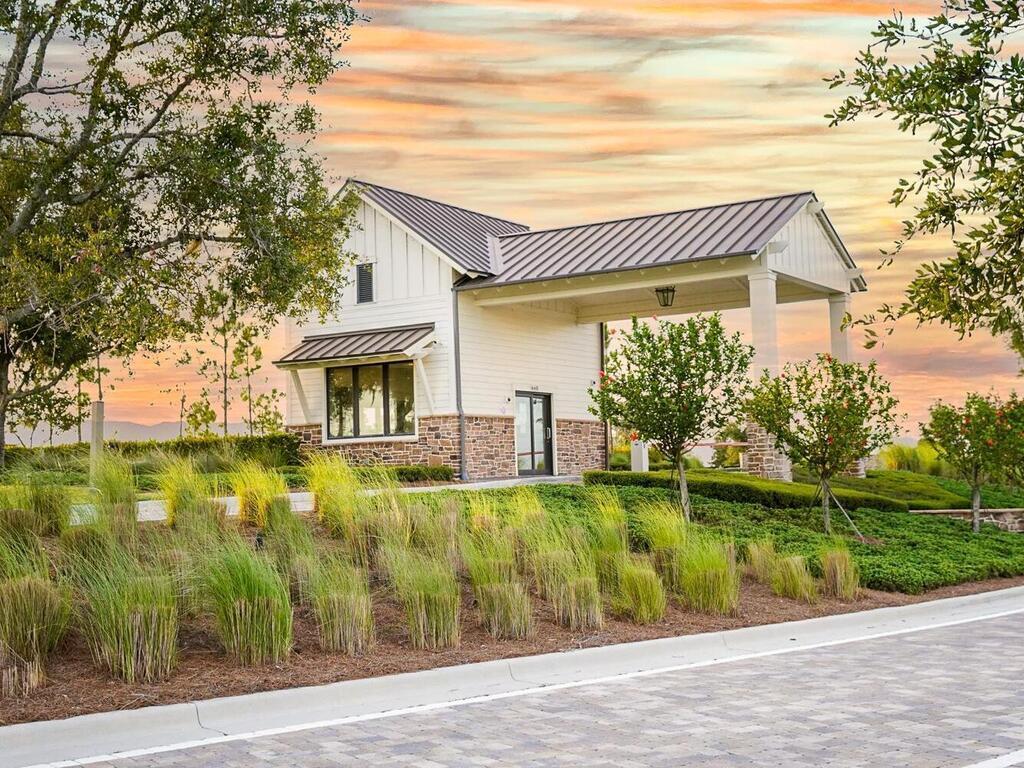
Coming Soon in the highly desirable Arden community! This well-maintained and spacious 3-bedroom plus den home features tile flooring throughout, a screened patio, and a fenced backyard overlooking peaceful greenspace views. Enjoy Arden's unique farm-to-table lifestyle within a beautifully master-planned 1,200-acre community offering 20 miles of scenic trails and lakes, a state-of-the-art fitness center, resort-style pools and clubhouse, tennis and pickleball courts, basketball and volleyball courts, soccer field, and a boat launch ramp. Conveniently located within walking distance to Saddle View Elementary, this home offers the perfect blend of luxury living, comfort, and everyday convenience.
Save
Ask
Tour
Hide
Share
Listing Snapshot
Price
$515,000
Days On Site
0 Days
Bedrooms
3
Inside Area (SqFt)
1,854 sqft
Total Baths
2
Full Baths
2
Partial Baths
N/A
Lot Size
N/A
Year Built
2022
MLS® Number
B26033915
Status
Coming Soon
Property Tax
$6,966
HOA/Condo/Coop Fees
$394 monthly
Sq Ft Source
Public Records
Friends & Family
React
Comment
Invite
No Comments Yet
Did you know? You can invite friends and family to your search. They can join your search, rate and discuss listings with you.
Recent Activity
2 hours ago
Listing first seen on site
6 hours ago
Listing updated with changes from the MLS®
General Features
Attached Garage
Yes
Direction Faces
North
Garage
Yes
Garage Spaces
2
Levels
One
Number Of Stories
1
Parking
AttachedDrivewayGarageGarage Door Opener
Parking Spaces
2
Pets
Number LimitYes
Property Sub Type
Single Family Residence
Security
Gated with GuardGated Community
Sewer
Private Sewer
Special Circumstances
Standard
SqFt Total
2429
Utilities
Cable AvailableNatural Gas AvailableSewer ConnectedWater Connected
Water Source
Public
Zoning
residential
Interior Features
Appliances
DryerDishwasherDisposalGas RangeGas Water HeaterIce MakerMicrowaveOvenRefrigeratorTankless Water HeaterWater HeaterWasher



Did you know? You can invite friends and family to your search. They can join your search, rate and discuss listings with you.