When you purchase a home in Florida with Home Max Realty International as your buyer’s agent, you may be eligible to receive up to $5,000* as a rebate at closing.

Save
Ask
Tour
Hide
Share
$219,500
New Listing

FAIRWAYS OF EMERALD HILLS
4040 N Hills Drive 35
Hollywood, FL 33021

For Sale|Condominium|Active
1
Bed
2
Total Baths
1
Full Bath
1
Partial Bath
833
SqFt
$264
/SqFt
1970
Built
Subdivision:
EMERALD HILLS C C APTS CONDO
County:
Broward
Call Now: 1-561-540-8122
Is this the listing for you? We can help make it yours.
1-561-540-8122
4040 N Hills Drive 354040 N Hills Drive 354040 N Hills Drive 354040 N Hills Drive 35
Save
Ask
Tour
Hide
Share

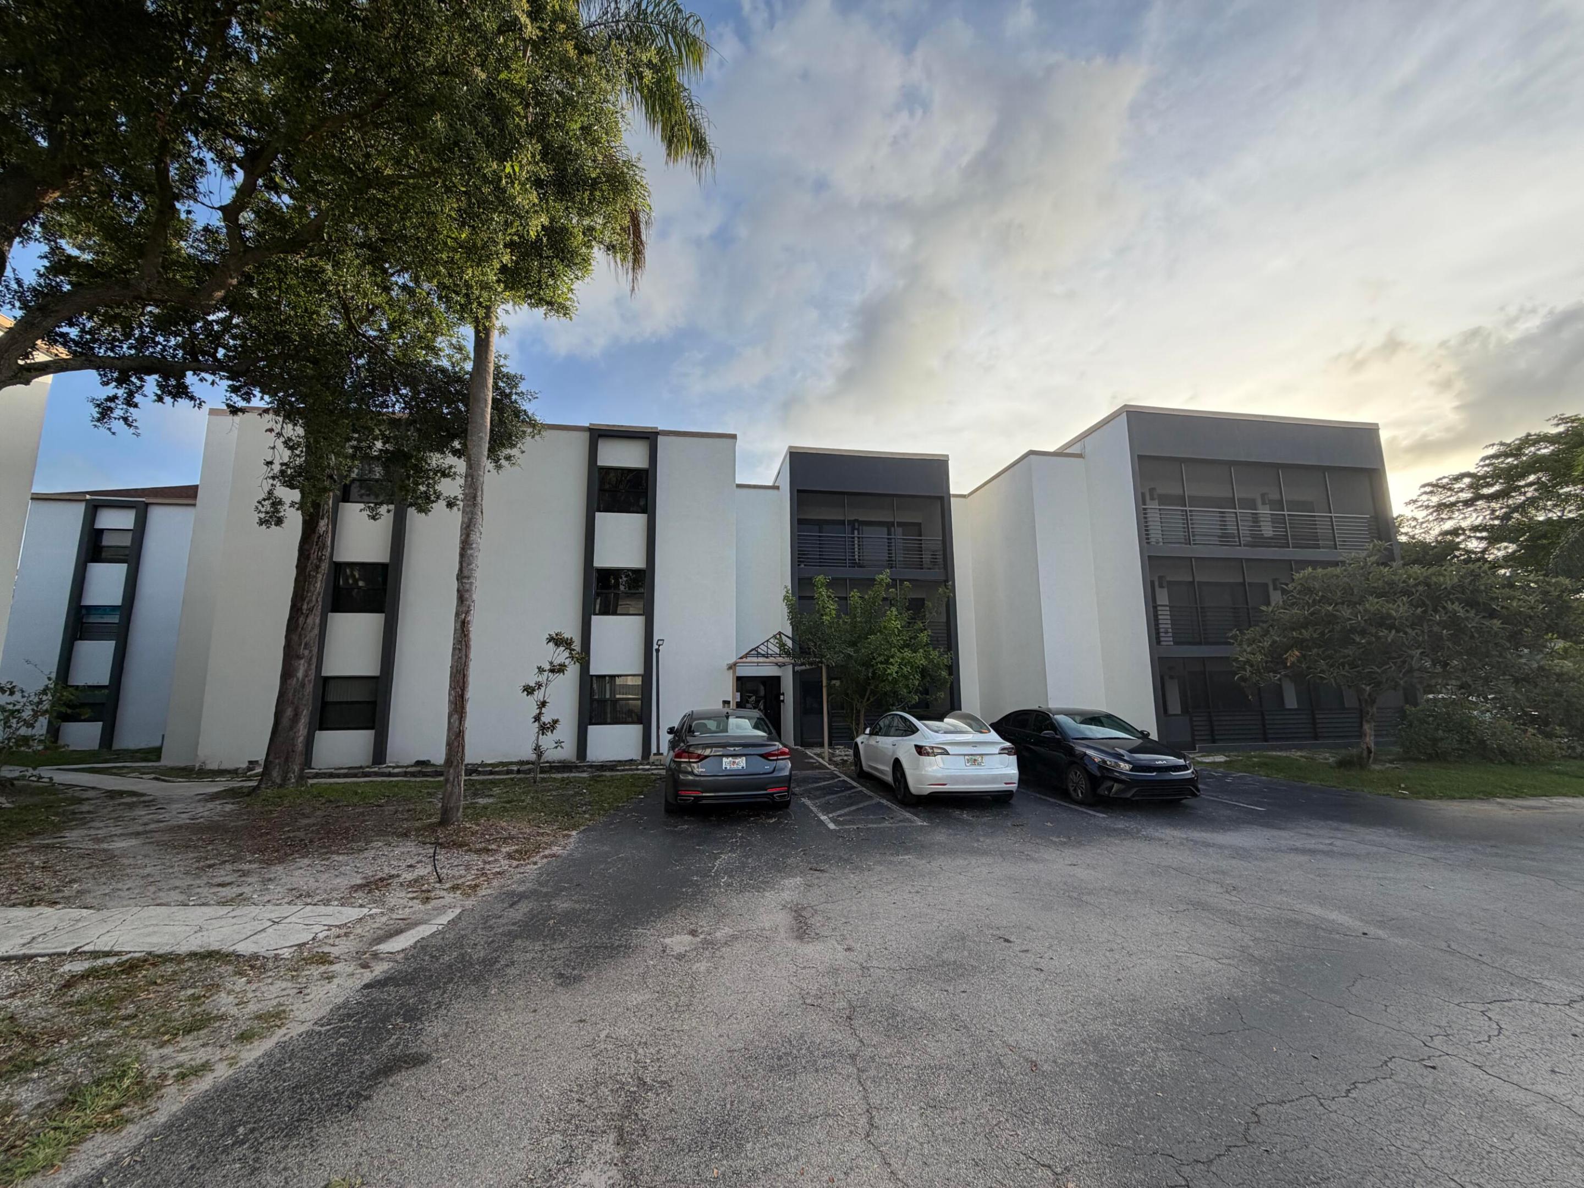
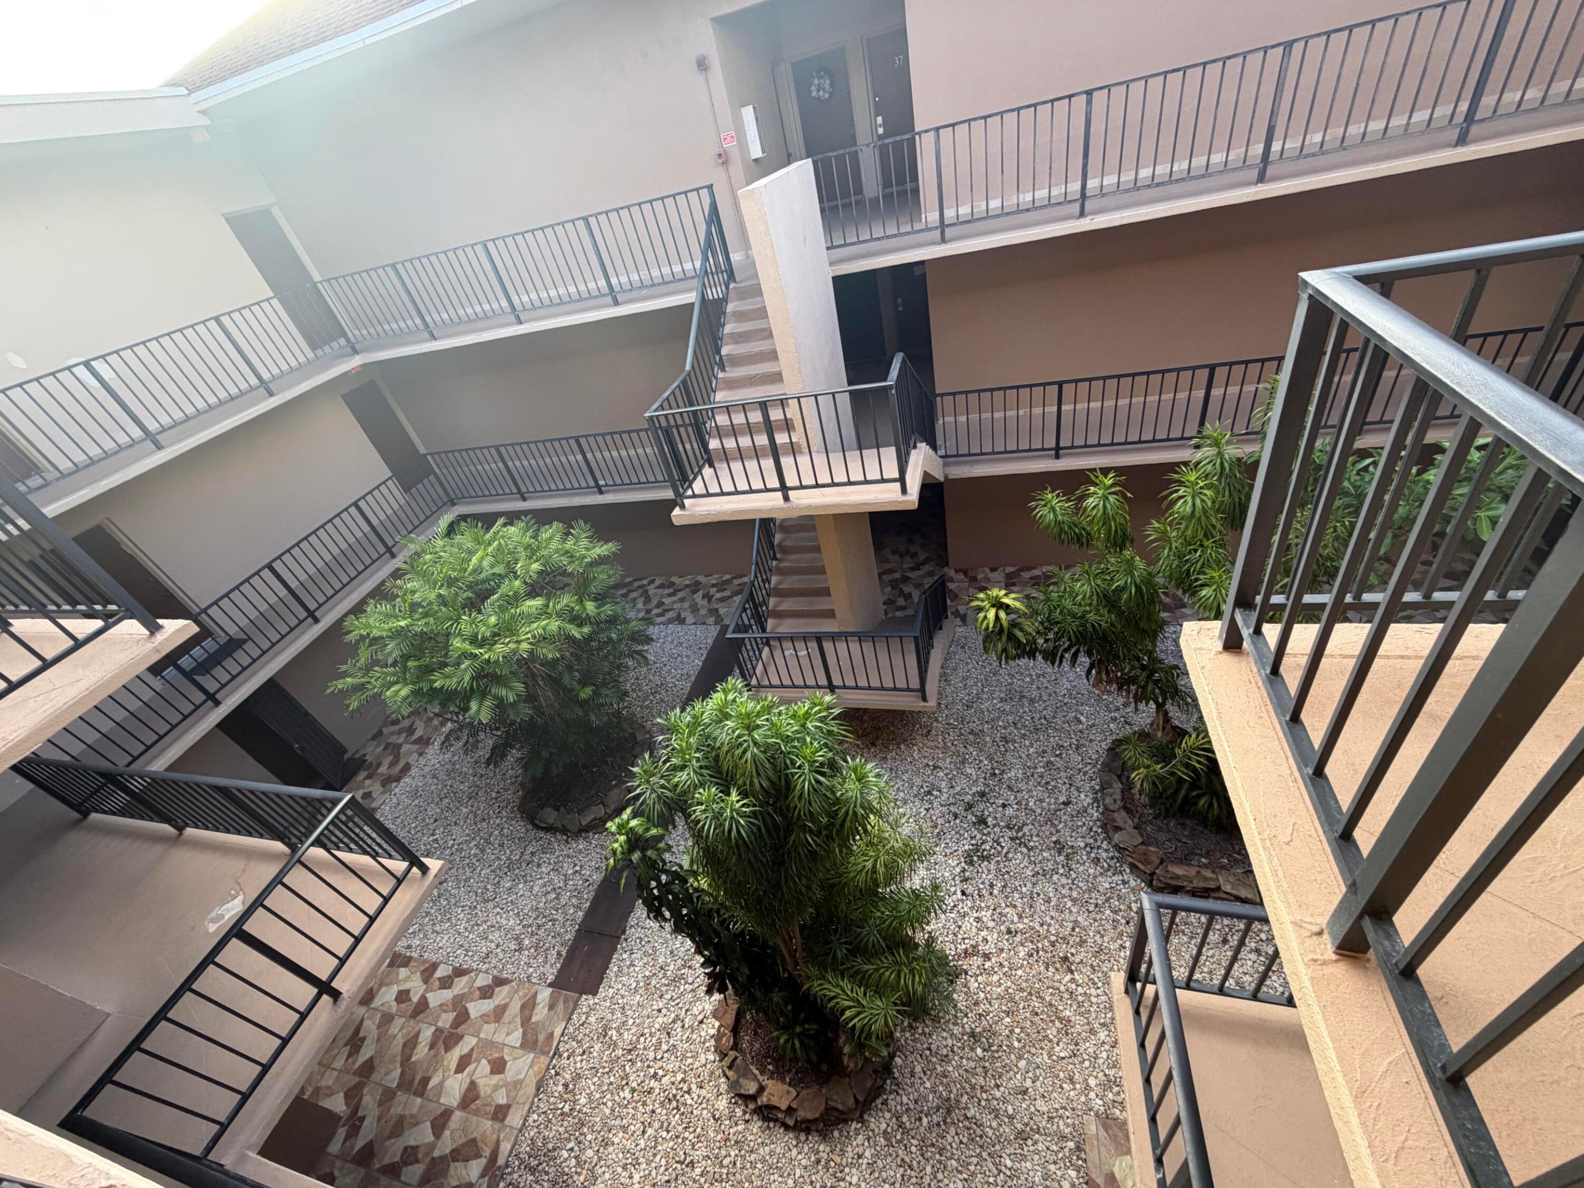
GREAT OPPORTUNITY TO LIVE IN THE PRESTIGIOUS FAIRWAYS OF EMERALD HILLS. ONE BEDROOM, ONE & A HALF BATH CONDO, FEATURING AN UPDATED KITCHEN, SPACIOUS SCREENED BALCONY OFF BOTH THE LIVING ROOM & BEDROOM & IS LOCATED ON THE COVETED 3RD FLOOR, NESTLED AMID LUSH LANDSCAPING & OVERLOOKING THE PICTURESQUE GOLF COURSE. ENJOY RESORT STYLE AMENITIES INCLUDING TWO HEATED POOLS, STATE OF THE ART FITNESS CENTER, LARGE CLUBHOUSE, BBQ/PINIC AREA & A REJUVENATING SAUNA. THIS BUILDING FEATURES A SECURED ENTRANCE, NIGHTLY SECURITY & IS LOCATED IN THE HEART OF EMERALD HILLS, NEAR A PARK WITH PLAYGROUND, HOUSES OF WORSHIP & SHOPPING. THE BUILDING IS CURRENTLY IN IT'S 50 YEAR RECERTIFICATION & MODERNIZATION. THE SELLER WILL PAY OFF ALL ASSESSMENTS IN FULL AT CLOSING & YOU GET TO ENJOY ALL THE BENIFITS.

Save
Ask
Tour
Hide
Share
Listing Snapshot
Price 
$219,500
Days On Site 
0 Days
Bedrooms 
1
Inside Area (SqFt) 
833 sqft
Total Baths 
2
Full Baths 
1
Partial Baths 
1
Lot Size 
N/A
Year Built 
1970
MLS® Number 
B26033862
Status 
Active
Property Tax 
$3,984
HOA/Condo/Coop Fees 
$510 monthly
Sq Ft Source 
Appraiser
Friends & Family
Recent Activity
5 hours agoListing first seen on site
9 hours agoListing updated with changes from the MLS®
General Features
Direction Faces 
West
Disclosures 
Special Assessment
Land Lease 
No
Levels 
One
Number Of Stories 
3
Parking 
AssignedGuest
Parking Spaces 
83
Pets 
Yes
Property Sub Type 
Condominium
Sewer 
Public Sewer
Special Circumstances 
Standard
SqFt Total 
833
Utilities 
Cable ConnectedElectricity ConnectedSewer ConnectedWater Connected
Water Source 
Public
Zoning 
RM-25
Interior Features
Appliances 
DishwasherElectric RangeElectric Water HeaterIce MakerMicrowaveOvenRefrigeratorWater Heater
Cooling 
Central Air
Flooring 
CarpetTile
Furnished 
Unfurnished
Heating 
Central
Interior 
StorageWalk-In Closet(s)
Laundry Features 
Common Area
Main Level Bedrooms 
1
Kitchen 
Living Room 
PrimaryBedroom 
Save
Ask
Tour
Hide
Share
Exterior Features
Exterior 
BalconyBarbecueStorage
Other Structures 
Storage
Patio And Porch 
PorchScreened
Pool Features 
AssociationHeated
Road Frontage 
City Street
Roof 
Rolled/Hot Mop
View 
Garden
Waterview 
Garden
Community Features
Association Amenities 
PoolClubhouseFitness CenterMaintenance GroundsLaundryPicnic AreaParkingSecurityStorageTrashElevator(s)
Association Dues 
510
Building Access 
3rd Floor, Elevator
Financing Terms Available 
CashConventional
HOA Fee Frequency 
Monthly
MLS Area 
3070
Schools
School District
Unknown
Elementary School
Stirling
Middle School
Attucks
High School
Hollywood Hills
Listing courtesy of A J Ryan Realty

View photos, virtual tours, details...

All listings featuring the BMLS logo are provided by BeachesMLS, Inc. This information is not verified for authenticity or accuracy and is not guaranteed. Copyright © 2026 BeachesMLS, Inc. (a Flex MLS feed)
Last checked: 2026-05-28 10:38 PM UTC

Neighborhood & Commute
Source: Walkscore
Save
Ask
Tour
Hide
Share

READY TO MAKE AN OFFER?

JUST CLICK: START AN OFFER

OR CALL REAL ESTATE BROKER

ALICE LONNQVIST

PHONE: 1-561-540-8122