1219 NE 5th Terrace 1-2Fort Lauderdale, FL 4916
Mortgage Calculator
Monthly Payment (Est.)
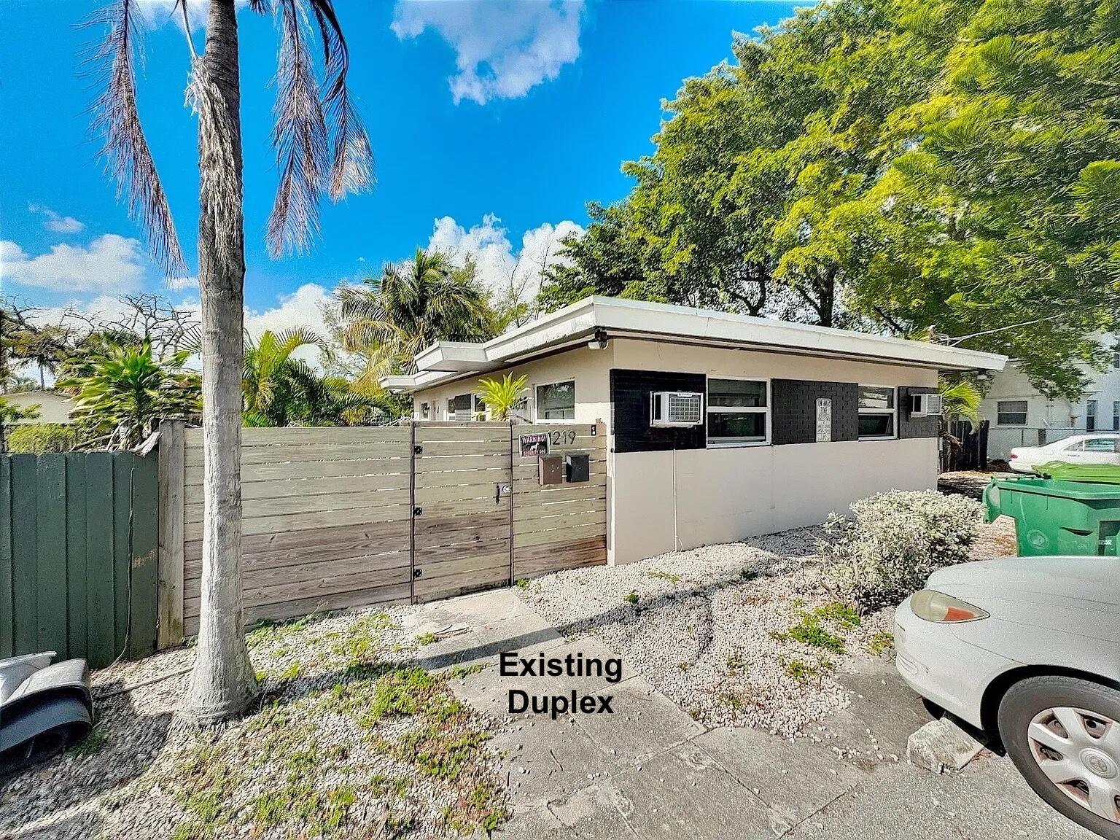
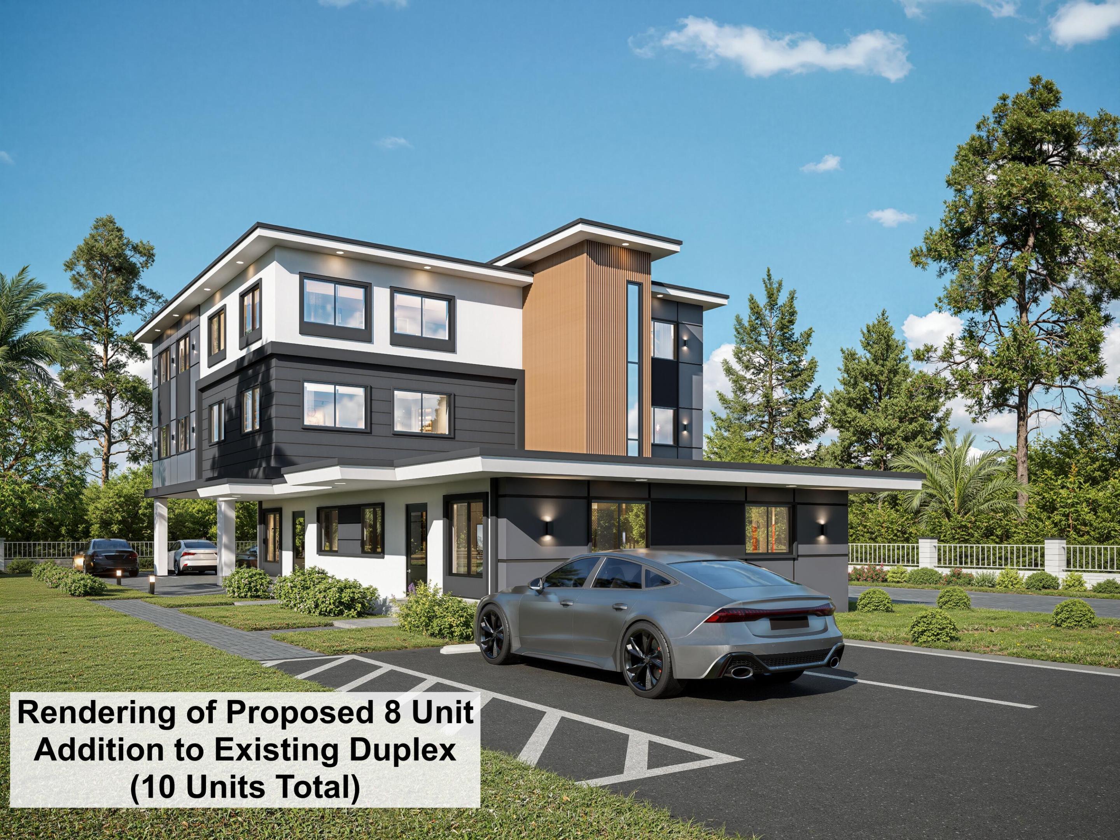
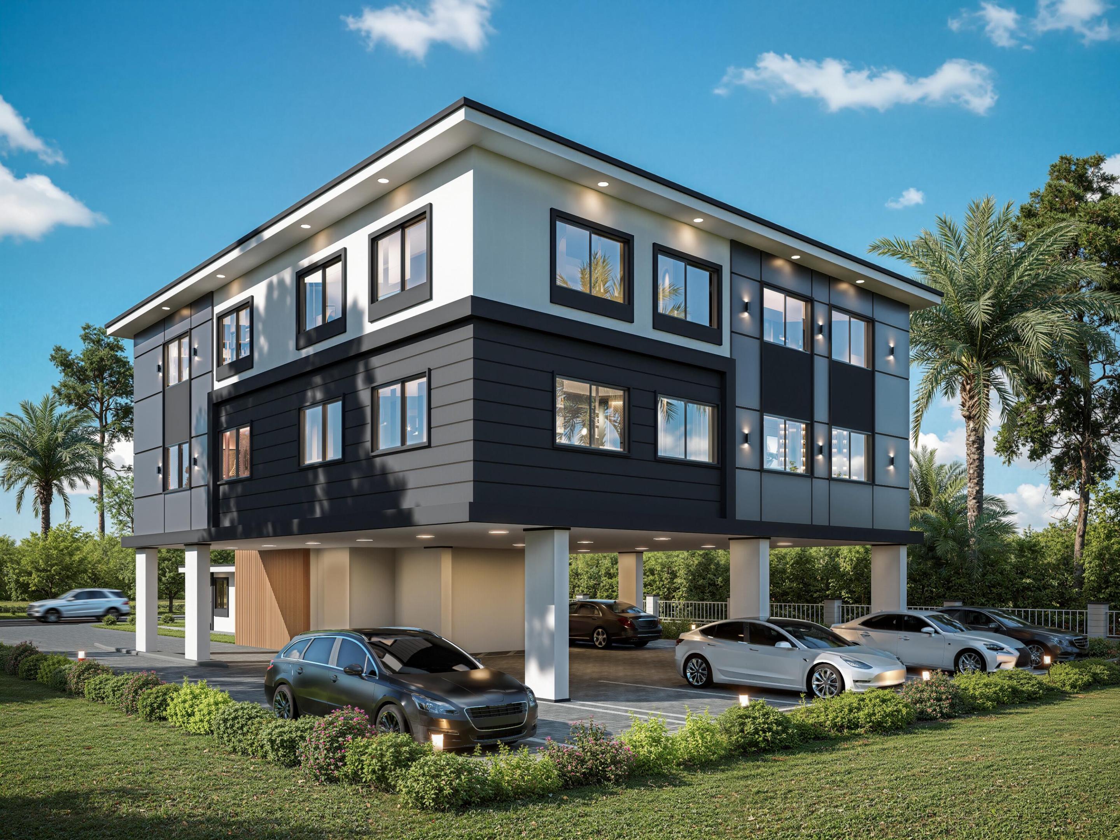
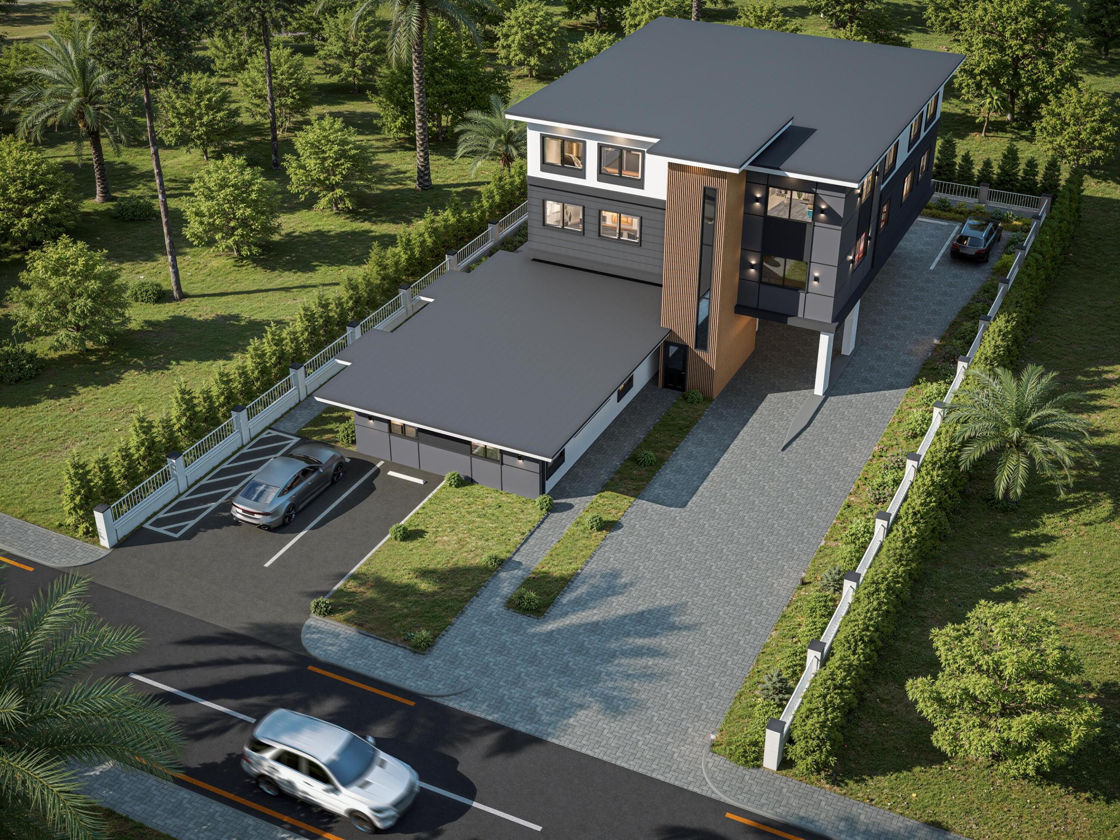
Enter an interest rate to see your estimated monthly payment.This is how to generate great returns in today's market while protecting your downside. Acquire an income producing duplex (1 Bedroom/1 Bathroom each side) with additional development capacity (the right to build 8 more units) in Fort Lauderdale's rapidly developing Studio City at over 40% below market value. This property should not be viewed solely as a duplex or solely as a land play; the true value is in both. The existing duplex (that is fairly renovated and has separate water & electric meters) can remain in place and continue generating income while 8 additional units are developed on the same lot, for a total of 10 units, without tearing down the current structure. The included site plan shows viable layout, parking, & access. A preliminary development meeting has been held with the city; representatives from every relevant department (planning, zoning, engineering, landscape, etc) were present and confirmed that the site plan is feasible and compliant with current code and zoning regulations. Recently sold multi-family land comps: $117k-$141k per unit. Active multi-family land comps: $124k-$177k per unit. Recently sold multi-family (existing building) comps: $312k-$375k per unit. Active multi-family (existing building) comps: $297k-$372k per unit. Subject property: fairly renovated duplex + 8 units of buildable land; market value $1.2M-$1.4M. Build cost ~$1.2M. All in:~$1.9M. Projected value:$3M+ = $1M+ instant equity upon completion. 1 bedroom apartment rents:$1.6k-$2.3k/mo. Potential ~10% cap rate. Seller will finance. Located on NE 5th Terrace, less than one block from NE 13th Street, the property is under a 60 second walk from the heart of Studio City: Fort Lauderdale's emerging arts and entertainment district, featuring an eclectic mix of independent businesses like Gulfstream Brewing Co, Lovelee Bakeshop, Radio-Active Records and other popular neighborhood destinations. Situated at the crossroads of Flagler Village & Wilton Manors, the area offers a vibrant, walkable neighborhood experience with a youthful, creative energy often compared to early Wynwood. Surrounded by ongoing new development, the area continues to attract investors & developers who recognize its long term potential. Property is in a Qualified Opportunity Zone, which offers the potential for major tax benefits including deferring taxes, reducing capital gains taxes, and potentially paying no tax at all on the profit when you sell the property; consult tax professional for details and eligibility. See photos & attachments for details on location, plans, and comps. Call listing agent for more information.
| a month ago | Price changed to $679,850 | |
| a month ago | Listing updated with changes from the MLS® | |
| 4 months ago | Listing first seen on site |

All listings featuring the BMLS logo are provided by BeachesMLS, Inc. This information is not verified for authenticity or accuracy and is not guaranteed. Copyright © 2026 BeachesMLS, Inc. (a Flex MLS feed)
Last checked: 2026-10-05 11:26 PM UTC
READY TO MAKE AN OFFER?
JUST CLICK: START AN OFFER
OR CALL REAL ESTATE BROKER
ALICE LONNQVIST
PHONE: 1-561-540-8122
Did you know? You can invite friends and family to your search. They can join your search, rate and discuss listings with you.