When you purchase a home in Florida with Home Max Realty International as your buyer’s agent, you may be eligible to receive up to $5,000* as a rebate at closing.

Save
Ask
Tour
Hide
Share
$769,000
New Listing

8296 Vaulting Drive
Lake Worth, FL 33467

For Sale|Single Family Residence|Active
5
Beds
3
Total Baths
3
Full Baths
2,776
SqFt
$277
/SqFt
2022
Built
Subdivision:
FIELDS AT GULFSTREAM POLO
County:
Palm Beach
Call Now: 1-561-540-8122
Is this the listing for you? We can help make it yours.
1-561-540-8122
Upcoming Open Houses
Sat, May 30, 12:00 PM - 3:00 PM
Sun, May 31, 1:00 PM - 4:00 PM
8296 Vaulting Drive8296 Vaulting Drive8296 Vaulting Drive8296 Vaulting Drive
Save
Ask
Tour
Hide
Share

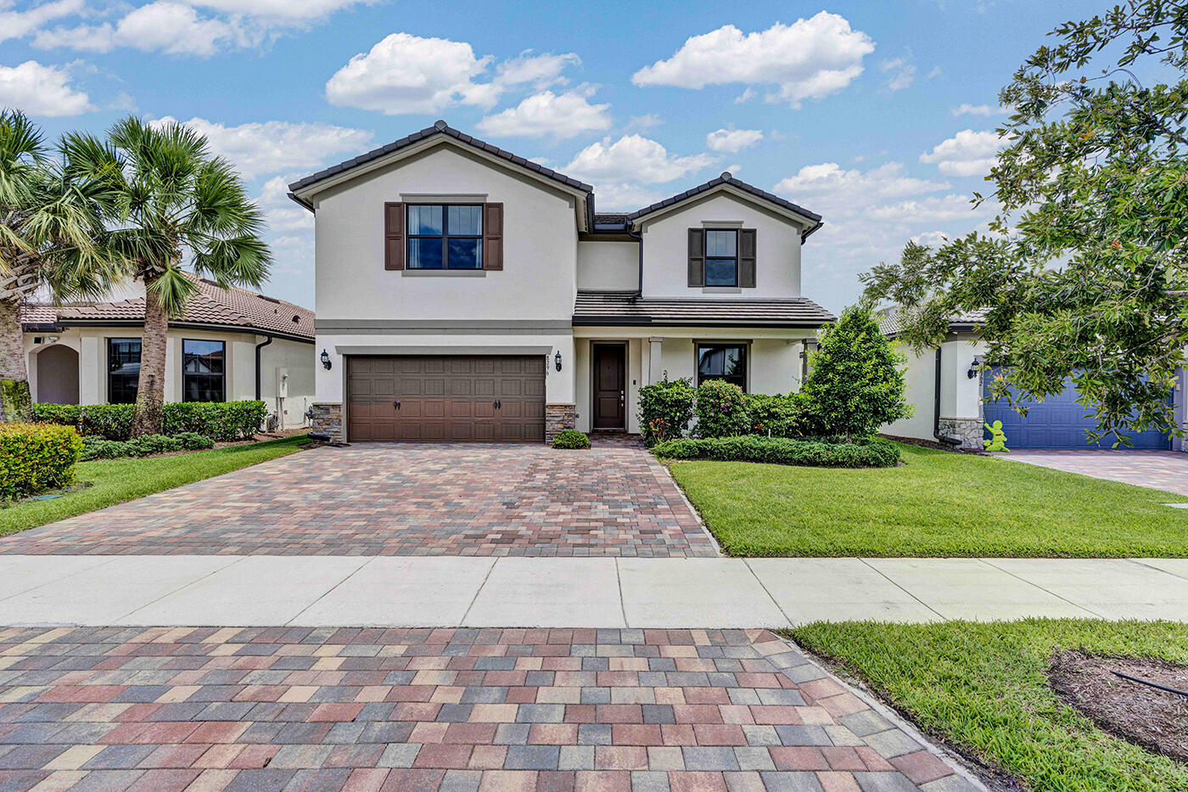
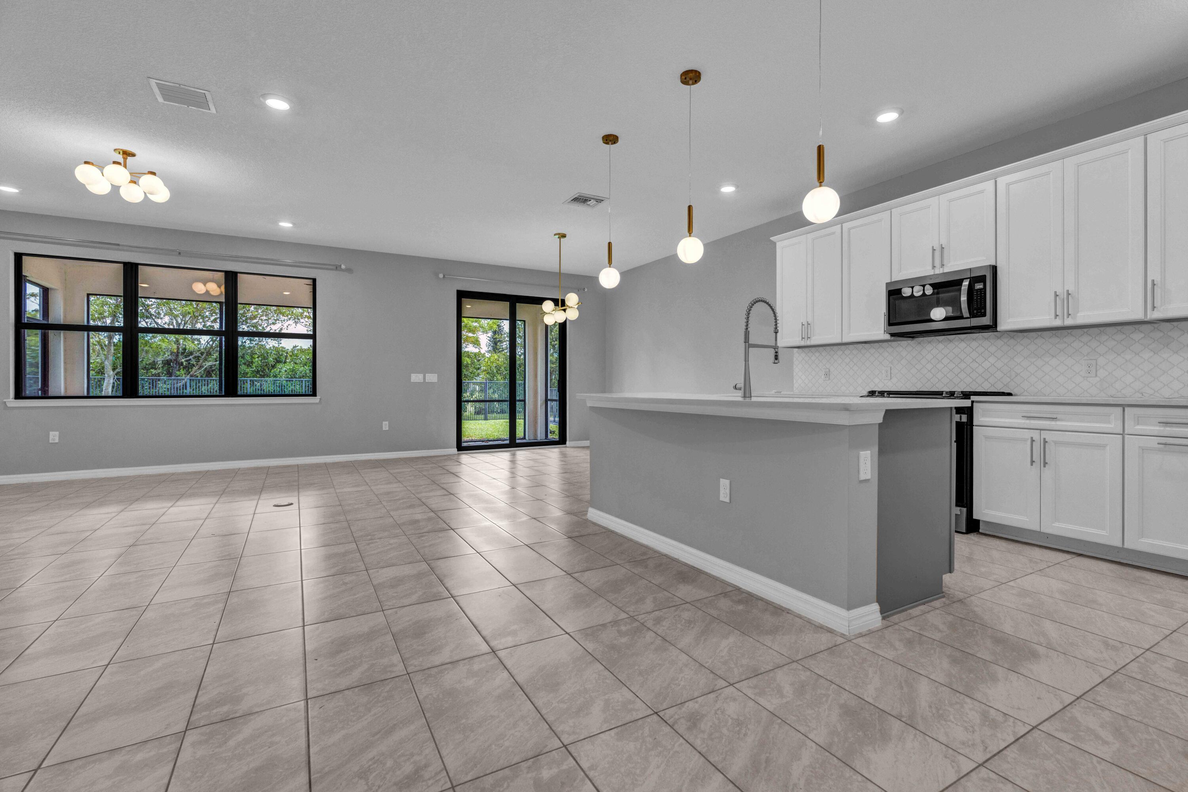
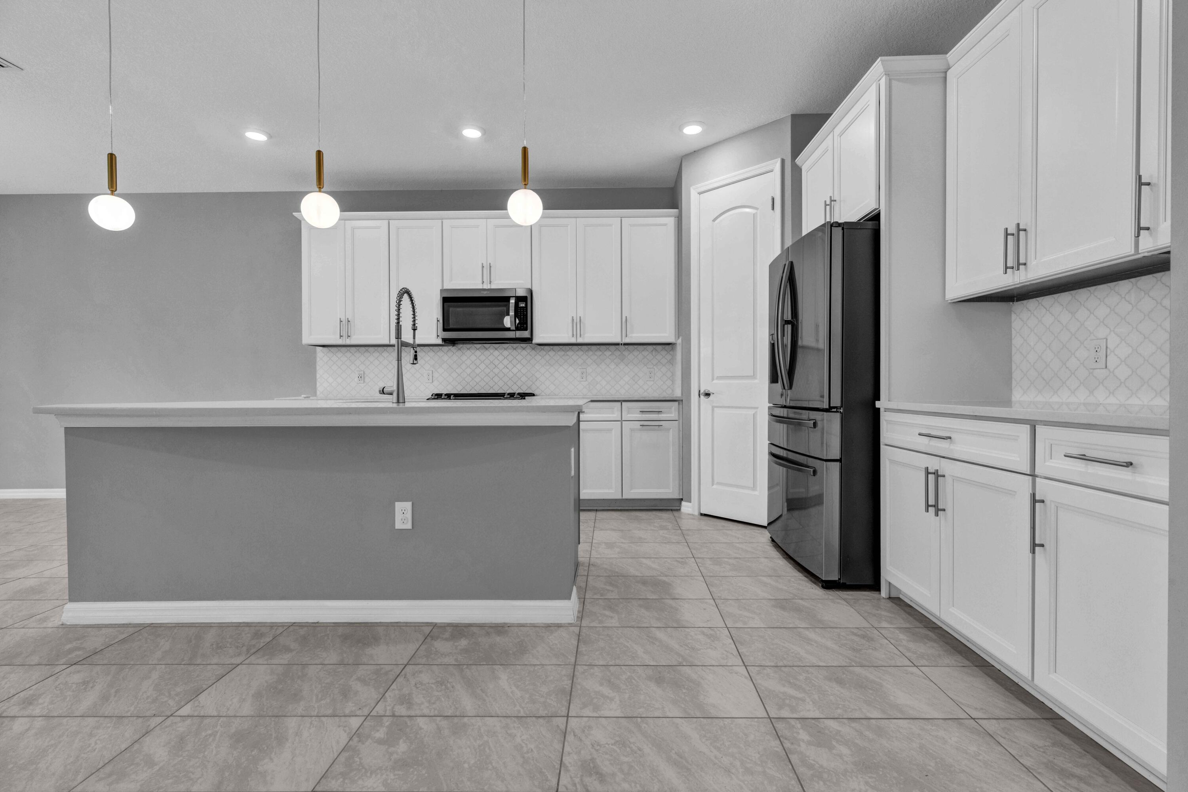
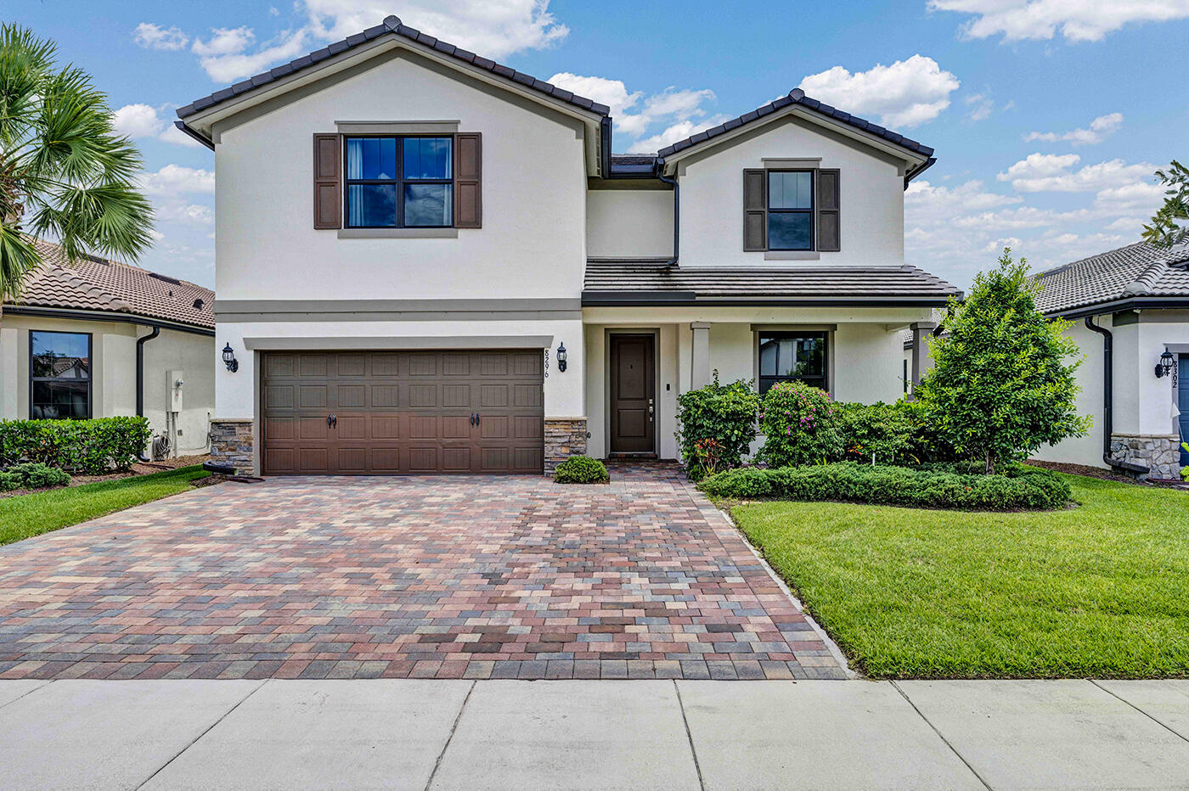
Experience elevated living in this exceptional 5-bedroom + loft, 3.5-bath Citrus Grove residence in The Fields. Built in 2022 and located within an A-rated school district, including Dr. Joaquín García High School, this thoughtfully designed home offers refined finishes and modern functionality throughout. The open-concept layout features contemporary 24"x12" tile flooring and a chef-inspired kitchen with granite countertops, oversized island, gas cooking, stainless steel appliances, walk-in pantry, and designer lighting. The first-floor primary suite showcases tray ceilings, dual vanities, a frameless glass shower, and a spacious walk-in closet. Upstairs, a generous loft accompanies three additional bedrooms, each with walk-in closets. Additional highlights include impact windows and door

Save
Ask
Tour
Hide
Share
Listing Snapshot
Price 
$769,000
Days On Site 
0 Days
Bedrooms 
5
Inside Area (SqFt) 
2,776 sqft
Total Baths 
3
Full Baths 
3
Partial Baths 
N/A
Lot Size 
0.14 Acres
Year Built 
2022
MLS® Number 
B26033635
Status 
Active
Property Tax 
$11,187.99
HOA/Condo/Coop Fees 
$304.55 monthly
Sq Ft Source 
Appraiser
Friends & Family
Recent Activity
12 hours agoListing first seen on site
16 hours agoListing updated with changes from the MLS®
General Features
Acres 
0.14
Attached Garage 
Yes
Direction Faces 
North
Garage 
Yes
Garage Spaces 
2
Levels 
Two
Number Of Stories 
2
Parking 
AttachedDrivewayGarageGarage Door OpenerOpenPaver Block
Parking Spaces 
6
Pets 
Breed RestrictionsCats OKDogs OKNumber LimitYes
Property Sub Type 
Single Family Residence
Security 
Smoke Detector(s)Fire AlarmGated with GuardGated Community
Sewer 
Public Sewer
Special Circumstances 
Standard
SqFt Total 
3622
Style 
Mediterranean
Utilities 
Cable AvailableElectricity AvailableNatural Gas AvailableSewer AvailableWater Available
Water Source 
Public
Zoning 
PUD
Interior Features
Appliances 
DryerDishwasherFree-Standing FreezerDisposalGas RangeGas Water HeaterIce MakerMicrowaveRangeRefrigeratorWater HeaterWasher
Cooling 
Central AirCeiling Fan(s)Electric
Flooring 
CarpetConcreteCeramic TileTile
Furnished 
Unfurnished
Heating 
Natural GasCentral
Interior 
Breakfast BarEntrance FoyerEat-in KitchenHigh CeilingsKitchen IslandPantryWalk-In Closet(s)
Laundry Features 
Washer HookupGas Dryer HookupInsideLaundry ClosetMain LevelLaundry Room
Main Level Bedrooms 
2
Window Features 
DrapesStorm Window(s)
Bedroom 2 
Dimensions - 12.5 X 10.5Level - FirstArea - 131
Bedroom 3 
Dimensions - 12.8 X 13.4Level - SecondArea - 171
Bedroom 4 
Dimensions - 12.5 X 10.8Level - SecondArea - 135
Bedroom 5 
Dimensions - 12.7 X 12.5Level - SecondArea - 158
Dining Room 
Dimensions - 9.8 X 11.8Level - FirstArea - 115
Family Room 
Great Room 
Kitchen 
Dimensions - 12.9 X 16.3Level - FirstArea - 210
Laundry 
Living Room 
Dimensions - 15.5 X 11.8Level - FirstArea - 182
Loft 
Dimensions - 20 X 20.39Level - SecondArea - 407
PrimaryBedroom 
Dimensions - 13 X 15.8Level - FirstArea - 205
Save
Ask
Tour
Hide
Share
Exterior Features
Construction Details 
BlockConcreteStoneStucco
Exterior 
GardenLighting
Fencing 
Back YardFenced
Lot Features 
Garden
Patio And Porch 
PorchCoveredPatioScreened
Pool Features 
FencedIn GroundPrivateAssociation
Private Pool 
Yes
Roof 
ConcreteFlatTile
View 
Garden
Waterview 
Garden
Windows/Doors 
DrapesStorm Window(s)
Community Features
Association Amenities 
PoolBasketball CourtClubhouseFitness CenterPicnic AreaPlaygroundParkingSpa/Hot TubSecurityTennis Court(s)
Association Dues 
304.55
Building Access 
Entry Level Living Area Y
Community Features 
GatedStreet LightsSidewalks
Financing Terms Available 
CashConventionalFHAVA Loan
HOA Fee Frequency 
Monthly
MLS Area 
5790
Roads 
Paved
Schools
School District
Unknown
Elementary School
Discovery Key
Middle School
Woodlands
High School
Dr. Joaquin Garcia
Listing courtesy of Century 21 Stein Posner

View photos, virtual tours, details...

All listings featuring the BMLS logo are provided by BeachesMLS, Inc. This information is not verified for authenticity or accuracy and is not guaranteed. Copyright © 2026 BeachesMLS, Inc. (a Flex MLS feed)
Last checked: 2026-05-28 04:13 PM UTC

Neighborhood & Commute
Source: Walkscore
Save
Ask
Tour
Hide
Share

READY TO MAKE AN OFFER?

JUST CLICK: START AN OFFER

OR CALL REAL ESTATE BROKER

ALICE LONNQVIST

PHONE: 1-561-540-8122