When you purchase a home in Florida with Home Max Realty International as your buyer’s agent, you may be eligible to receive up to $5,000* as a rebate at closing.

Save
Ask
Tour
Hide
Share
$924,900
New Listing

17521 N 76th St Street N
The Acreage, FL 33470

For Sale|Single Family Residence|Active
4
Beds
3
Total Baths
3
Full Baths
2,306
SqFt
$401
/SqFt
2026
Built
Subdivision:
The Acreage
County:
Palm Beach
Call Now: 1-561-540-8122
Is this the listing for you? We can help make it yours.
1-561-540-8122
17521 N 76th St Street N17521 N 76th St Street N17521 N 76th St Street N17521 N 76th St Street N
Save
Ask
Tour
Hide
Share

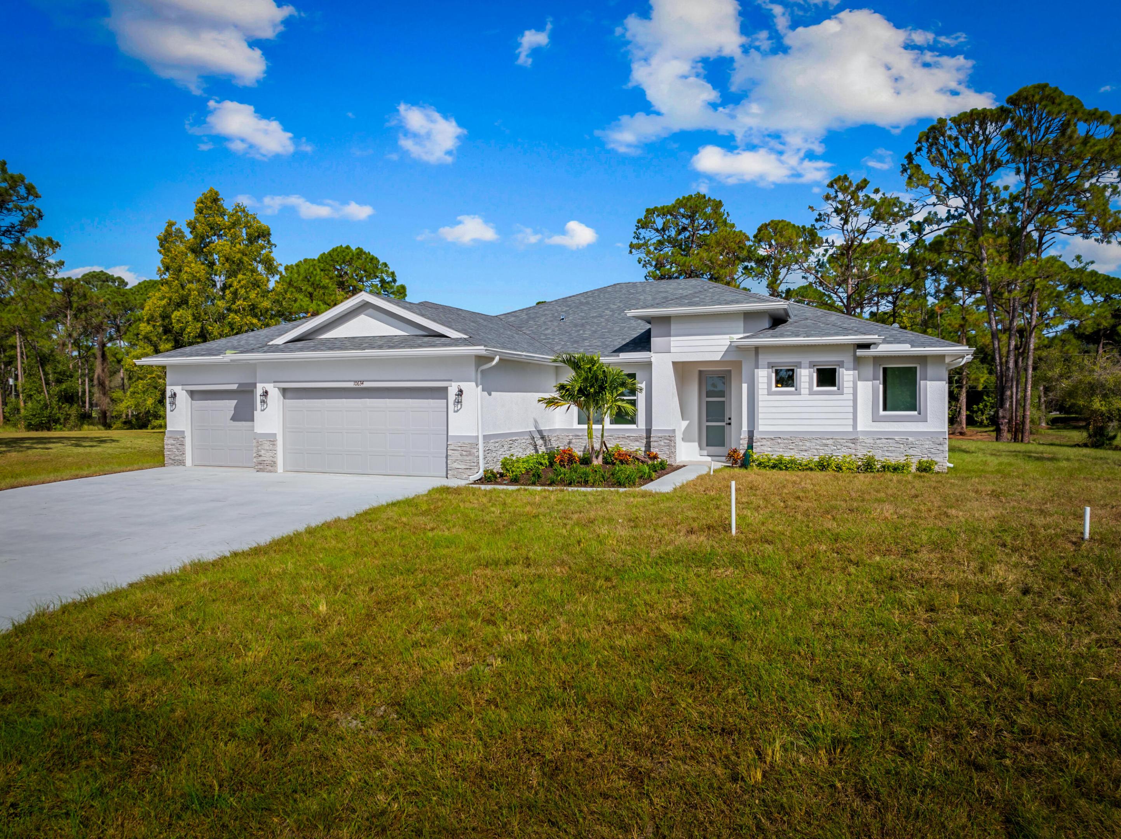
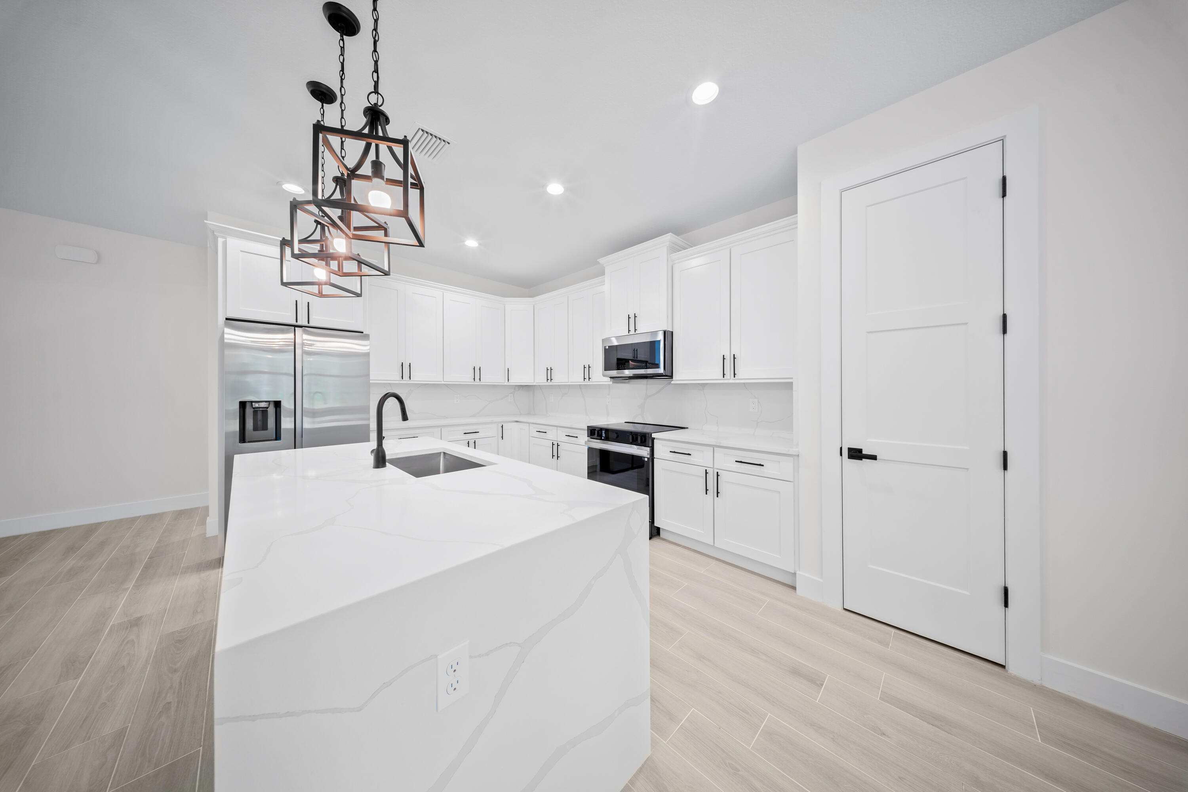
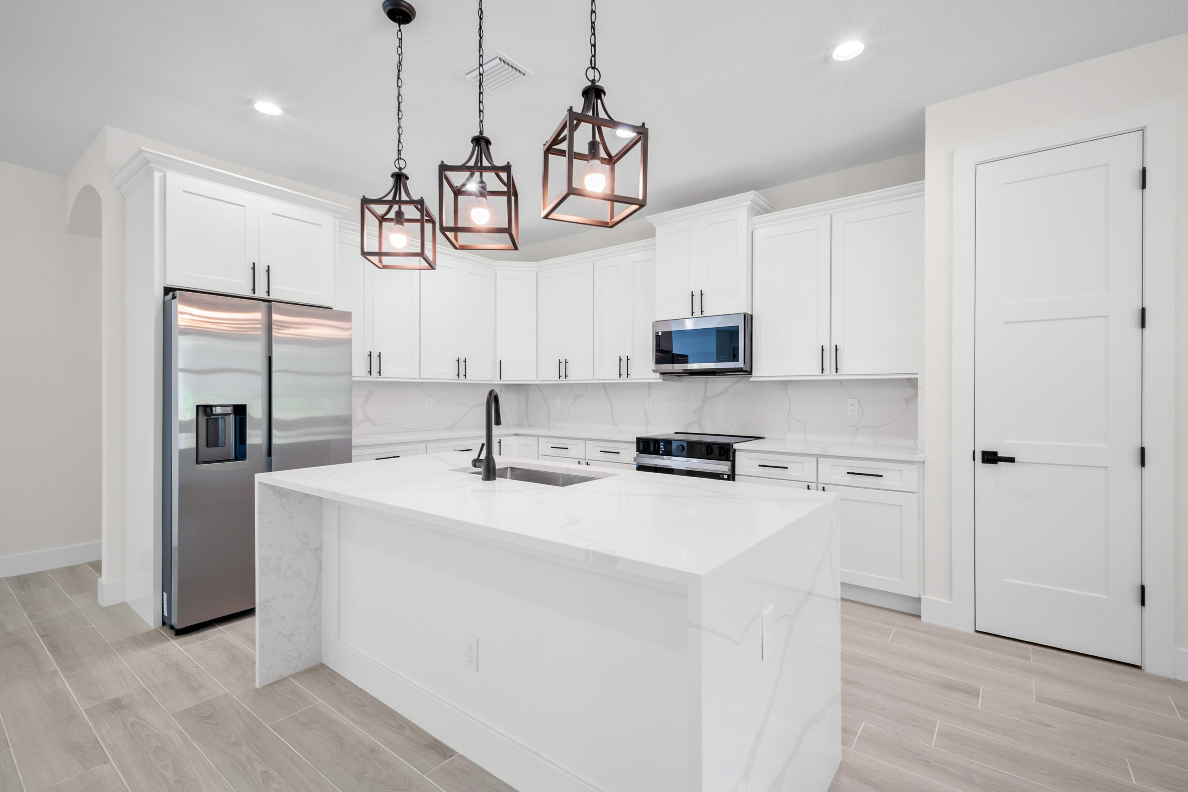
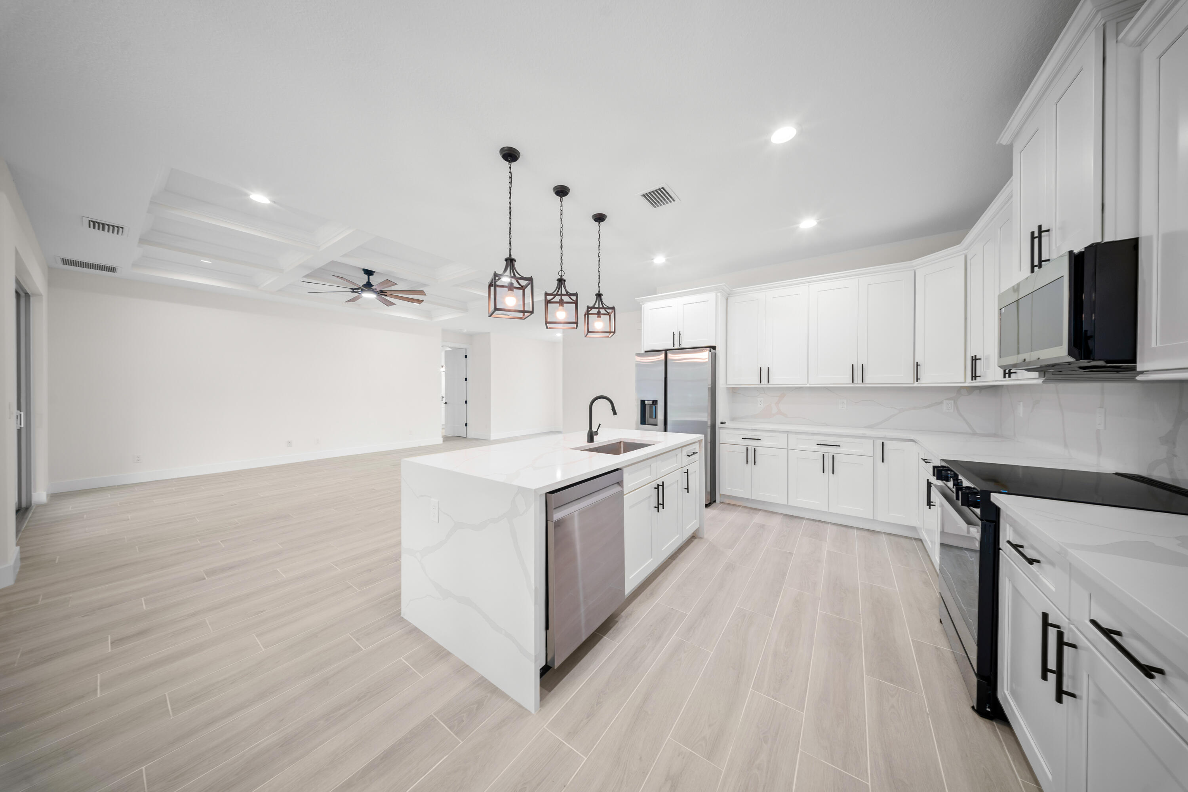
This 4 bedroom, 3 bath, 3 car garage custom home sits on over an acre and is absolutely loaded with upgrades. This home features an upgraded kitchen with 42" white shaker cabinets and small glass cabinets above to the ceiling. This kitchen has Calacatta Quartz countertops with a calacatta quartz backsplash. This kitchen includes a stainless steel range hood and an enormous island with a waterfall edge.This custom new construction home also includes tongue and groove ceilings on the front and back porches and stacked stone on the front exterior, 8 foot custom doors and 1x look oversized baseboard and casing. The great room has a coffered ceiling with crown molding. The home also includes oversized plank tile throughout the home (no carpet) and a possible outdoor kitchen, ETC!

Save
Ask
Tour
Hide
Share
Listing Snapshot
Price 
$924,900
Days On Site 
0 Days
Bedrooms 
4
Inside Area (SqFt) 
2,306 sqft
Total Baths 
3
Full Baths 
3
Partial Baths 
N/A
Lot Size 
1.54 Acres
Year Built 
2026
MLS® Number 
B26033625
Status 
Active
Property Tax 
$3,735.69
HOA/Condo/Coop Fees 
N/A
Sq Ft Source 
Plans
Friends & Family
Recent Activity
14 hours agoListing first seen on site
18 hours agoListing updated with changes from the MLS®
General Features
Acres 
1.54
Attached Garage 
Yes
Direction Faces 
South
Foundation 
Slab
Garage 
Yes
Garage Spaces 
3
Levels 
One
Number Of Stories 
1
Parking 
AttachedConcreteGarageGarage Door Opener
Parking Spaces 
6
Pets 
Yes
Property Condition 
New Construction
Property Sub Type 
Single Family Residence
Sewer 
Septic Tank
Special Circumstances 
Standard
SqFt Total 
3536
Utilities 
Cable AvailableElectricity ConnectedSewer Not AvailableWater Not Available
Water Source 
Well
Zoning 
AR
Interior Features
Appliances 
DishwasherElectric RangeElectric Water HeaterDisposalMicrowaveRefrigeratorWater Softener OwnedWater SoftenerWater Heater
Cooling 
Central Air
Electric 
200+ Amp Service
Flooring 
Tile
Furnished 
Unfurnished
Heating 
Central
Interior 
High CeilingsKitchen IslandPantryWalk-In Closet(s)
Main Level Bedrooms 
3
Window Features 
Storm Window(s)
Kitchen 
Living Room 
PrimaryBedroom 
Save
Ask
Tour
Hide
Share
Exterior Features
Construction Details 
BlockStucco
Frontage 
Waterfront
Lot Features 
Waterfront
Road Frontage 
County RoadCity Street
Roof 
Shingle
View 
Canal
Waterfront 
Yes
Waterfront Features 
Canal AccessCanal Front
Waterview 
Canal
Windows/Doors 
Storm Window(s)
Community Features
Financing Terms Available 
CashConventionalFHAVA Loan
MLS Area 
5540
Roads 
AsphaltDirt
Schools
School District
Unknown
Elementary School
Frontier
Middle School
Osceola Creek
High School
Seminole Ridge
Listing courtesy of Charles Rutenberg Realty FTL

View photos, virtual tours, details...

All listings featuring the BMLS logo are provided by BeachesMLS, Inc. This information is not verified for authenticity or accuracy and is not guaranteed. Copyright © 2026 BeachesMLS, Inc. (a Flex MLS feed)
Last checked: 2026-05-28 04:13 PM UTC

Neighborhood & Commute
Source: Walkscore
Save
Ask
Tour
Hide
Share

READY TO MAKE AN OFFER?

JUST CLICK: START AN OFFER

OR CALL REAL ESTATE BROKER

ALICE LONNQVIST

PHONE: 1-561-540-8122