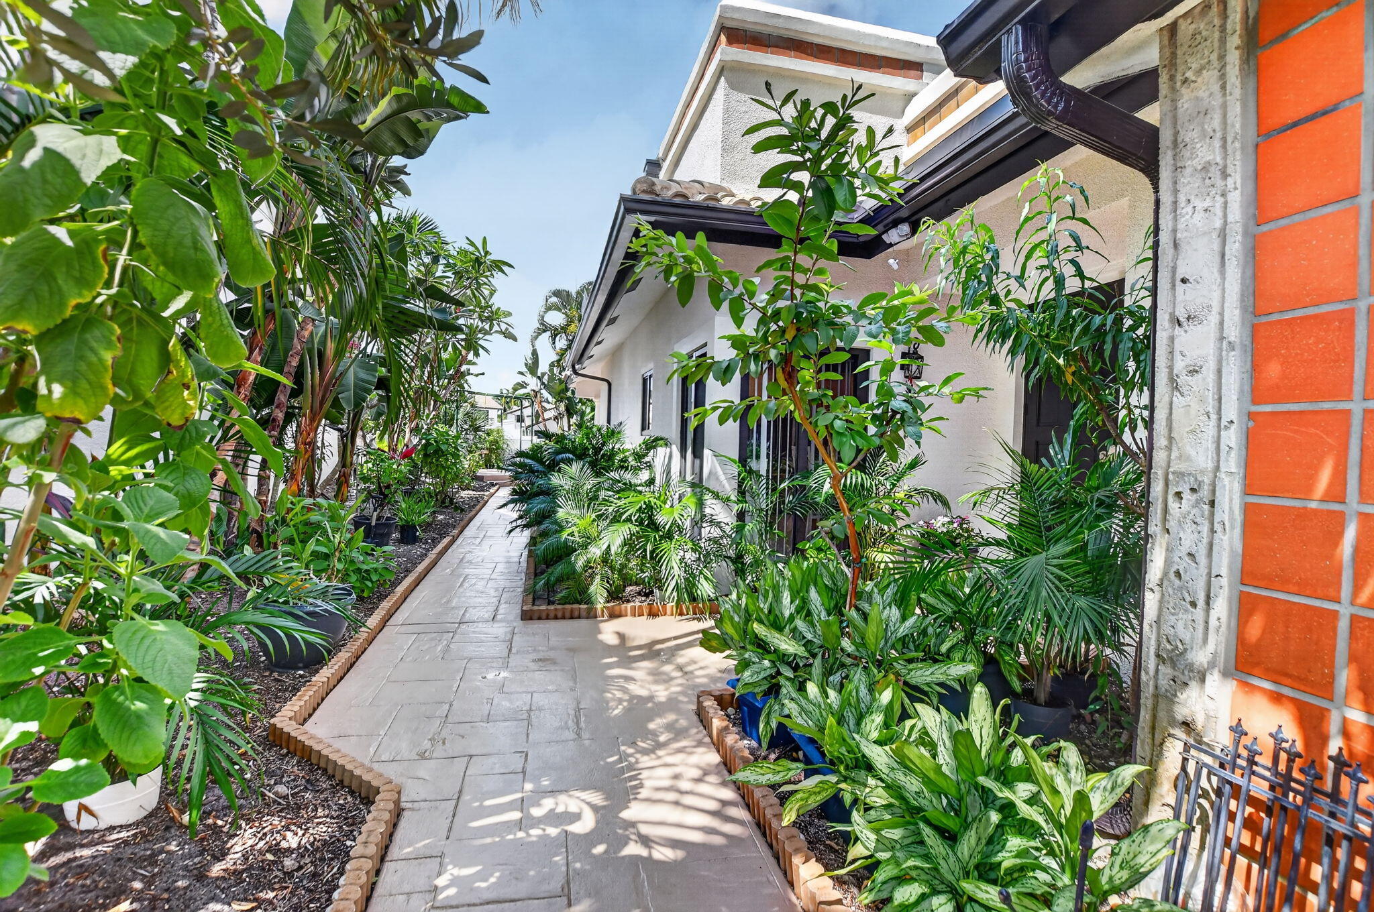
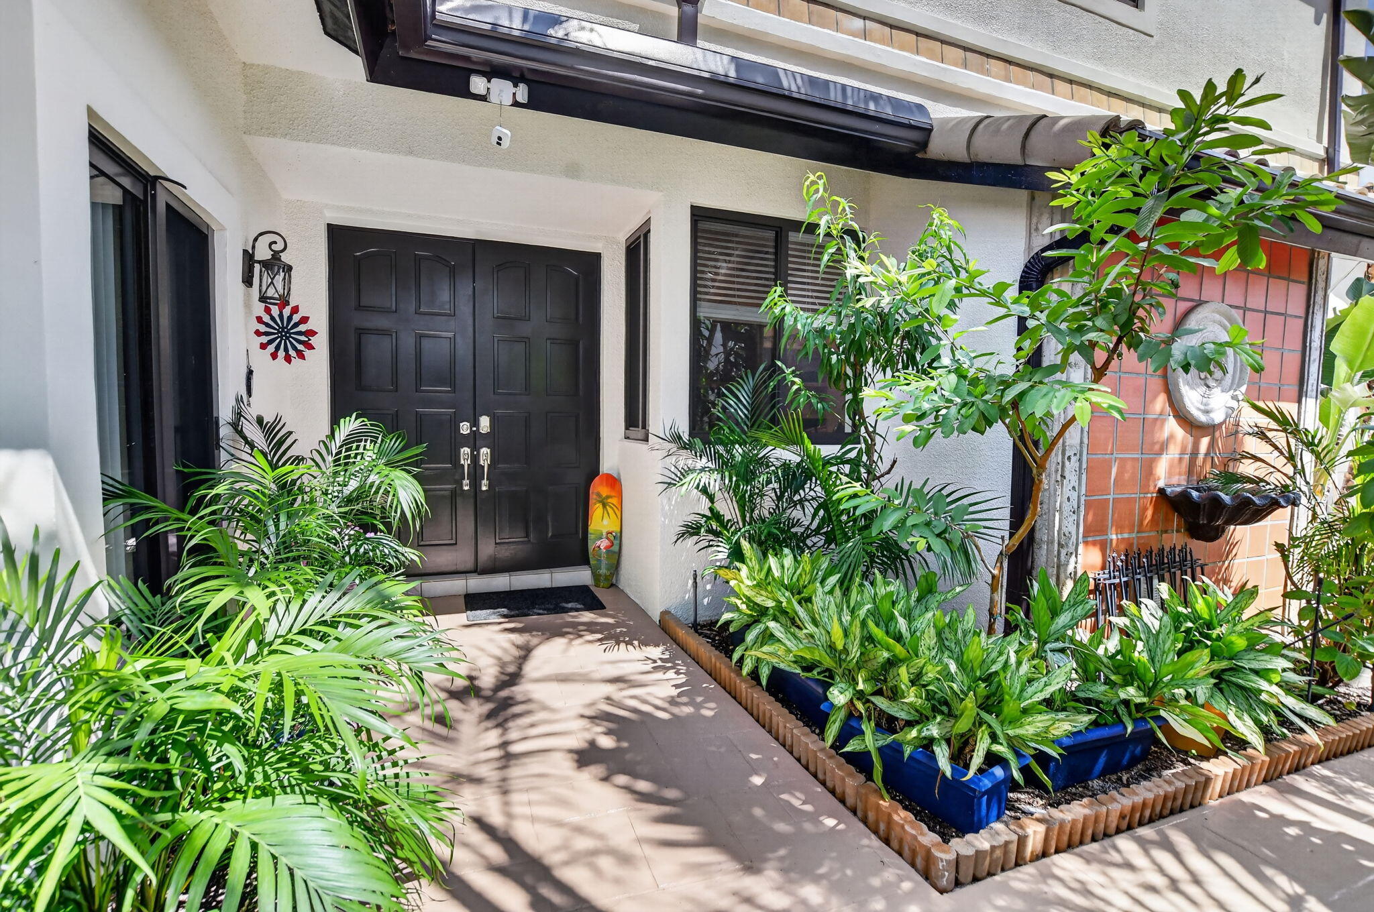
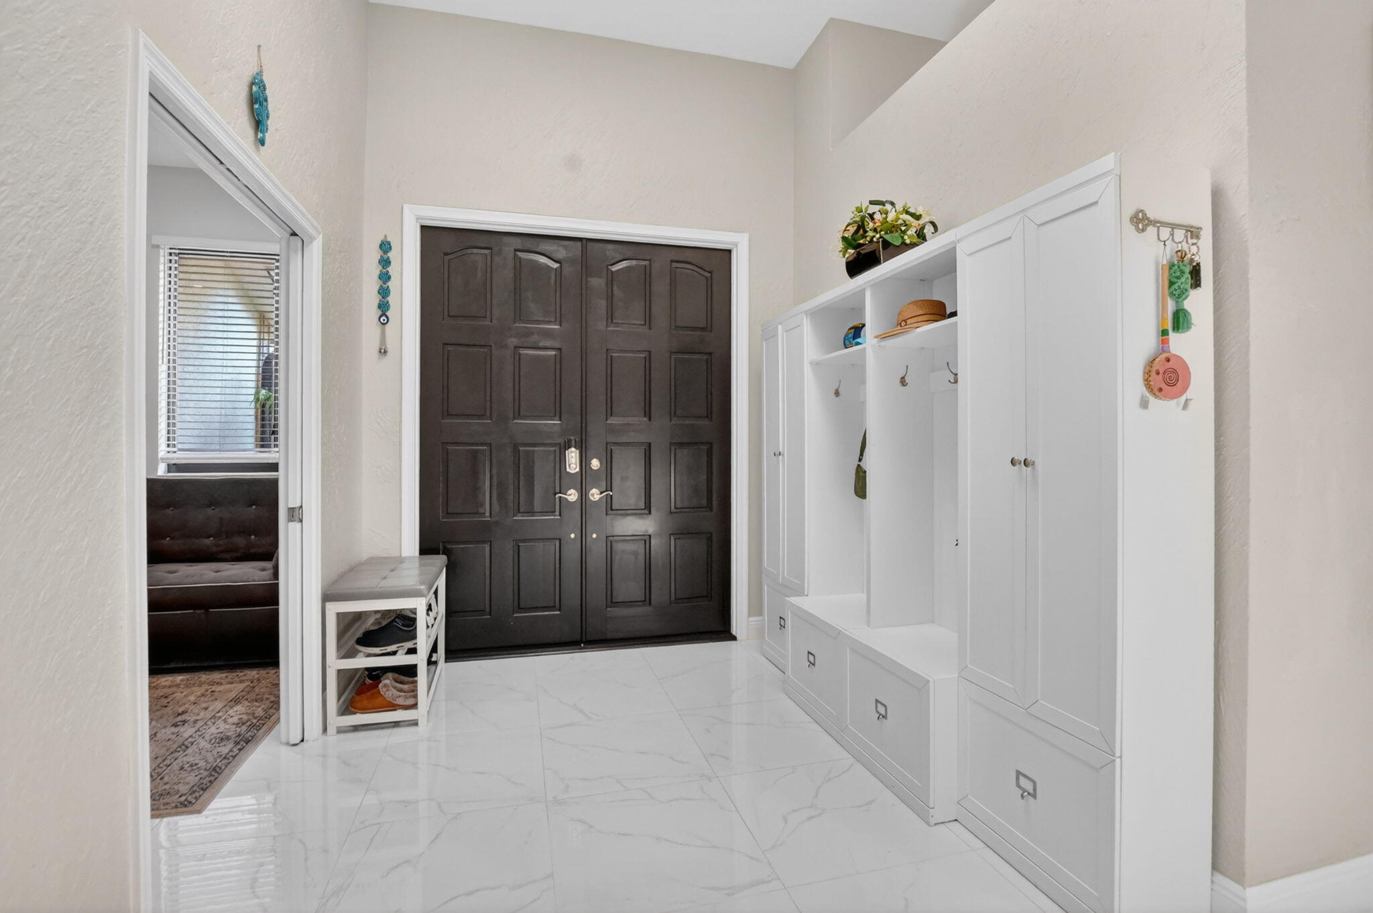
Property is also available for sale. See MLS# B26027064, Rarely available, custom-built WATERFRONT ESTATE in the prestigious, 24/7 guard-gated Boca Pointe. This sophisticated residence offers an expansive and versatile 4BR/3BA plus DEN layout, designed for luxury and comfort. With its flexible den, this home functions seamlessly as a 5-bedroom property. The architectural elegance is defined by grand cathedral ceilings and massive windows and multiple skylights that illuminate the home for an abundance of natural light. The thoughtfully designed floor plan includes a convenient Main-Level Primary Suite with a recently remodelled modern bathroom and a secondary bedroom/bath on the first floor, with two additional bedrooms and a full bath upstairs—perfect for privacy and multi-generational living. The home features 2025 COMPLETE IMPACT glass windows/doors, a 2025 new main A/C, and a 2024 water heater. The exterior was freshly painted in 2026, including the driveway. Step outside to your private tropical paradise: a serene backyard featuring a relaxing heated JACUZZI overlooking tranquil lake views with a fountain. Located in an A-rated school district near luxury shopping and dining. Optional club membership is available for golf, tennis, and social amenities. A true move-in-ready masterpiece combining modern upgrades with timeless waterfront elegance.
Save
Ask
Tour
Hide
Share
Listing Snapshot
Price
$7,000
Days On Site
0 Days
Bedrooms
4
Inside Area (SqFt)
3,043 sqft
Total Baths
3
Full Baths
3
Partial Baths
N/A
Lot Size
0.16 Acres
Year Built
1986
MLS® Number
B26033606
Status
Active
Property Tax
N/A
HOA/Condo/Coop Fees
N/A
Sq Ft Source
Public Records
Friends & Family
React
Comment
Invite
No Comments Yet
Did you know? You can invite friends and family to your search. They can join your search, rate and discuss listings with you.
Recent Activity
16 hours ago
Listing first seen on site
20 hours ago
Listing updated with changes from the MLS®
General Features
Acres
0.16
Attached Garage
Yes
Available on
2026-08-01
Direction Faces
Northeast
Garage
Yes
Garage Spaces
2
Levels
Two
Number Of Stories
2
Parking
AttachedDrivewayGarageGarage Door Opener
Parking Spaces
4
Pets
Yes
Property Sub Type
Single Family Residence
Security
Closed Circuit Camera(s)Gated with GuardGated CommunitySecurity Guard
Sewer
Public Sewer
SqFt Total
3692
Utilities
Cable AvailableElectricity AvailableSewer AvailableWater Available
Interior Features
Appliances
DryerDishwasherElectric RangeElectric Water HeaterDisposalIce MakerMicrowaveRangeRefrigeratorWater HeaterWasher


Did you know? You can invite friends and family to your search. They can join your search, rate and discuss listings with you.