When you purchase a home in Florida with Home Max Realty International as your buyer’s agent, you may be eligible to receive up to $5,000* as a rebate at closing.

Save
Ask
Tour
Hide
Share
$665,000
New Listing

403 S Sapodilla Avenue 511
West Palm Beach, FL 33401

For Sale|Condominium|Active
2
Beds
2
Total Baths
2
Full Baths
1,328
SqFt
$501
/SqFt
2006
Built
Subdivision:
METROPOLITAN CONDO
County:
Palm Beach
Call Now: 1-561-540-8122
Is this the listing for you? We can help make it yours.
1-561-540-8122
403 S Sapodilla Avenue 511403 S Sapodilla Avenue 511403 S Sapodilla Avenue 511403 S Sapodilla Avenue 511
Save
Ask
Tour
Hide
Share

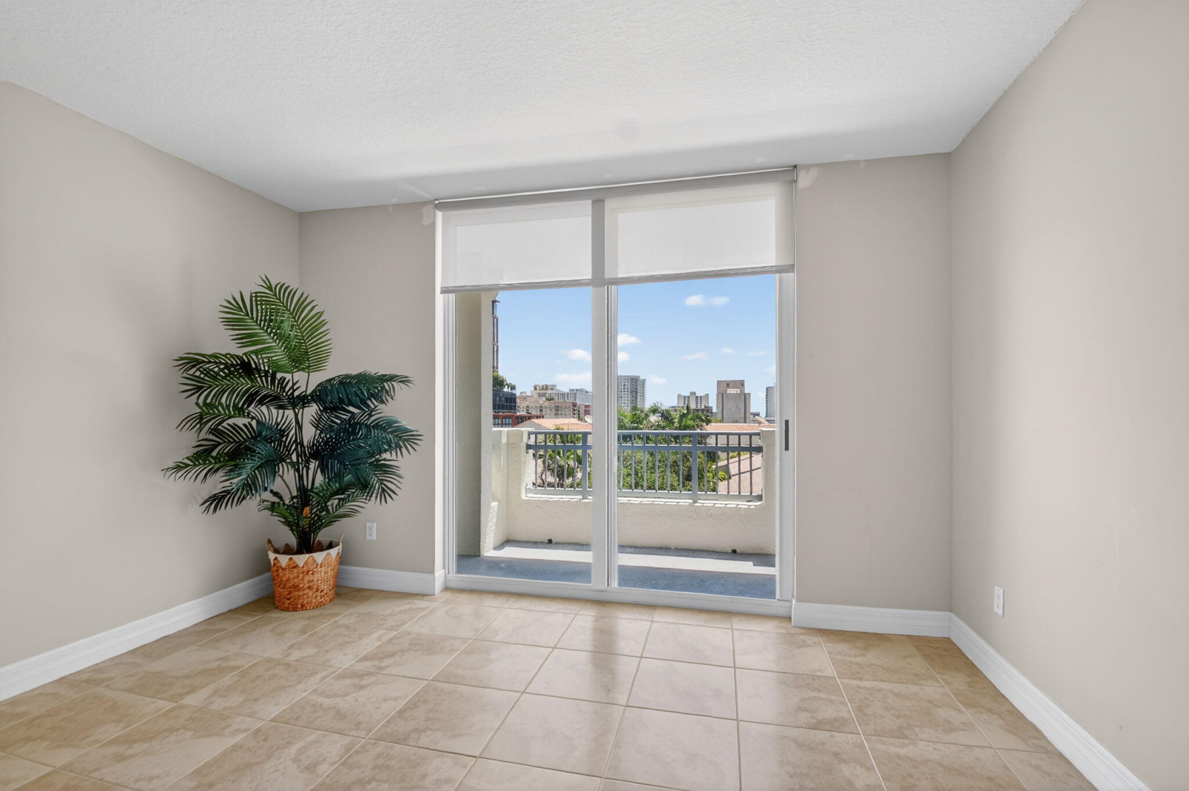
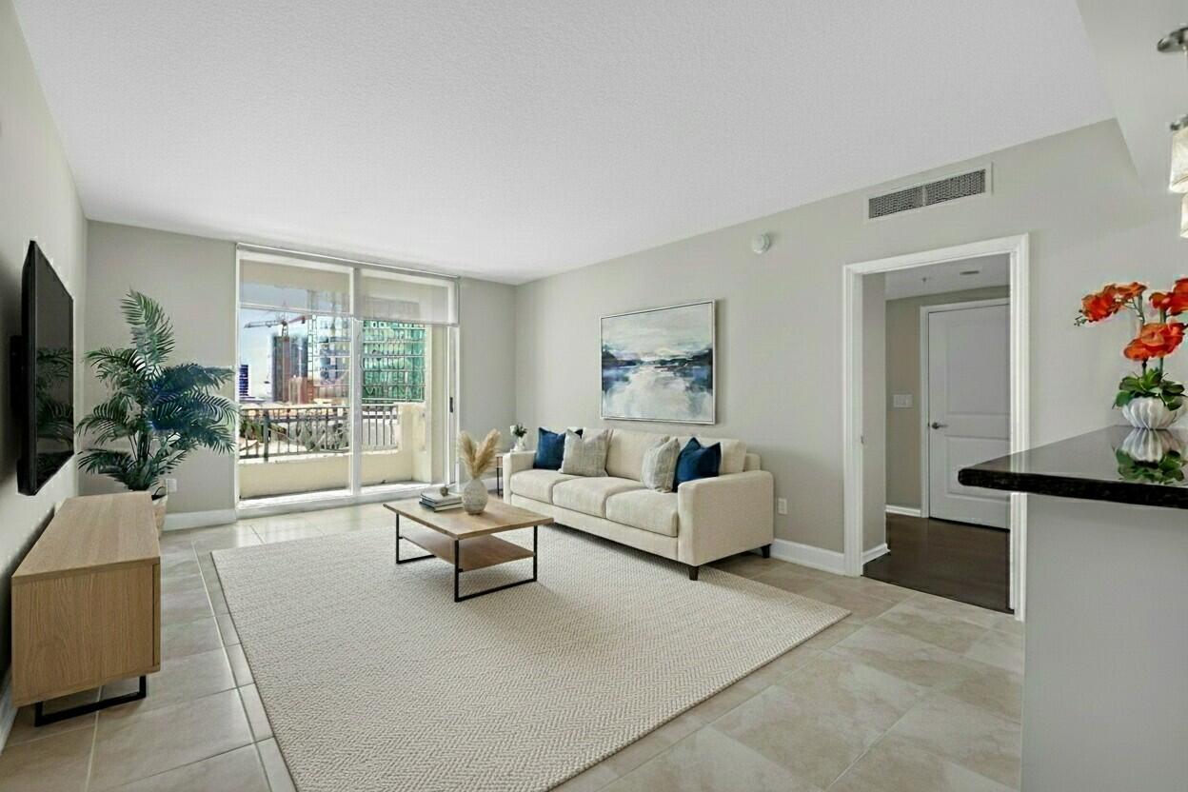
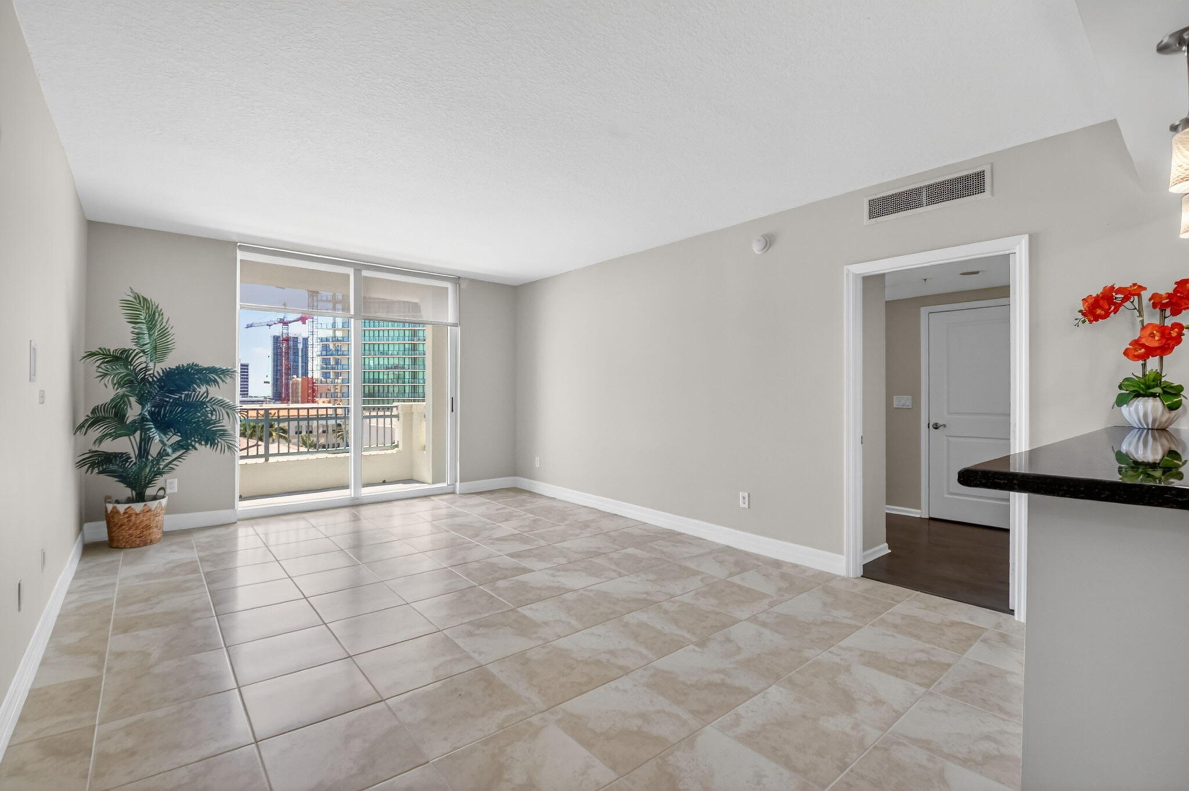
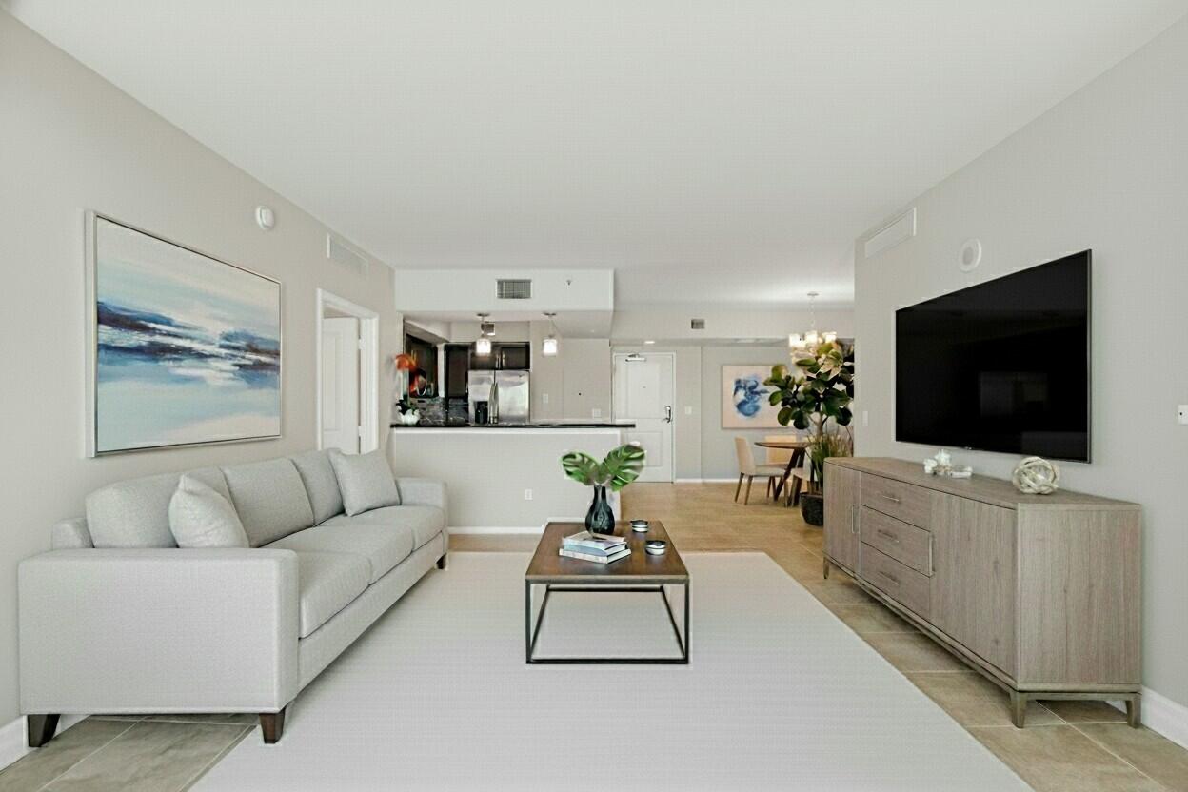
Experience the best of downtown living in this stunning 2-bedroom, 2-bathroom, 1328 sq ft. residence, perfectly situated just steps from CityPlace, premier shopping and dining, vibrant nightlife, the renowned Kravis Center, and only minutes from Palm Beach Island. Meticulously maintained and thoughtfully upgraded, this sophisticated condo offers the perfect blend of luxury, comfort, and convenience. Inside, you'll find elegant custom built-ins throughout, a custom Murphy bed, brand-new A/C, and beautiful ceramic tile flooring in the living areas and bedrooms for a sleek, carpet-free lifestyle. The true standout, however, is the abundance of custom closets beautifully designed to maximize both style and organization, offering exceptional storage space for even the most extensive wardrobe. Step out onto your private east-facing balcony and take in stunning city views, the perfect setting for morning coffee, evening cocktails, or entertaining guests. Investors will also appreciate the flexible rental policy, allowing immediate rentals with a minimum 4-month lease up to 3 times per year. Residents of The Metropolitan enjoy a full suite of luxury amenities, including 24/7 concierge service, a state-of-the-art fitness center, designer club room, Zen garden courtyard, and an expansive rooftop resort-style pool and spa with breathtaking 360-degree city views. The building is currently completing an exciting renovation that will introduce a spectacular new entry, redesigned Zen garden, and an all-new luxury pool deck, elevating the lifestyle experience even further. With Vanderbilt University's planned expansion into West Palm Beach and the incredible growth transforming the city, this is an exceptional opportunity to own in a luxury building while prices remain attainable. Whether you're seeking a full-time residence, seasonal retreat, or investment property, this urban oasis delivers unmatched value in one of South Florida's fastest-growing destinations.

Save
Ask
Tour
Hide
Share
Listing Snapshot
Price 
$665,000
Days On Site 
0 Days
Bedrooms 
2
Inside Area (SqFt) 
1,328 sqft
Total Baths 
2
Full Baths 
2
Partial Baths 
N/A
Lot Size 
N/A
Year Built 
2006
MLS® Number 
B26033562
Status 
Active
Property Tax 
$7,926
HOA/Condo/Coop Fees 
$1,883 monthly
Sq Ft Source 
Plans
Friends & Family
Recent Activity
22 hours agoListing first seen on site
yesterdayListing updated with changes from the MLS®
General Features
Attached Garage 
Yes
Direction Faces 
East
Garage 
Yes
Garage Spaces 
1
Levels 
One
Number Of Stories 
8
Parking 
AssignedAttachedCoveredGarageGarage Door OpenerGuest
Parking Spaces 
1
Pets 
Breed RestrictionsNumber LimitSize LimitYes
Property Sub Type 
Condominium
Security 
Smoke Detector(s)Security SystemBuilding SecurityClosed Circuit Camera(s)Fire AlarmFire Sprinkler SystemGated CommunityKey Card EntrySecurity Guard
Sewer 
Public Sewer
Special Circumstances 
Standard
SqFt Total 
1392
Style 
ContemporaryMediterranean
Utilities 
Cable ConnectedElectricity ConnectedSewer ConnectedWater Connected
Water Source 
Public
Zoning 
TOD-10
Interior Features
Appliances 
DryerDishwasherElectric RangeFree-Standing FreezerDisposalIce MakerMicrowaveOvenRefrigeratorVented Exhaust FanWasher
Cooling 
Central AirCeiling Fan(s)Electric
Flooring 
Ceramic TileLaminate
Furnished 
Unfurnished
Heating 
CentralElectric
Interior 
Built-in FeaturesSoaking TubWalk-In Closet(s)
Laundry Features 
Washer HookupInsideLaundry ClosetIn Unit
Main Level Bedrooms 
2
Window Features 
BlindsStorm Window(s)
Bedroom 2 
Dimensions - 14.8 X 12.2Level - MainArea - 180
ConvertedBedroom 
Den 
Dining Room 
Dimensions - 14.3 X 12.3Level - MainArea - 175
Great Room 
Kitchen 
Dimensions - 10.1 X 9.4Level - MainArea - 94
Laundry 
Living Room 
Dimensions - 18.5 X 10.1Level - MainArea - 186
PrimaryBedroom 
Dimensions - 15 X 13.2Level - MainArea - 198
Save
Ask
Tour
Hide
Share
Exterior Features
Construction Details 
BlockConcreteFrame
Exterior 
BalconyCourtyardGardenLighting
Fencing 
Gate
Lot Features 
Corner LotMany TreesGarden
Patio And Porch 
CoveredWrap Around
Pool Features 
AssociationHeated
Roof 
Spanish Tile
View 
City
Waterview 
City
Windows/Doors 
BlindsStorm Window(s)
Community Features
Association Amenities 
PoolClubhouseFitness CenterMaintenance GroundsGatedHot WaterManagementPicnic AreaParkingSpa/Hot TubSecurityTrashElevator(s)
Association Dues 
1883
Community Features 
Street LightsSidewalks
Financing Terms Available 
CashConventional
HOA Fee Frequency 
Monthly
MLS Area 
5420
Schools
School District
Unknown
Elementary School
Roosevelt
Middle School
Conniston Community
High School
Forest Hill
Listing courtesy of Compass Florida LLC

View photos, virtual tours, details...

All listings featuring the BMLS logo are provided by BeachesMLS, Inc. This information is not verified for authenticity or accuracy and is not guaranteed. Copyright © 2026 BeachesMLS, Inc. (a Flex MLS feed)
Last checked: 2026-05-28 08:22 PM UTC

Neighborhood & Commute
Source: Walkscore
Save
Ask
Tour
Hide
Share

READY TO MAKE AN OFFER?

JUST CLICK: START AN OFFER

OR CALL REAL ESTATE BROKER

ALICE LONNQVIST

PHONE: 1-561-540-8122