Save
Ask
Tour
Hide
$335,000
New Listing
J7383 Granville Drive 314Tamarac, FL 33321
For Sale|Condominium|Active
2
Beds
2
Total Baths
2
Full Baths
1,772
SqFt
$189
/SqFt
1992
Built
Subdivision:
GRANVILLE CONDOMINIUM J
County:
Broward
Call Now: 1-561-540-8122
Is this the listing for you? We can help make it yours.
1-561-540-8122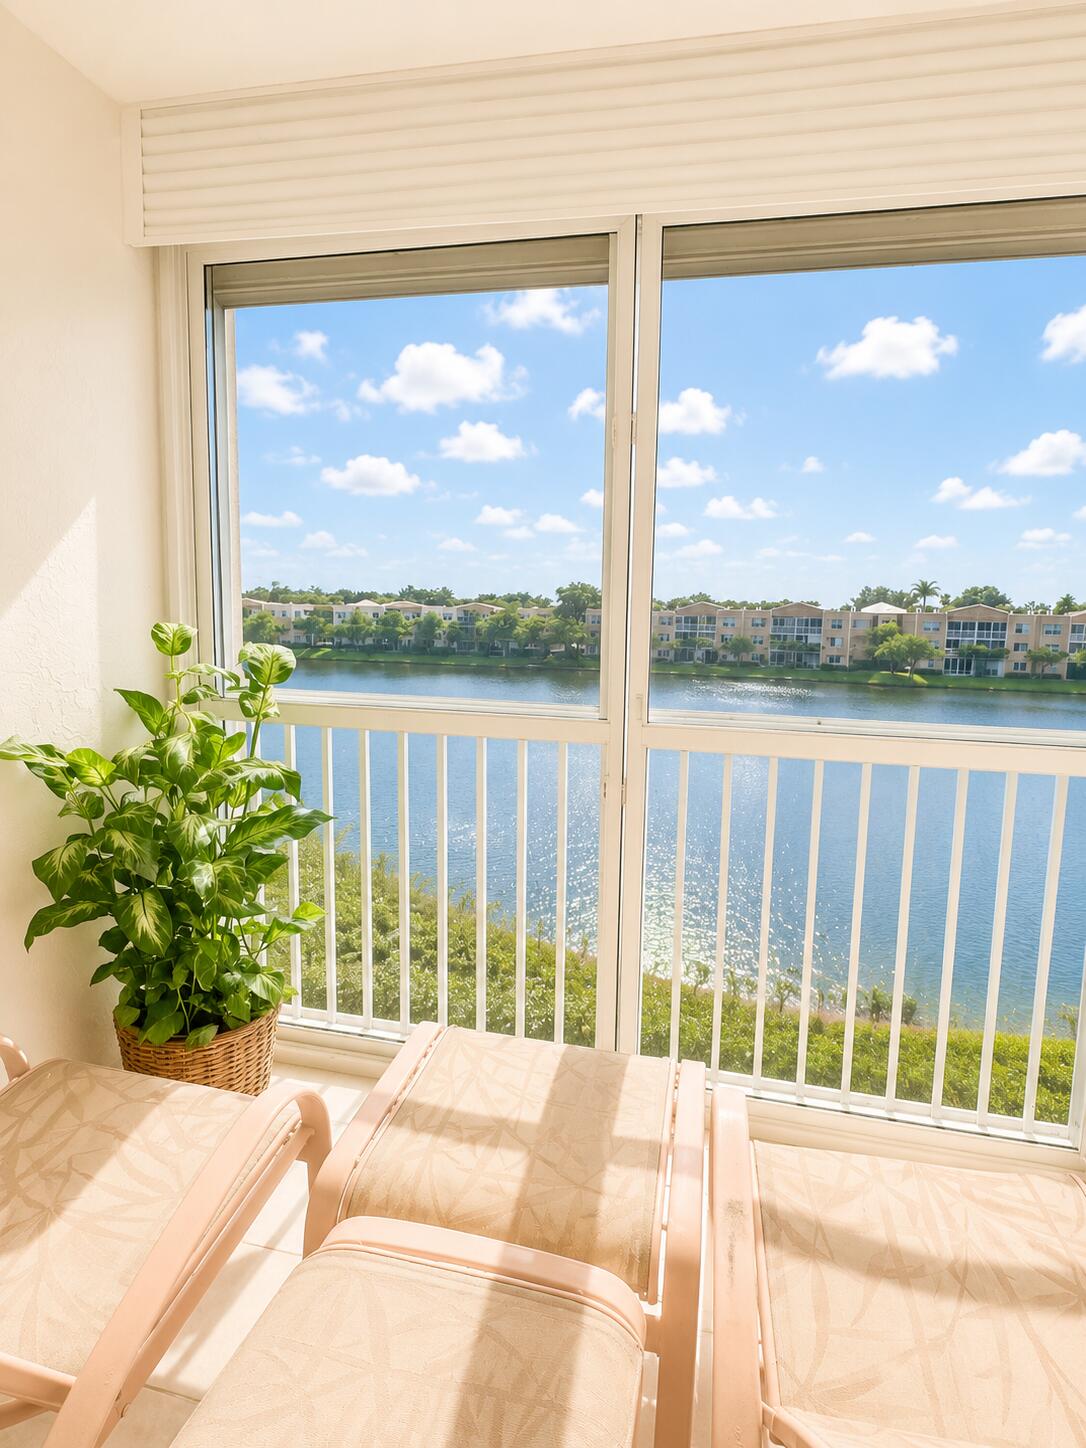
Save
Ask
Tour
Hide
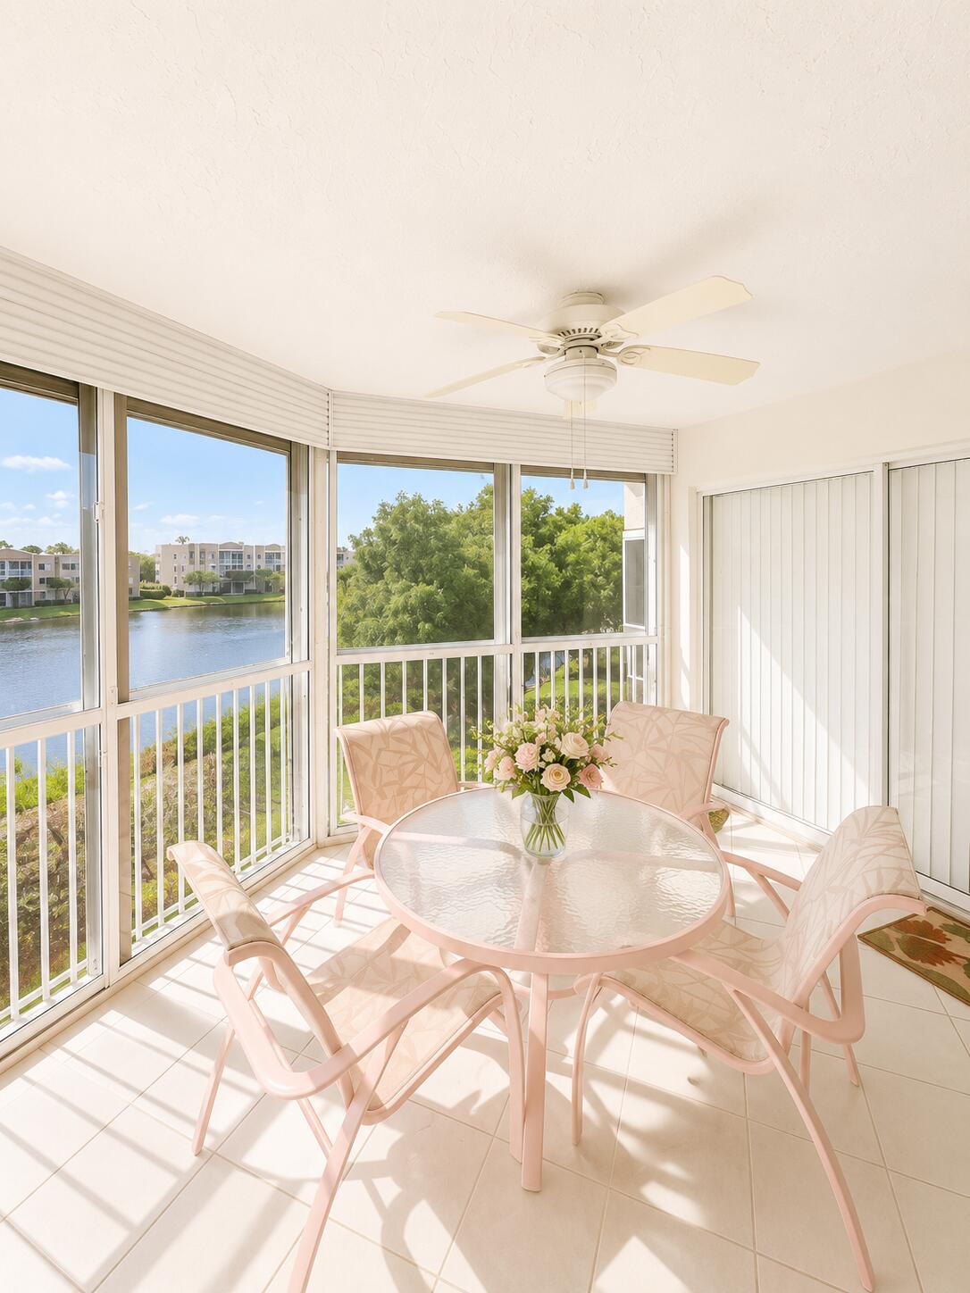
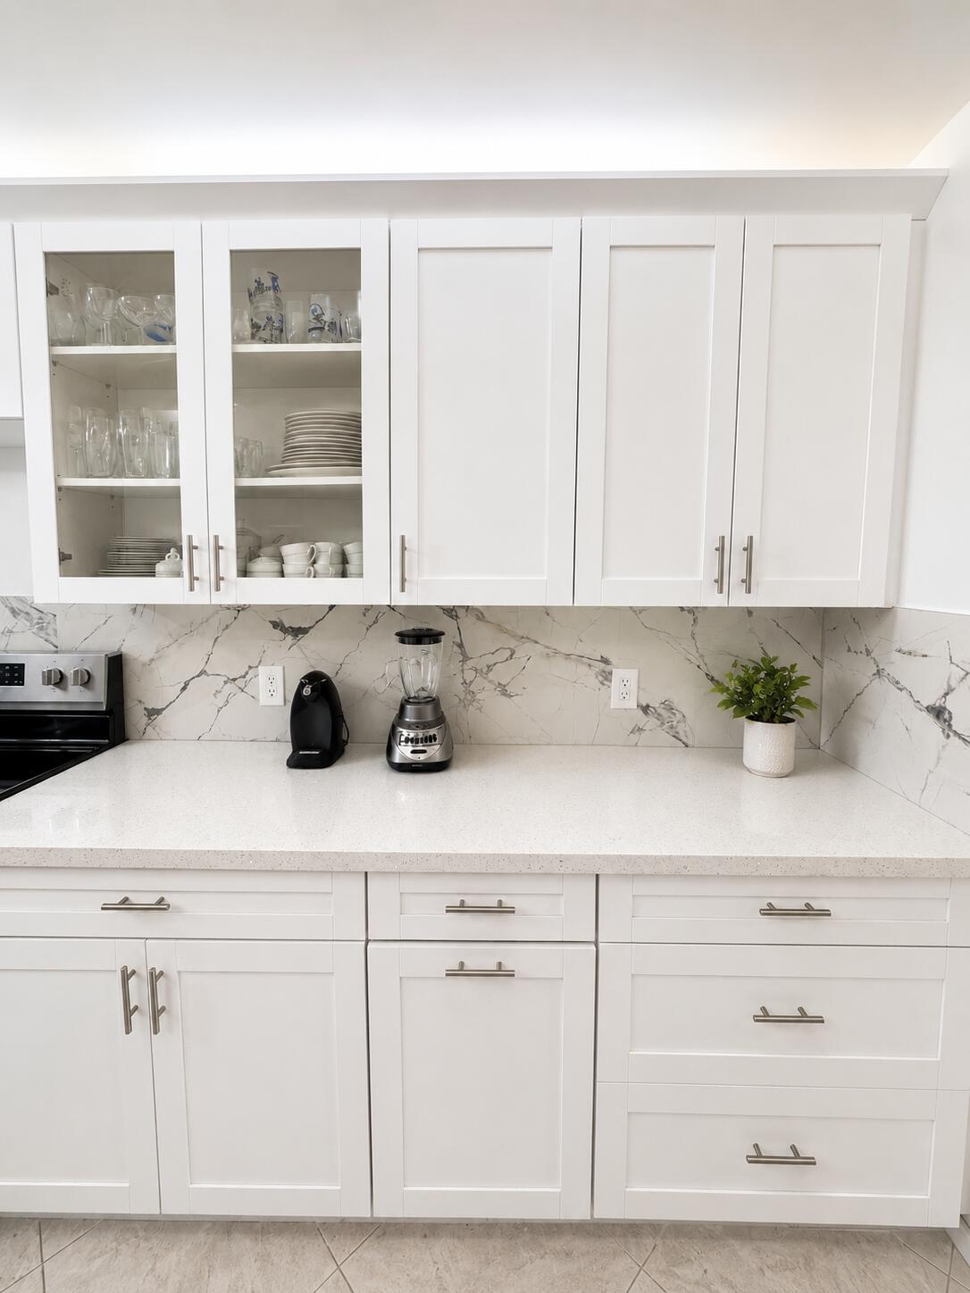
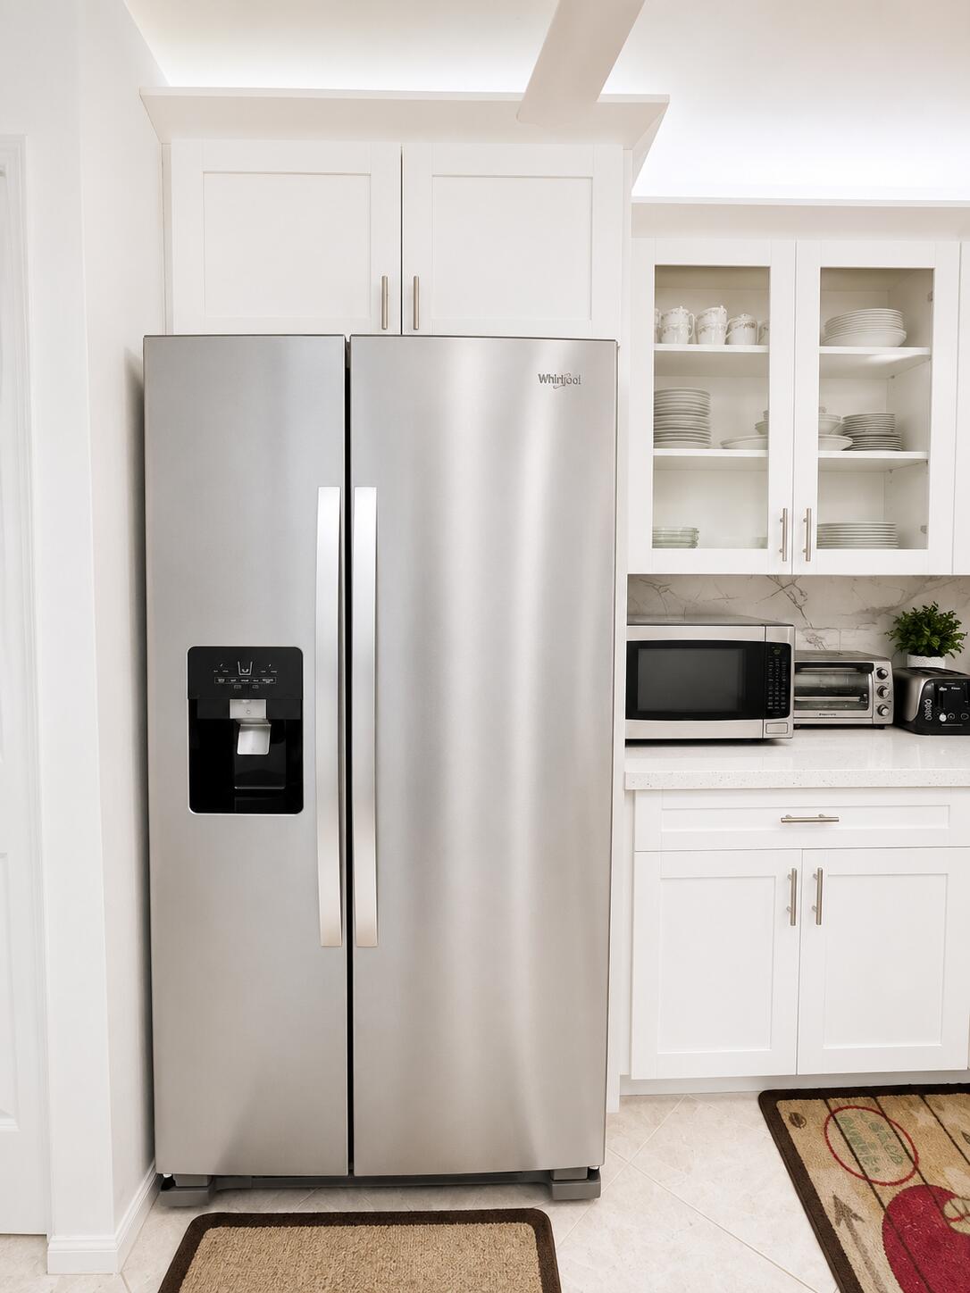
Beautifully updated HUGE corner-unit condo in the desirable Granville community of Tamarac! This move-in-ready residence features a brand-new kitchen with new appliances, a renovated bathroom, and bright, open living spaces with plenty of natural light. The flexible layout offers the possibility to convert space into a third bedroom, making it ideal for buyers needing an office, guest room, or additional living area. Conveniently located near shopping, dining, major roads, parks, and everyday essentials. A great opportunity for buyers looking for an updated home in a well-maintained community.
Save
Ask
Tour
Hide
Listing Snapshot
Price
$335,000
Days On Site
0 Days
Bedrooms
2
Inside Area (SqFt)
1,772 sqft
Total Baths
2
Full Baths
2
Partial Baths
N/A
Lot Size
N/A
Year Built
1992
MLS® Number
B26033555
Status
Active
Property Tax
$5,491.75
HOA/Condo/Coop Fees
$647 monthly
Sq Ft Source
Other
Friends & Family
Recent Activity
| 19 hours ago | Listing first seen on site | |
| 23 hours ago | Listing updated with changes from the MLS® |
General Features
Direction Faces
West
Levels
One
Number Of Stories
3
Parking
AssignedGuest
Parking Spaces
1
Pets
Breed RestrictionsYes
Property Sub Type
Condominium
Security
Gated with GuardGated CommunitySecurity Guard
Sewer
Public Sewer
Special Circumstances
Standard
SqFt Total
1772
Utilities
Cable AvailableSewer AvailableWater Connected
Water Source
Public
Zoning
R-3
Interior Features
Appliances
CooktopDryerDishwasherElectric CooktopElectric RangeElectric Water HeaterDisposalMicrowaveRangeRefrigeratorWater HeaterWasher
Cooling
Central AirCeiling Fan(s)
Flooring
Ceramic Tile
Furnished
Partially
Heating
Central
Interior
Walk-In Closet(s)
Laundry Features
Washer HookupInsideIn Unit
Main Level Bedrooms
2
Den
Kitchen
Dimensions - 8 X 8Level - MainArea - 64Description - 0
Laundry
Living Room
Dimensions - 14 X 10Level - MainArea - 140Description - 0
PrimaryBedroom
Dimensions - 12 X 10Level - MainArea - 120Description - 0
Save
Ask
Tour
Hide
Exterior Features
Construction Details
Block
Exterior
Balcony
Lot Features
Waterfront
Patio And Porch
Screened
Pool Features
Association
Roof
Other
View
CanalLake
Waterfront
Yes
Waterfront Features
Lake Front
Waterview
CanalLake
Community Features
Association Amenities
PoolBilliard RoomClubhouseFitness CenterGolf CourseGatedManagementMaintenanceParkingRecreation FacilitiesSecurityTennis Court(s)TrashElevator(s)
Association Dues
647
Community Features
GatedStreet Lights
Financing Terms Available
CashConventional
HOA Fee Frequency
Monthly
MLS Area
3820
Senior Community
Yes
Schools
School District
Unknown
Elementary School
Challenger
Middle School
Millennium 6-12 Collegiate Academy
High School
J. P. Taravella
Listing courtesy of United Realty Group Inc.

All listings featuring the BMLS logo are provided by BeachesMLS, Inc. This information is not verified for authenticity or accuracy and is not guaranteed. Copyright © 2026 BeachesMLS, Inc. (a Flex MLS feed)
Last checked: 2026-05-28 05:21 PM UTC
All listings featuring the BMLS logo are provided by BeachesMLS, Inc. This information is not verified for authenticity or accuracy and is not guaranteed. Copyright © 2026 BeachesMLS, Inc. (a Flex MLS feed)
Last checked: 2026-05-28 05:21 PM UTC
Neighborhood & Commute
Source: Walkscore
Save
Ask
Tour
Hide
READY TO MAKE AN OFFER?
JUST CLICK: START AN OFFER
OR CALL REAL ESTATE BROKER
ALICE LONNQVIST
PHONE: 1-561-540-8122
Did you know? You can invite friends and family to your search. They can join your search, rate and discuss listings with you.