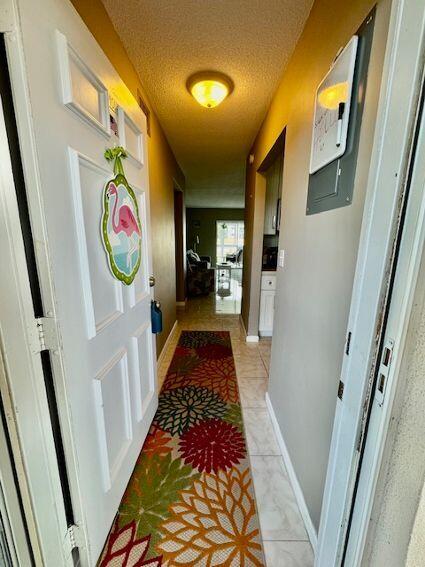
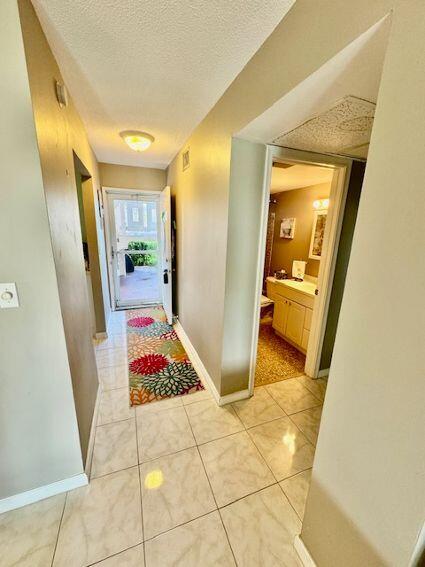
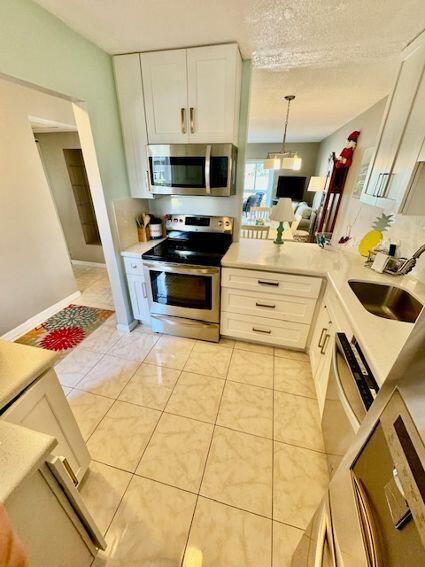
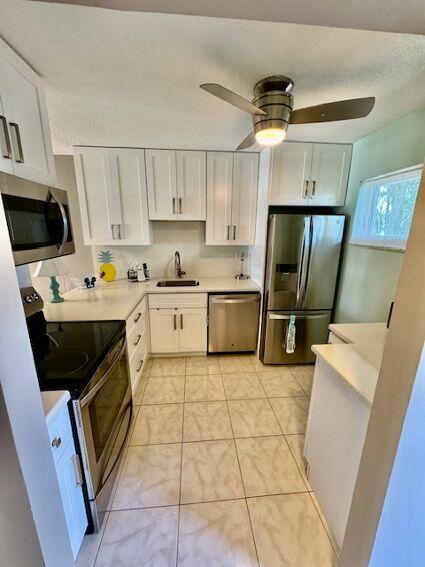
Welcome to Lake Clarke Gardens, a beautiful 55+ community. This community is 4 miles from the beach, 2 miles for I-95, close to restaurants and shopping including Worth Avenue! SELLERS ARE VERY MOTIVATED, BRING ALL REASONABLE OFFERS!! Wow, beautiful first floor condo with view of the pond, all ceramic tile floors thru out including the patio, hurricane windows thru out, updated kitchen and bathrooms, completely furnished except for grandfather clock in the living room. Come enjoy all the amenities this community has to offer! Buyers must have at least a 700 credit score, $50,000 reserve after purchase, monthly income of at least 4 times the maintenance, if financing buyer also needs 4 times the mortgage payment for monthly income.
Save
Ask
Tour
Hide
Share
Listing Snapshot
Price
$115,000
Days On Site
139 Days
Bedrooms
2
Inside Area (SqFt)
1,080 sqft
Total Baths
2
Full Baths
2
Partial Baths
N/A
Lot Size
N/A
Year Built
1971
MLS® Number
B26033286
Status
Active
Property Tax
$2,011.48
HOA/Condo/Coop Fees
$910.18 monthly
Sq Ft Source
Assessor
Friends & Family
React
Comment
Invite
No Comments Yet
Did you know? You can invite friends and family to your search. They can join your search, rate and discuss listings with you.
Recent Activity
2 months ago
Price changed to $115,000
2 months ago
Listing updated with changes from the MLS®
5 months ago
Listing first seen on site
General Features
Direction Faces
South
Foundation
Block
Land Lease
No
Levels
One
Number Of Stories
4
Parking
Assigned
Parking Spaces
1
Pets
No
Property Sub Type
Condominium
Sewer
Public Sewer
Special Circumstances
Standard
SqFt Total
1080
Utilities
Cable AvailableElectricity Not AvailableSewer ConnectedWater Connected
Water Source
Public
Zoning
RH
Interior Features
Appliances
DishwasherElectric RangeElectric Water HeaterDisposalMicrowaveRefrigeratorWater Heater
Cooling
Central Air
Flooring
Ceramic Tile
Furnished
Furnished
Heating
Central
Interior
Walk-In Closet(s)
Laundry Features
Laundry Room
Main Level Bedrooms
2
Window Features
Storm Window(s)
Kitchen
Dimensions - 10 X 9Level - FirstArea - 90
Living Room
Dimensions - 19 X 14Level - FirstArea - 266
PrimaryBedroom
Dimensions - 13 X 12Level - FirstArea - 156
Save
Ask
Tour
Hide
Share
Exterior Features
Construction Details
Block
Lot Features
Waterfront
Pool Features
AssociationHeated
Road Frontage
City Street
Roof
Tar/Gravel
View
PondWater
Waterfront
Yes
Waterfront Features
NonePond
Waterview
PondWater
Windows/Doors
Storm Window(s)
Community Features
Association Amenities
PoolBilliard RoomClubhouseFitness CenterLaundryManagementShuffleboard CourtSaunaTrashWorkshop Area
Association Fee
$910.18
Association Fee Frequency
Monthly
Community Features
Street Lights
MLS Area
5660
Senior Community
Yes
Financing Terms Available
CashConventional
Roads
Asphalt
Schools
School District
Unknown
Elementary School
Meadow Park
Middle School
Conniston Community
High School
Forest Hill
Listing courtesy of JEK Realty & Appraisal Services, INC

Did you know? You can invite friends and family to your search. They can join your search, rate and discuss listings with you.