Save
Ask
Tour
Hide
$2,800
1 Day On Site
138 Monterey Bay DriveBoynton Beach, FL 33426
For Rent|Townhouse|Active
3
Beds
3
Total Baths
2
Full Baths
1
Partial Bath
1,551
SqFt
$2
/SqFt
2013
Built
Subdivision:
MONTEREY BAY
County:
Palm Beach
Call Now: 1-561-540-8122
Is this the listing for you? We can help make it yours.
1-561-540-8122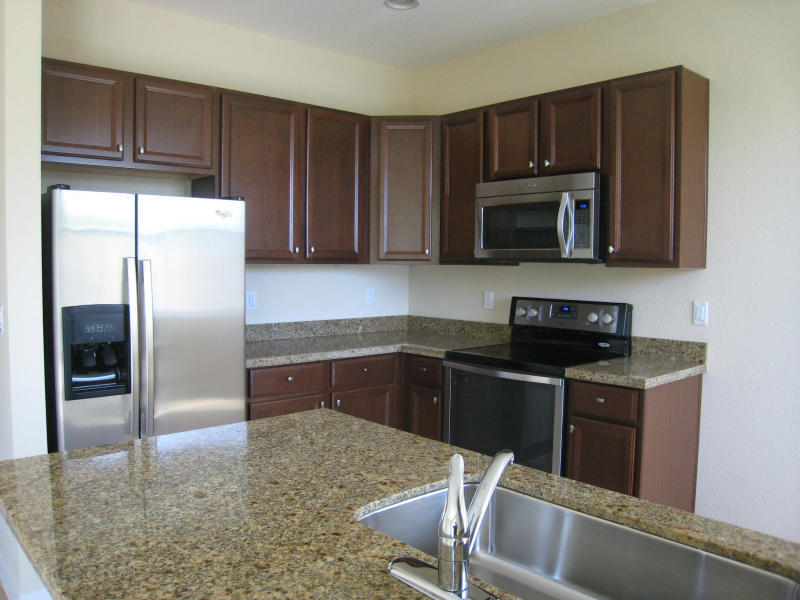


Save
Ask
Tour
Hide
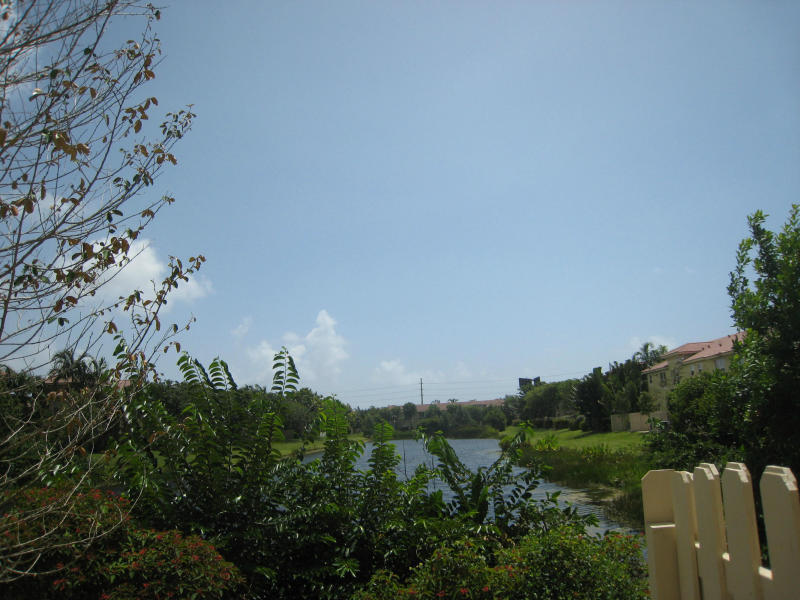
Spacious and well-maintained townhouse featuring a modern kitchen with granite countertops and stainless steel appliances. Convenient upstairs washer and dryer, with all bedrooms located on the second floor for added privacy. Enjoy beautiful lake views from the kitchen, dining area, and primary bedroom. The first floor offers tile flooring throughout, while the upstairs features comfortable carpeting. Half bathroom located downstairs, perfect for guests. Great layout and move-in ready!
Save
Ask
Tour
Hide
Listing Snapshot
Price
$2,800
Days On Site
1 Day
Bedrooms
3
Inside Area (SqFt)
1,551 sqft
Total Baths
3
Full Baths
2
Partial Baths
1
Lot Size
N/A
Year Built
2013
MLS® Number
B26033197
Status
Active
Property Tax
N/A
HOA/Condo/Coop Fees
N/A
Sq Ft Source
Other
Friends & Family
Recent Activity
| yesterday | Listing first seen on site | |
| yesterday | Listing updated with changes from the MLS® |
General Features
Available on
2026-07-01
Direction Faces
West
Levels
Two
Number Of Stories
2
Parking
AssignedGuest
Parking Spaces
2
Pets
Yes
Property Sub Type
Townhouse
Security
Gated Community
Sewer
Public Sewer
SqFt Total
1592
Interior Features
Appliances
DryerDishwasherElectric Water HeaterDisposalMicrowaveRangeRefrigeratorWater Heater
Cooling
Central Air
Flooring
CarpetCeramic Tile
Furnished
Unfurnished
Heating
Central
Interior
Walk-In Closet(s)
Laundry Features
In UnitUpper Level
Window Features
Storm Window(s)
Bedroom 2
Dimensions - 10 X 12Level - UpperArea - 120
Bedroom 3
Dimensions - 10 X 10Level - UpperArea - 100
Dining Room
Dimensions - 9 X 12Level - MainArea - 108
Family Room
Dimensions - 10 X 10Level - MainArea - 100
Kitchen
Dimensions - 8 X 14Level - MainArea - 112
Living Room
Dimensions - 12 X 16Level - MainArea - 192
PrimaryBedroom
Dimensions - 12 X 13Level - UpperArea - 156
Save
Ask
Tour
Hide
Exterior Features
Construction Details
Block
Exterior
Other
Lot Features
Waterfront
Patio And Porch
PatioPorch
Pool Features
Association
View
GardenLake
Waterfront
Yes
Waterfront Features
Lake Front
Waterview
GardenLake
Windows/Doors
Storm Window(s)
Community Features
Association Amenities
PoolPlayground
Community Features
GatedStreet Lights
MLS Area
4440
Schools
School District
Unknown
Elementary School
Crosspointe
Middle School
Carver Community
High School
Atlantic
Listing courtesy of DeFalco Real Estate Group

All listings featuring the BMLS logo are provided by BeachesMLS, Inc. This information is not verified for authenticity or accuracy and is not guaranteed. Copyright © 2026 BeachesMLS, Inc. (a Flex MLS feed)
Last checked: 2026-05-28 06:18 PM UTC
All listings featuring the BMLS logo are provided by BeachesMLS, Inc. This information is not verified for authenticity or accuracy and is not guaranteed. Copyright © 2026 BeachesMLS, Inc. (a Flex MLS feed)
Last checked: 2026-05-28 06:18 PM UTC
Neighborhood & Commute
Source: Walkscore
Save
Ask
Tour
Hide
READY TO MAKE AN OFFER?
JUST CLICK: START AN OFFER
OR CALL REAL ESTATE BROKER
ALICE LONNQVIST
PHONE: 1-561-540-8122
Did you know? You can invite friends and family to your search. They can join your search, rate and discuss listings with you.