When you purchase a home in Florida with Home Max Realty International as your buyer’s agent, you may be eligible to receive up to $5,000* as a rebate at closing.

Save
Ask
Tour
Hide
Share
$1,025,000
1 Day On Site

12461 NW 63rd Street
Coral Springs, FL 33076

For Sale|Single Family Residence|Active
4
Beds
4
Total Baths
3
Full Baths
1
Partial Bath
3,147
SqFt
$326
/SqFt
2001
Built
Subdivision:
L'Hermitage : HERON BAY THREE
County:
Broward
Call Now: 1-561-540-8122
Is this the listing for you? We can help make it yours.
1-561-540-8122
12461 NW 63rd Street12461 NW 63rd Street12461 NW 63rd Street12461 NW 63rd Street
Save
Ask
Tour
Hide
Share

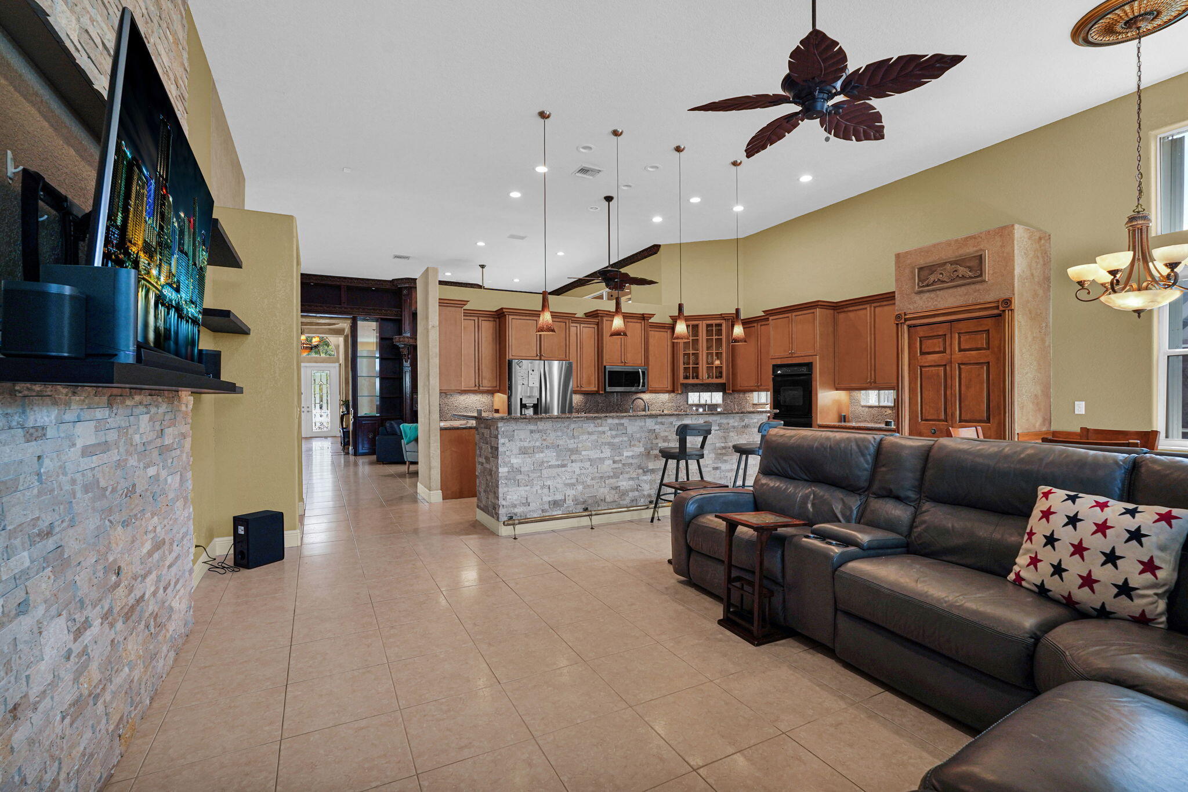
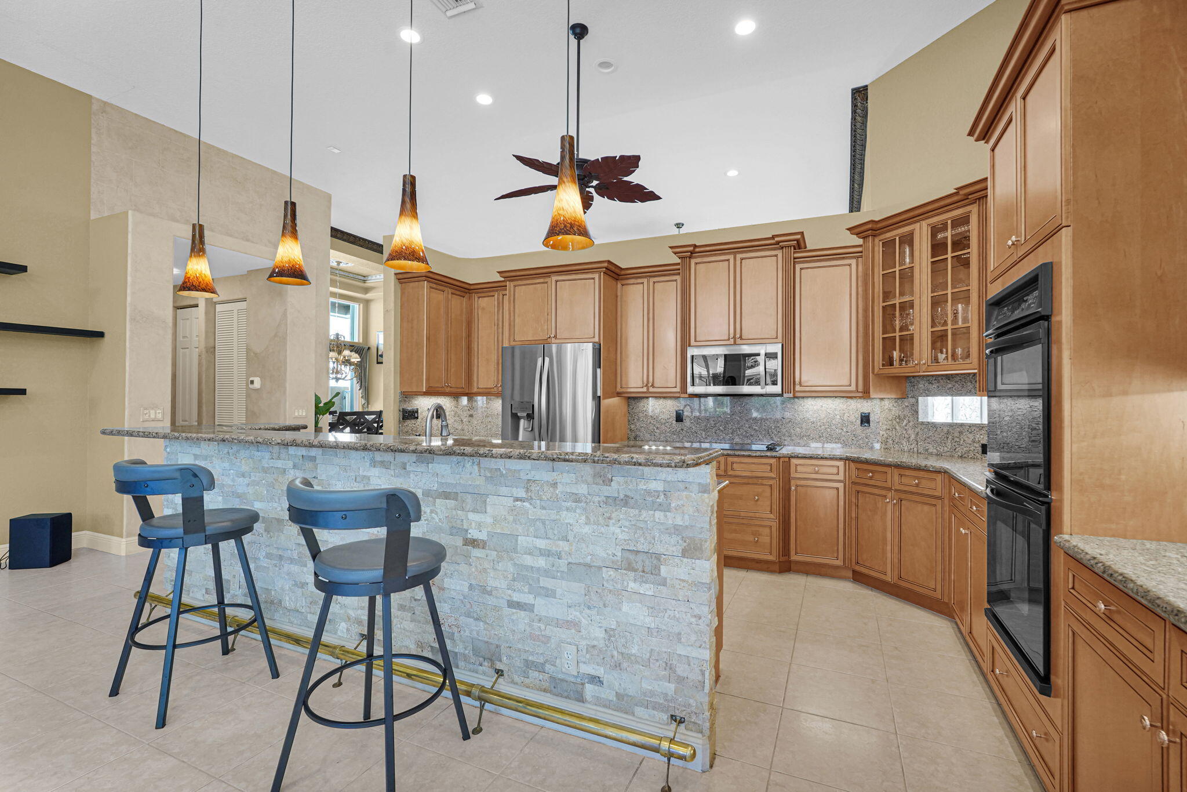
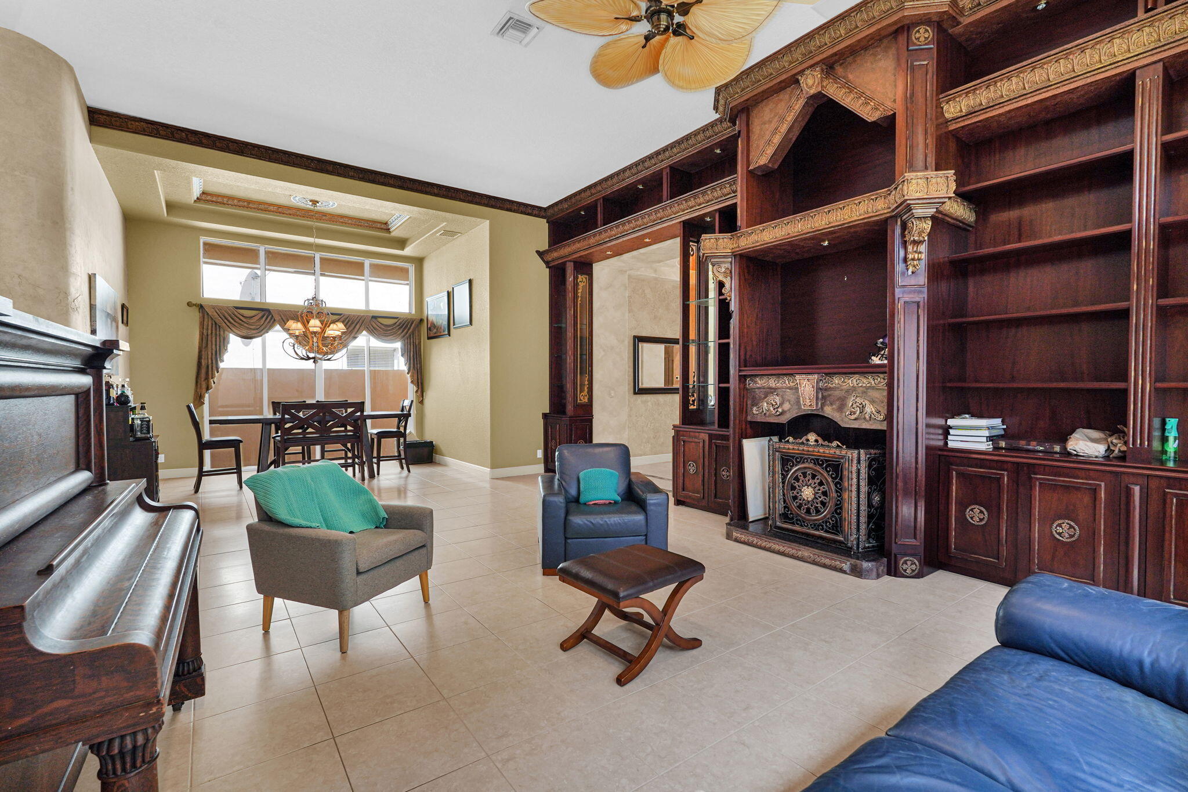
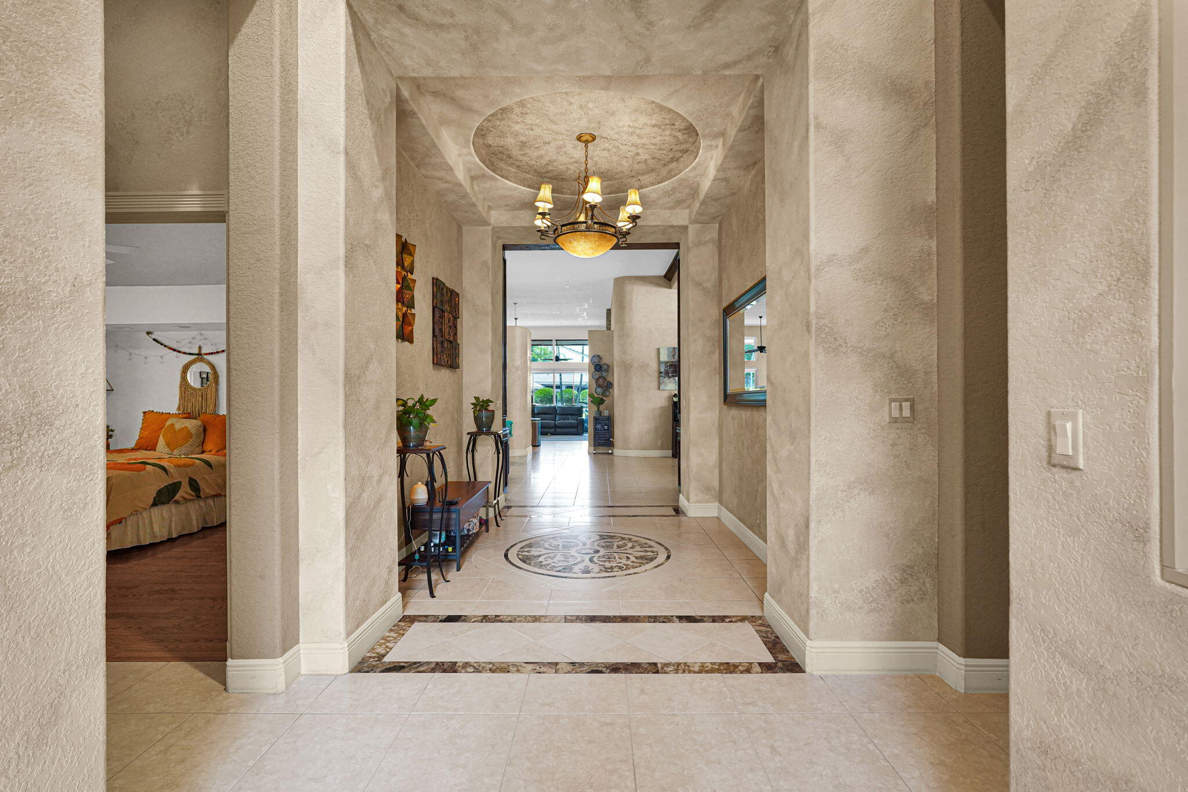
Indulge in luxury with this meticulously maintained, sprawling 1-story estate—exceptionally pristine and completely move-in ready! The expansive interior seamlessly blends elegant formal entertaining areas with an inviting family room, all anchored by gorgeous, flowing tile floors. A coveted split-bedroom layout ensures maximum privacy, showcasing a spectacular primary suite with a massive walk-in closet. Embrace idyllic outdoor living on the large, screened patio, framing serene, tranquil waterfront views. Nestled in a premier community with A-rated schools, this prime location offers effortless commuting near the main entrance, upscale shopping, and the Sawgrass Expressway. Best of all, you are just steps from the clubhouse, pool, tennis, and pickleball! Priced to sell.

Save
Ask
Tour
Hide
Share
Listing Snapshot
Price 
$1,025,000
Days On Site 
1 Day
Bedrooms 
4
Inside Area (SqFt) 
3,147 sqft
Total Baths 
4
Full Baths 
3
Partial Baths 
1
Lot Size 
0.18 Acres
Year Built 
2001
MLS® Number 
B26032936
Status 
Active
Property Tax 
$10,883.92
HOA/Condo/Coop Fees 
$263.33 monthly
Sq Ft Source 
Assessor
Friends & Family
Recent Activity
7 hours agoStatus changed to Active
yesterdayListing first seen on site
yesterdayListing updated with changes from the MLS®
General Features
Acres 
0.18
Attached Garage 
Yes
Direction Faces 
South
Garage 
Yes
Garage Spaces 
2
Land Lease 
No
Levels 
One
Number Of Stories 
1
Parking 
AttachedCoveredDrivewayGarageGarage Door OpenerPaver Block
Parking Spaces 
5
Pets 
Size LimitYes
Property Sub Type 
Single Family Residence
Security 
Security System OwnedSecurity SystemGated with GuardGated CommunitySmoke Detector(s)
Sewer 
Public Sewer
Special Circumstances 
Standard
SqFt Total 
4256
Utilities 
Cable AvailableElectricity ConnectedPhone AvailableSewer ConnectedUnderground UtilitiesWater Connected
Water Source 
Public
Zoning 
RC-6,12,15
Interior Features
Appliances 
CooktopDryerDishwasherElectric CooktopElectric RangeElectric Water HeaterDisposalIce MakerMicrowaveOvenRefrigeratorWater HeaterWasher
Cooling 
Central AirCeiling Fan(s)Electric
Electric 
200+ Amp Service
Fireplace 
Yes
Fireplace Features 
Decorative
Flooring 
CarpetTileWood
Furnished 
Unfurnished
Heating 
CentralElectric
Interior 
Breakfast BarBuilt-in FeaturesEntrance FoyerHigh CeilingsKitchen IslandPantrySoaking TubWalk-In Closet(s)
Laundry Features 
Laundry Room
Main Level Bedrooms 
4
Window Features 
BlindsShutters
Bedroom 2 
Dimensions - 12 X 13Area - 156
Bedroom 3 
Dimensions - 12 X 13Area - 156
Bedroom 4 
Dimensions - 12 X 14Area - 168
Dining Room 
Dimensions - 12 X 13Area - 156
Family Room 
Laundry 
PrimaryBedroom 
Dimensions - 23 X 14Area - 322
Utility Room 
Dimensions - 7 X 10Area - 70
Save
Ask
Tour
Hide
Share
Exterior Features
Construction Details 
Block
Frontage 
Waterfront
Lot Features 
Landscaped
Patio And Porch 
PatioScreened
Pool Features 
AssociationHeated
Roof 
BarrelSpanish Tile
View 
CanalWater
Waterfront 
Yes
Waterfront Features 
Canal AccessCanal FrontNone
Waterview 
CanalWater
Windows/Doors 
BlindsShutters
Community Features
Accessibility Features 
Therapeutic Whirlpool
Association Amenities 
PoolBasketball CourtClubhouseFitness CenterGolf CourseGatedManagementPlaygroundParkingRecreation FacilitiesRacquetballSpa/Hot TubSecurityTennis Court(s)Workshop Area
Association Dues 
263.33
Community Features 
Gated
Financing Terms Available 
CashConventionalFHAVA Loan
HOA Fee Frequency 
Monthly
MLS Area 
3614
Roads 
Asphalt
Schools
School District
Unknown
Elementary School
Park Trails
Middle School
Westglades
High School
Marjory Stoneman Douglas
Listing courtesy of Miranda Executive Realty

View photos, virtual tours, details...

All listings featuring the BMLS logo are provided by BeachesMLS, Inc. This information is not verified for authenticity or accuracy and is not guaranteed. Copyright © 2026 BeachesMLS, Inc. (a Flex MLS feed)
Last checked: 2026-05-27 06:41 PM UTC

Neighborhood & Commute
Source: Walkscore
Save
Ask
Tour
Hide
Share

READY TO MAKE AN OFFER?

JUST CLICK: START AN OFFER

OR CALL REAL ESTATE BROKER

ALICE LONNQVIST

PHONE: 1-561-540-8122