When you purchase a home in Florida with Home Max Realty International as your buyer’s agent, you may be eligible to receive up to $5,000* as a rebate at closing.

Save
Ask
Tour
Hide
Share
$94,500
New Listing

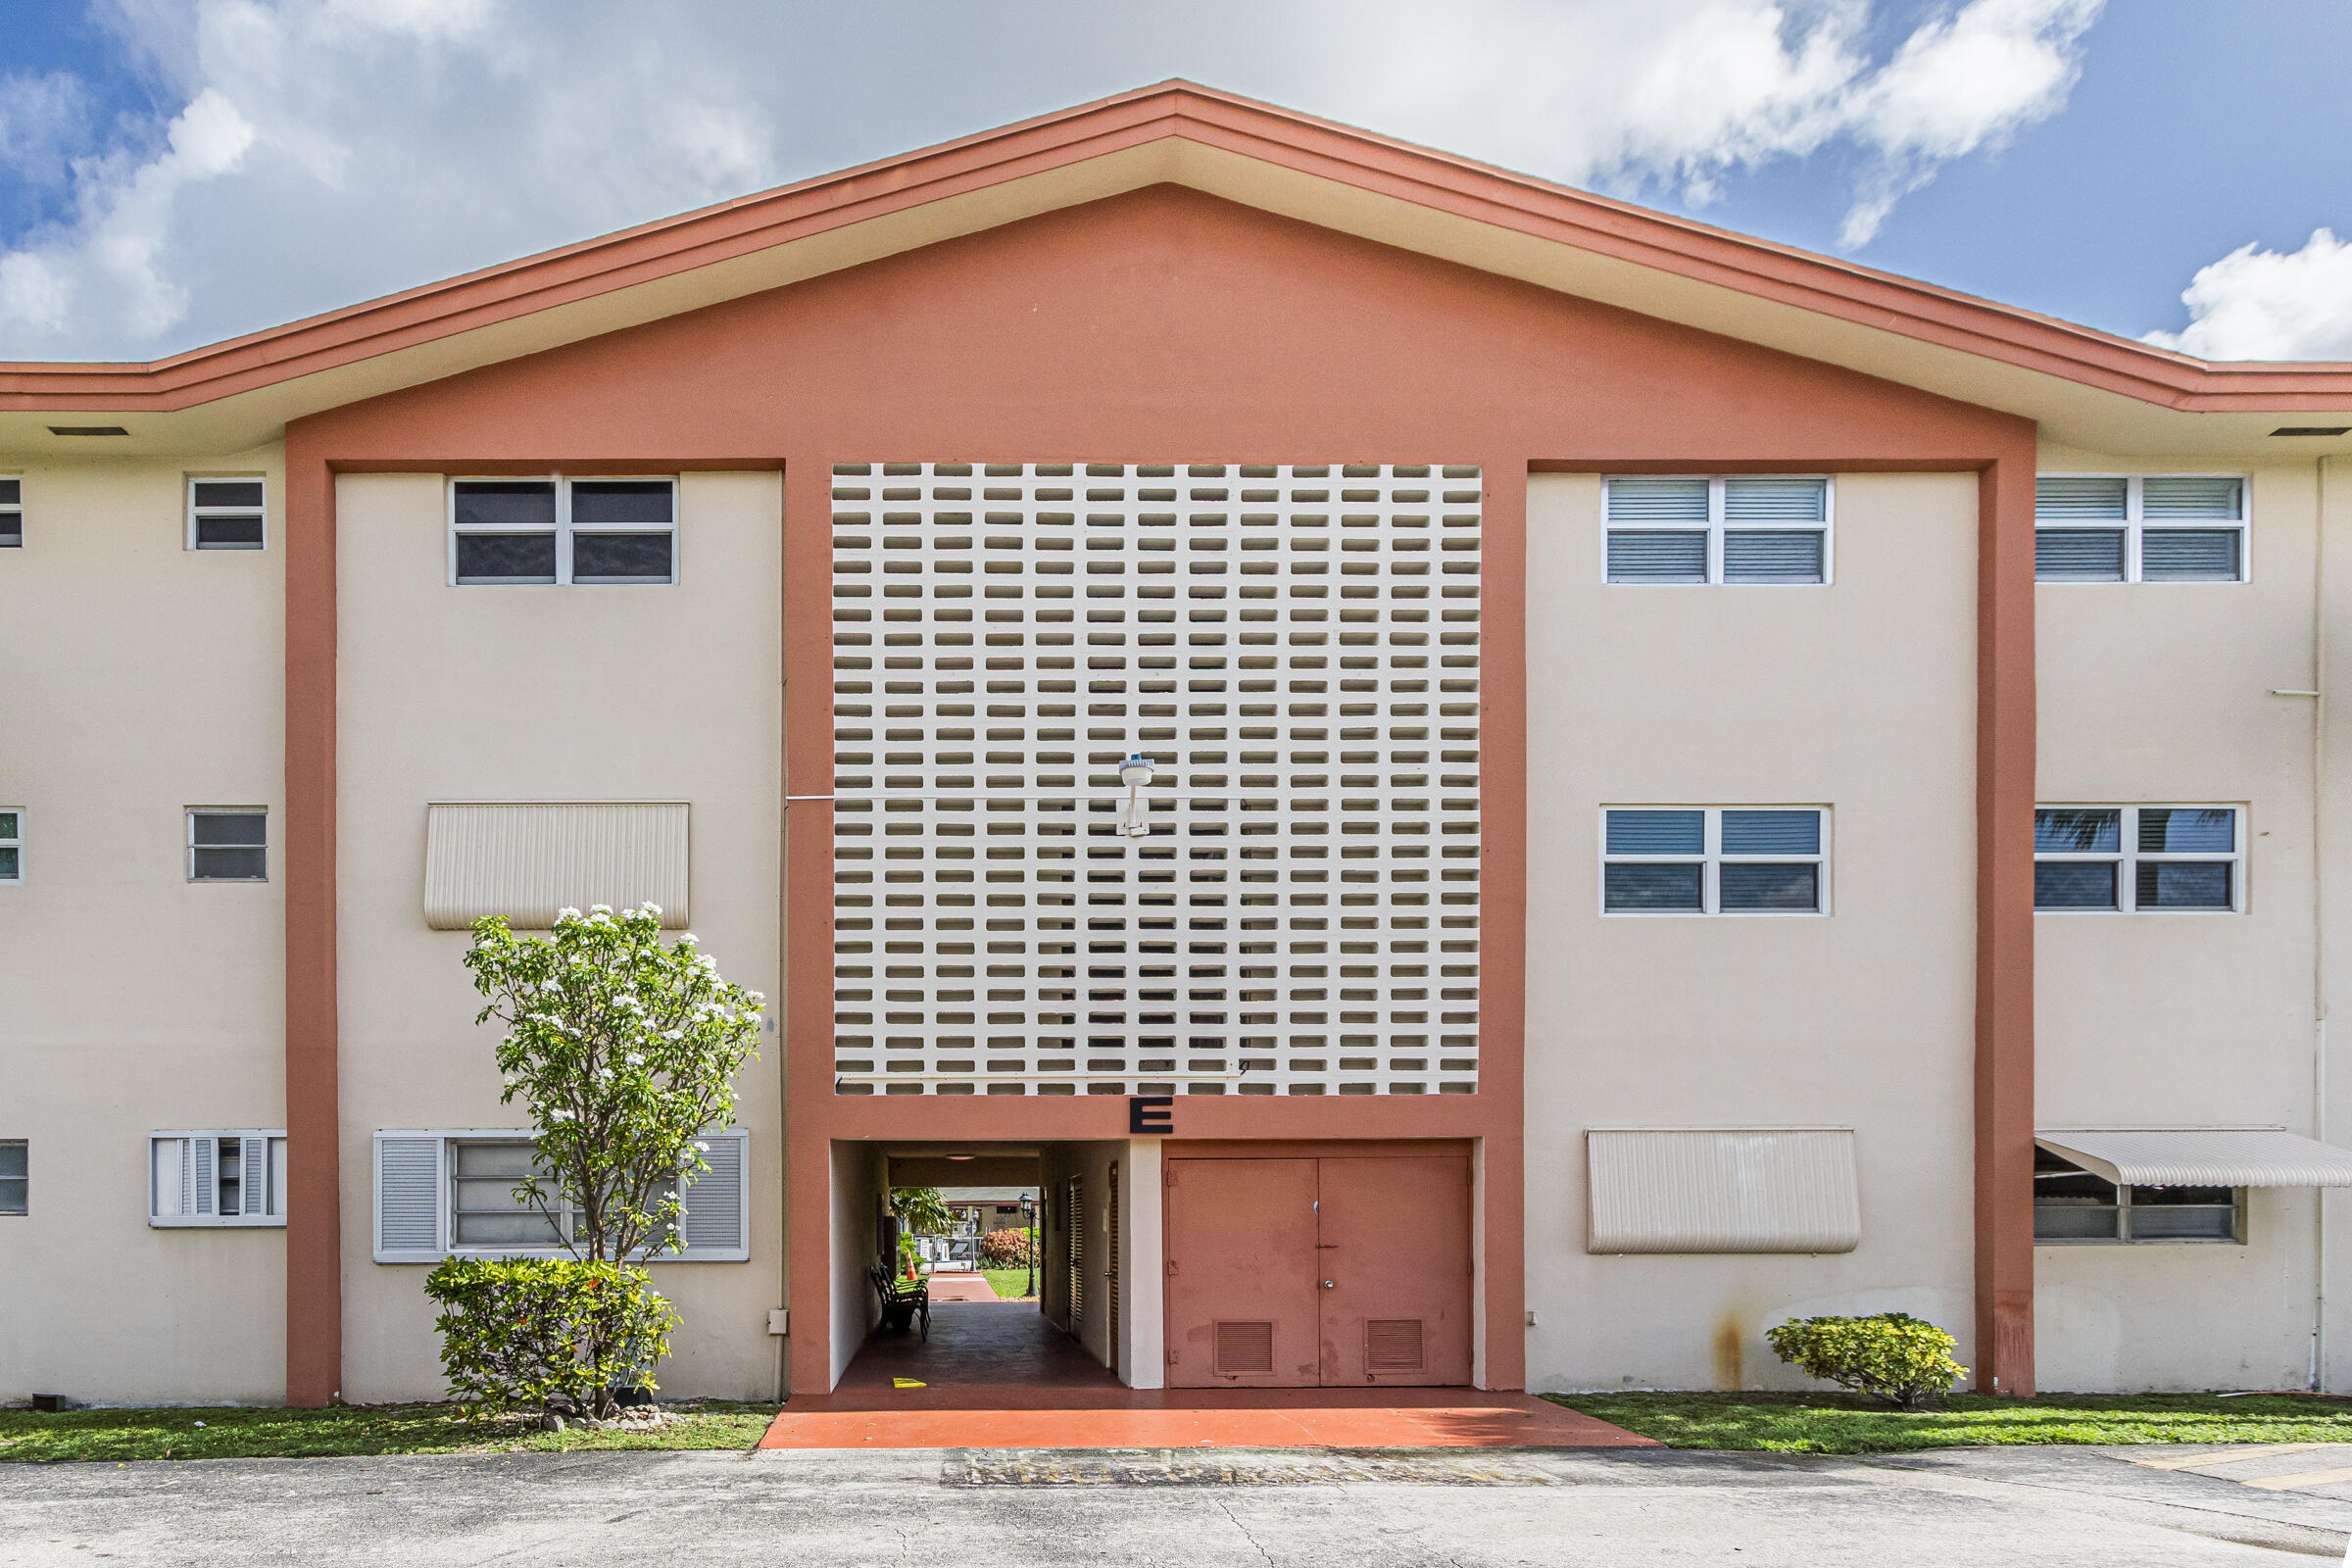
BEVERLY HILLS BUILDING E
5300 Washington Street E208
Hollywood, FL 33021

For Sale|Condominium|Active
1
Bed
2
Total Baths
1
Full Bath
1
Partial Bath
720
SqFt
$131
/SqFt
1968
Built
Subdivision:
BEVERLY HILLS CONDO NUMBER FOUR
County:
Broward
Call Now: 1-561-540-8122
Is this the listing for you? We can help make it yours.
1-561-540-8122
5300 Washington Street E2085300 Washington Street E2085300 Washington Street E2085300 Washington Street E208
Save
Ask
Tour
Hide
Share

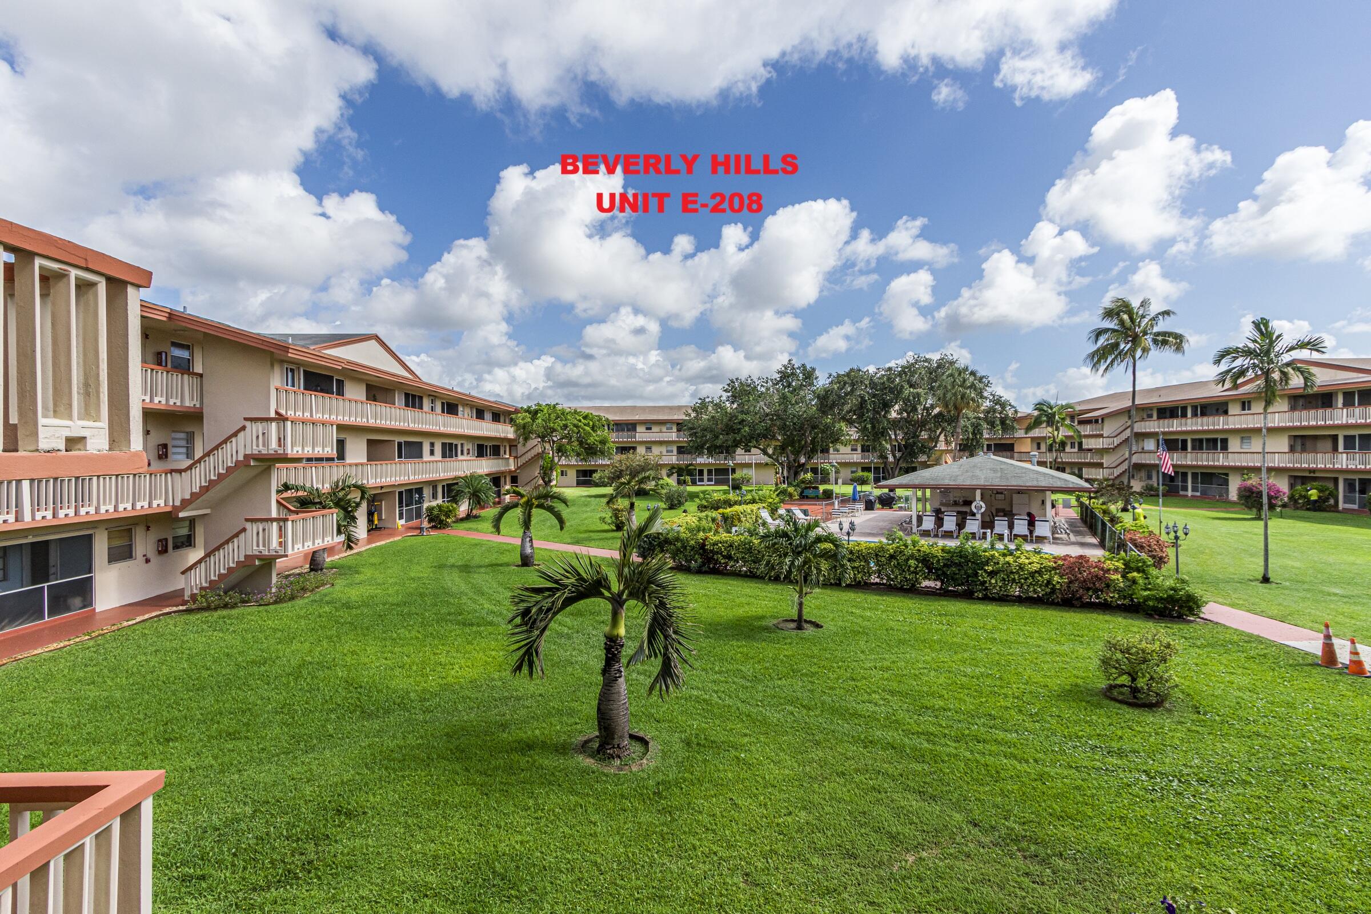
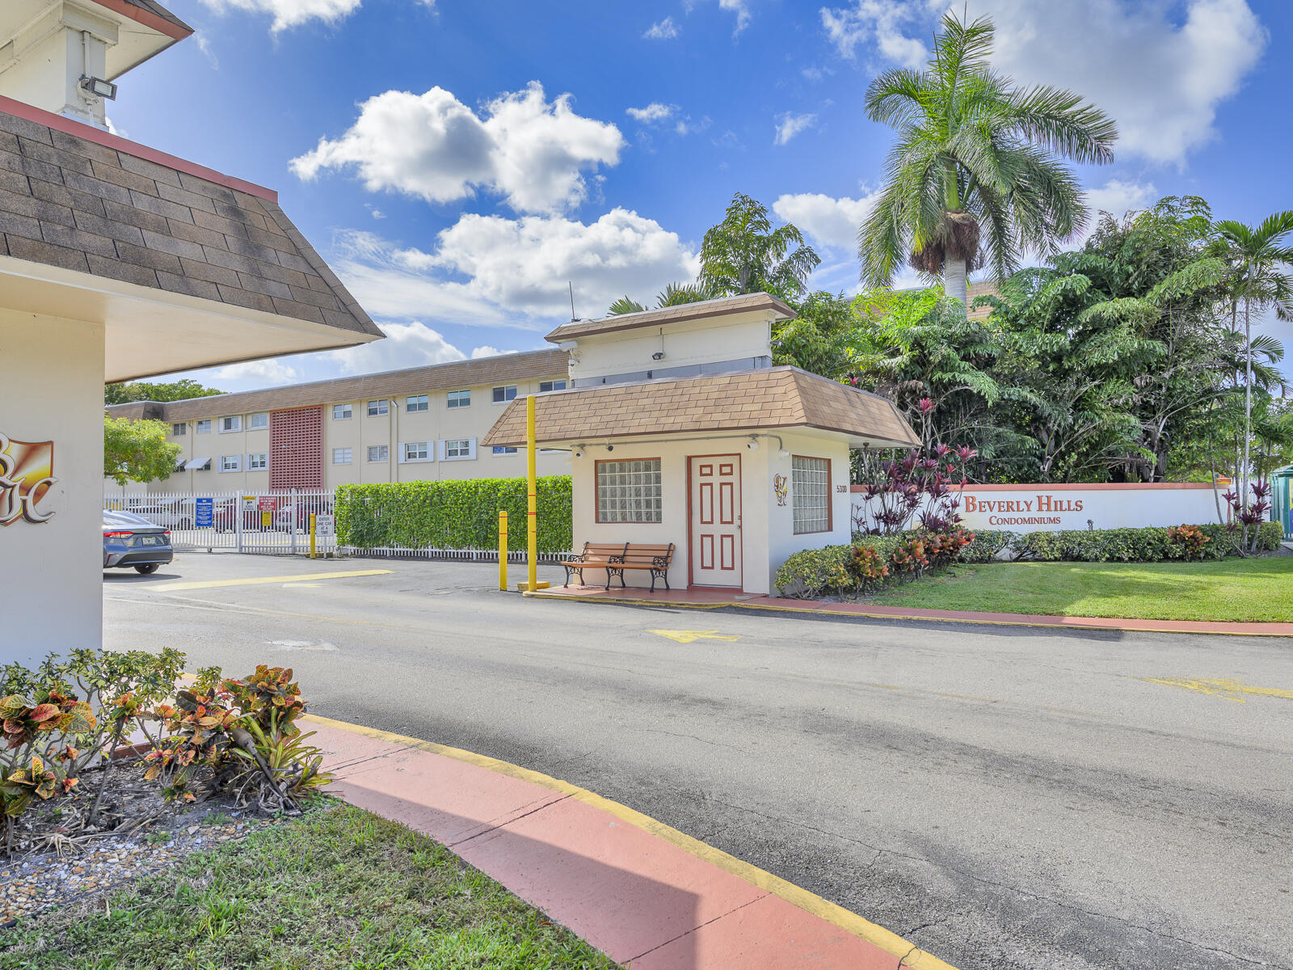
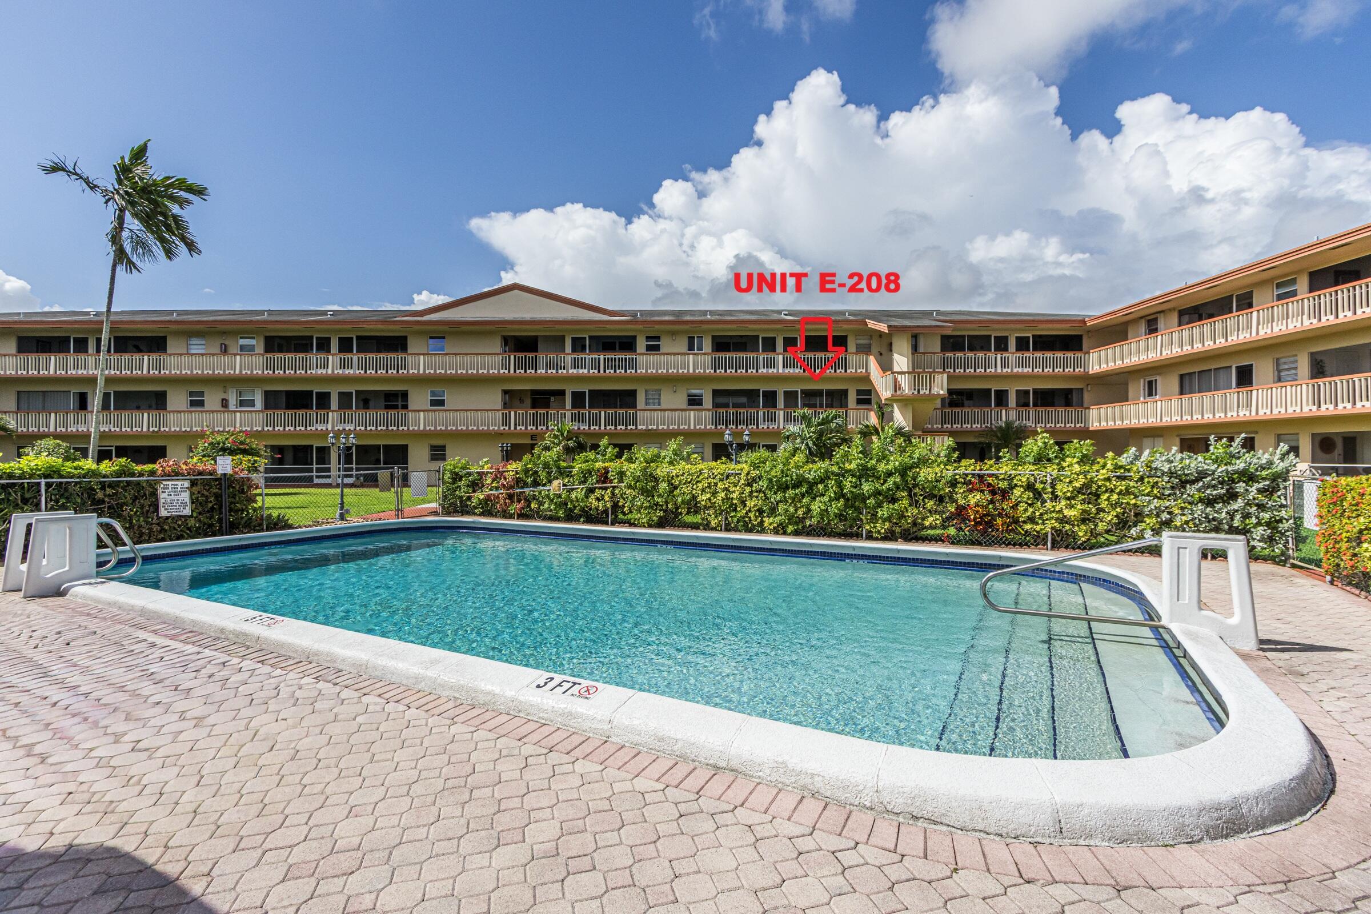
MOVE RIGHT-IN! Great 1 / 1.5 condo at THE BEVERLY HILLS COMMUNITY on the 2nd floor within 5 miles of the famous HOLLYWOOD BEACH, SOLD FURNISHED! Enjoy the view of the manicured gardens and pool area from your private porch! This unit offers IMPACT WINDOWS Throughout (Except window in living rm.) NEWER A/C (2022) with humidistat & WATER HEATER (2019) Clean Kitchen updated with Stainless Steell appliances & newer ceiling with recess lighting. Both Bathroom have been remodeled with new vanities, toilets, mirrors and the master suite have a new shower with sliding glass door. X-storage. 50 YEARS COMPLETE. Seasonal rental after one year. Gated community secure. Amenities features fitness center, billiard rm, clubhouse, pool, BBQ area, shuffleboard, and active social club. HOA requires 20% down, 12 months of maintenance fees held in escrow, no leasing first year, 30day min and 6 months max, secure parking and gated access. Buyers must have a fico score of 700 and show income of at least $55 000 per year. Yearly assessment of two months of maintenance for reserves.

Save
Ask
Tour
Hide
Share
Listing Snapshot
Price 
$94,500
Days On Site 
0 Days
Bedrooms 
1
Inside Area (SqFt) 
720 sqft
Total Baths 
2
Full Baths 
1
Partial Baths 
1
Lot Size 
N/A
Year Built 
1968
MLS® Number 
B26032713
Status 
Active
Property Tax 
$2,417.09
HOA/Condo/Coop Fees 
$467 monthly
Sq Ft Source 
Public Records
Friends & Family
Recent Activity
11 hours agoListing first seen on site
17 hours agoListing updated with changes from the MLS®
General Features
Direction Faces 
South
Disclosures 
Special Assessment
Land Lease 
Yes
Lease Amount 
$10.0
Lease Amount Frequency 
Monthly
Levels 
OneTwo
Number Of Stories 
3
Parking 
AssignedGuest
Parking Spaces 
1
Pets 
No
Property Sub Type 
Condominium
Security 
Closed Circuit Camera(s)Gated CommunityKey Card EntrySmoke Detector(s)Security FenceWindow Bars
Sewer 
Public Sewer
Special Circumstances 
Standard
SqFt Total 
720
Style 
OtherTraditional
Utilities 
Cable AvailableElectricity AvailablePhone AvailableSewer ConnectedWater Connected
Water Source 
Public
Zoning 
RM-18
Interior Features
Appliances 
Electric RangeMicrowaveRefrigerator
Cooling 
Central AirCeiling Fan(s)Humidity Control
Electric 
Circuit Breakers
Flooring 
Ceramic Tile
Furnished 
Furnished
Heating 
CentralElectric
Interior 
ElevatorOtherStorageWalk-In Closet(s)
Laundry Features 
Common Area
Main Level Bedrooms 
1
Window Features 
Storm Window(s)
Kitchen 
PrimaryBedroom 
Save
Ask
Tour
Hide
Share
Exterior Features
Construction Details 
Block
Exterior 
BarbecueCourtyardGardenLightingOutdoor KitchenStorageUncovered Courtyard
Fencing 
FencedGateSplit Rail
Lot Features 
Garden
Other Structures 
CabanaGazeboOtherStorageOutdoor Kitchen
Patio And Porch 
PorchPatioScreened
Pool Features 
AssociationHeated
Road Frontage 
City Street
Roof 
Other
View 
GardenPool
Waterview 
GardenPool
Windows/Doors 
Storm Window(s)
Community Features
Association Amenities 
PoolBilliard RoomCabanaClubhouseDog ParkFitness CenterMaintenance GroundsGatedLaundryManagementMaintenanceOtherPicnic AreaParkingRecreation FacilitiesShuffleboard CourtSecurityStorage
Association Dues 
467
Community Features 
Gated
Financing Terms Available 
CashConventional
HOA Fee Frequency 
Monthly
MLS Area 
3070
Roads 
Asphalt
Senior Community 
Yes
Schools
School District
Unknown
Elementary School
Orange Brook
Middle School
Apollo
High School
Hallandale
Listing courtesy of RE/MAX Allstars

View photos, virtual tours, details...

All listings featuring the BMLS logo are provided by BeachesMLS, Inc. This information is not verified for authenticity or accuracy and is not guaranteed. Copyright © 2026 BeachesMLS, Inc. (a Flex MLS feed)
Last checked: 2026-05-26 06:00 PM UTC

Neighborhood & Commute
Source: Walkscore
Save
Ask
Tour
Hide
Share

READY TO MAKE AN OFFER?

JUST CLICK: START AN OFFER

OR CALL REAL ESTATE BROKER

ALICE LONNQVIST

PHONE: 1-561-540-8122