When you purchase a home in Florida with Home Max Realty International as your buyer’s agent, you may be eligible to receive up to $5,000* as a rebate at closing.

Save
Ask
Tour
Hide
Share
$55,000
3 Days On Site

20A
2534 Garden Drive S 203
Lake Worth, FL 33461

For Sale|Condominium|Active
2
Beds
1
Total Bath
1
Full Bath
894
SqFt
$62
/SqFt
1968
Built
Subdivision:
LAKE CLARKE GARDENS CONDO
County:
Palm Beach
Call Now: 1-561-540-8122
Is this the listing for you? We can help make it yours.
1-561-540-8122
2534 Garden Drive S 2032534 Garden Drive S 2032534 Garden Drive S 2032534 Garden Drive S 203
Save
Ask
Tour
Hide
Share

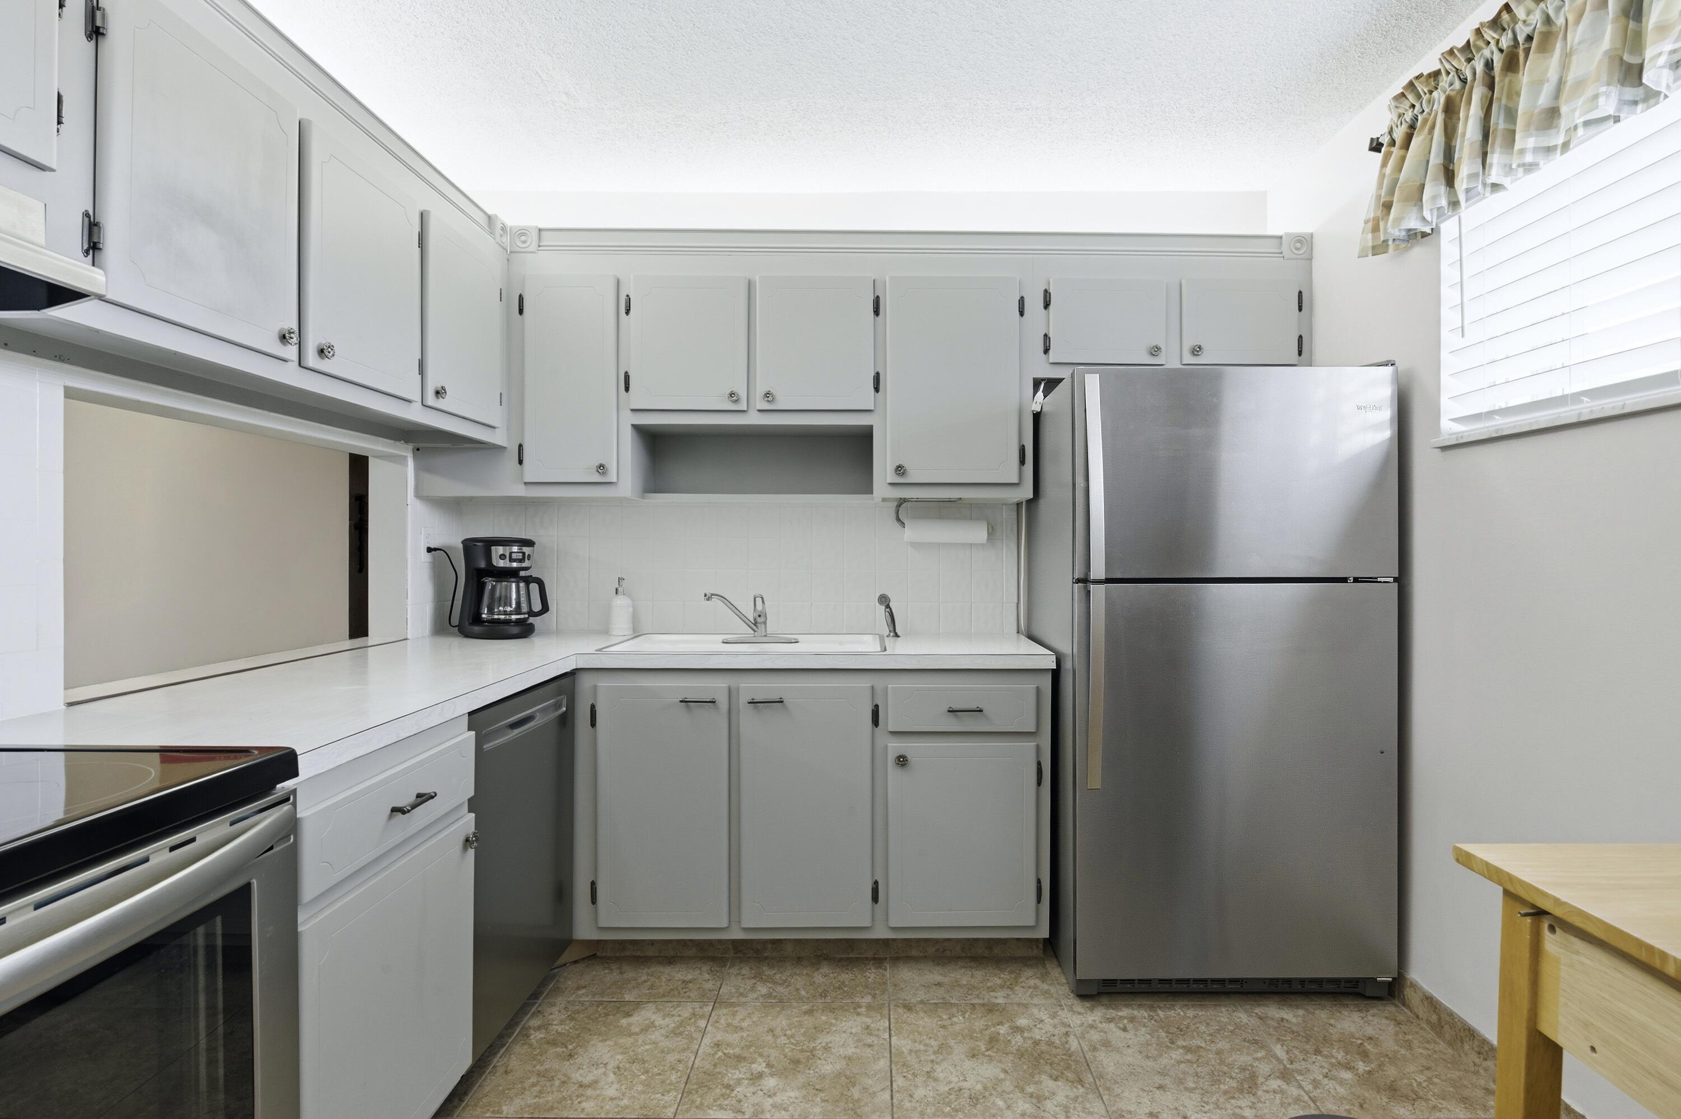
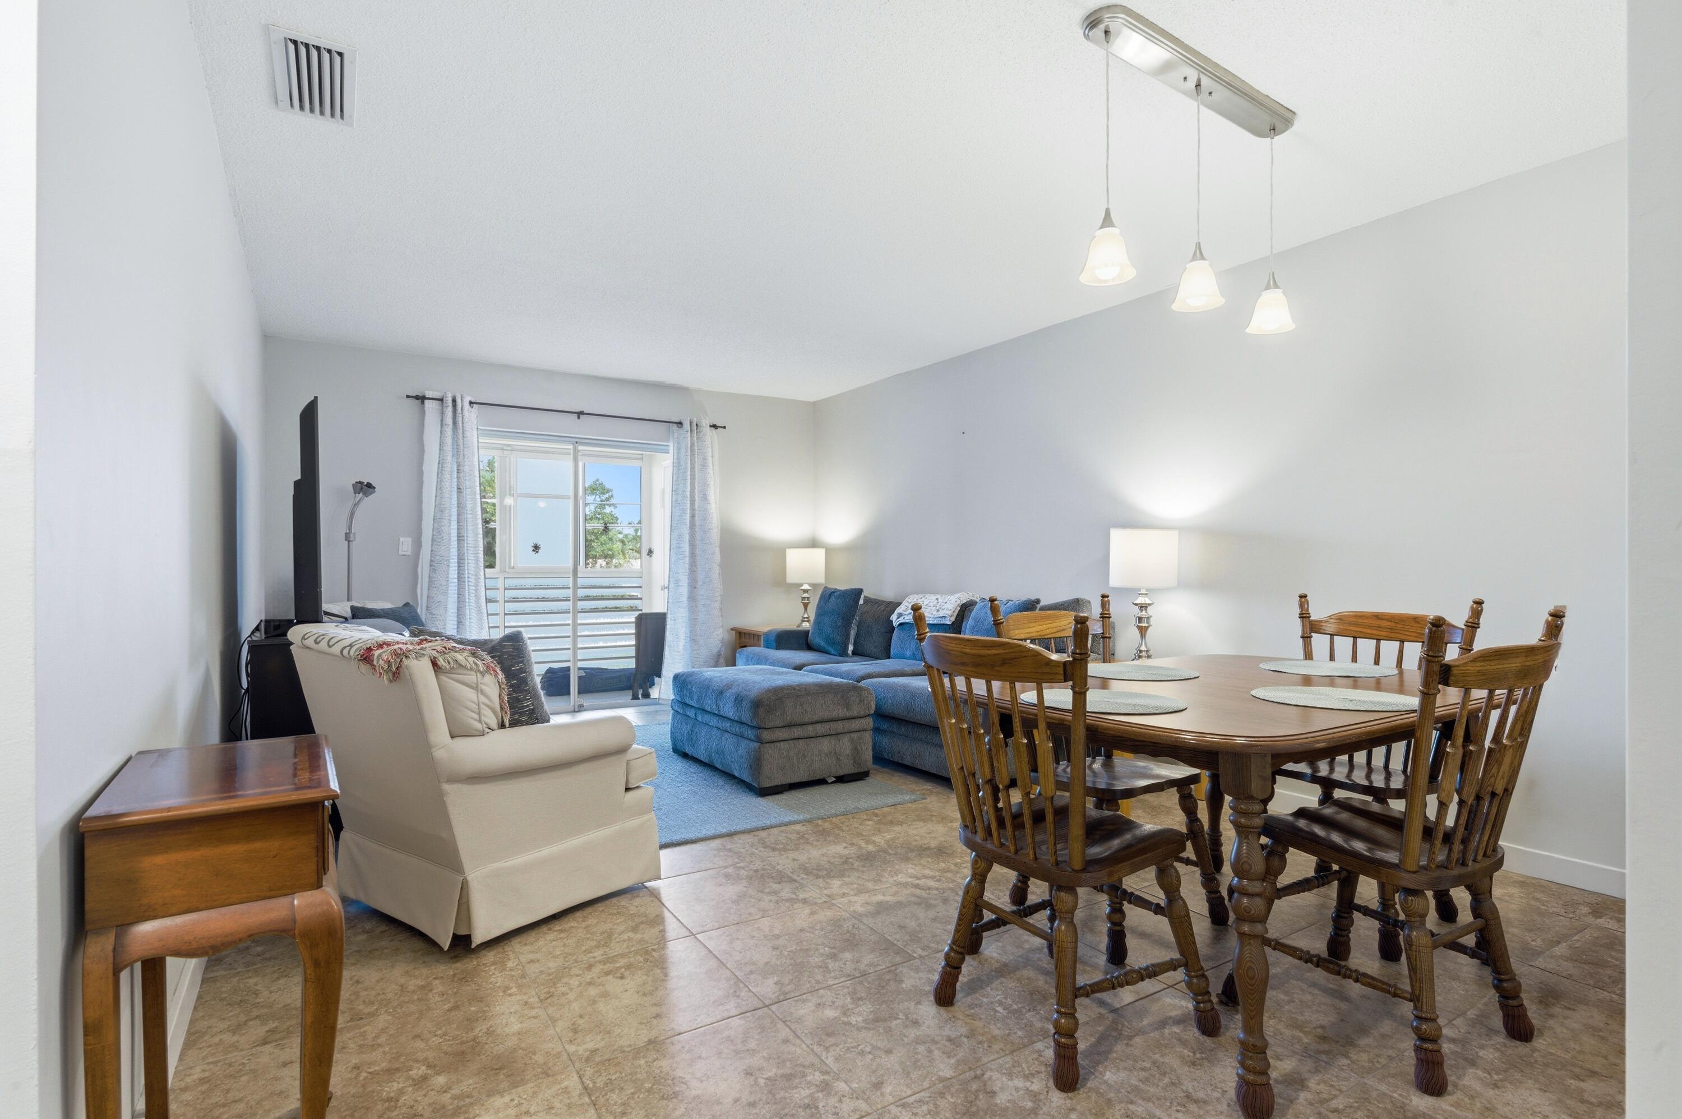
This beautifully maintained second floor, 2-bedroom, 1-bath condo offers comfort, style, and peace of mind with thoughtful updates throughout. Features include updated tile flooring, a new electrical panel, and a fully renovated bathroom with contemporary finishes. Relax on the covered, enclosed balcony overlooking a serene garden setting, perfect for enjoying morning coffee or evening tea with cool coastal breezes. Accordion and roll-down shutters provide added storm protection. Located in a vibrant active adult community with resort-style amenities including a clubhouse, pools, saunas, fitness center, library, and more. Maintenance includes cable and internet. Minutes from the area's most pristine beaches, fine dining, shopping, and PBIA.

Save
Ask
Tour
Hide
Share
Listing Snapshot
Price 
$55,000
Days On Site 
3 Days
Bedrooms 
2
Inside Area (SqFt) 
894 sqft
Total Baths 
1
Full Baths 
1
Partial Baths 
N/A
Lot Size 
N/A
Year Built 
1968
MLS® Number 
B26032049
Status 
Active
Property Tax 
$1,121
HOA/Condo/Coop Fees 
$795 monthly
Sq Ft Source 
Assessor
Friends & Family
Recent Activity
3 days agoListing updated with changes from the MLS®
3 days agoStatus changed to Active
3 days agoListing first seen on site
General Features
Direction Faces 
West
Levels 
One
Number Of Stories 
2
Parking 
AssignedGuest
Parking Spaces 
1
Pets 
No
Property Sub Type 
Condominium
Sewer 
Public Sewer
Special Circumstances 
Standard
SqFt Total 
894
Style 
Contemporary
Utilities 
Cable AvailableElectricity AvailableSewer AvailableWater Available
Water Source 
Public
Zoning 
RH
Interior Features
Appliances 
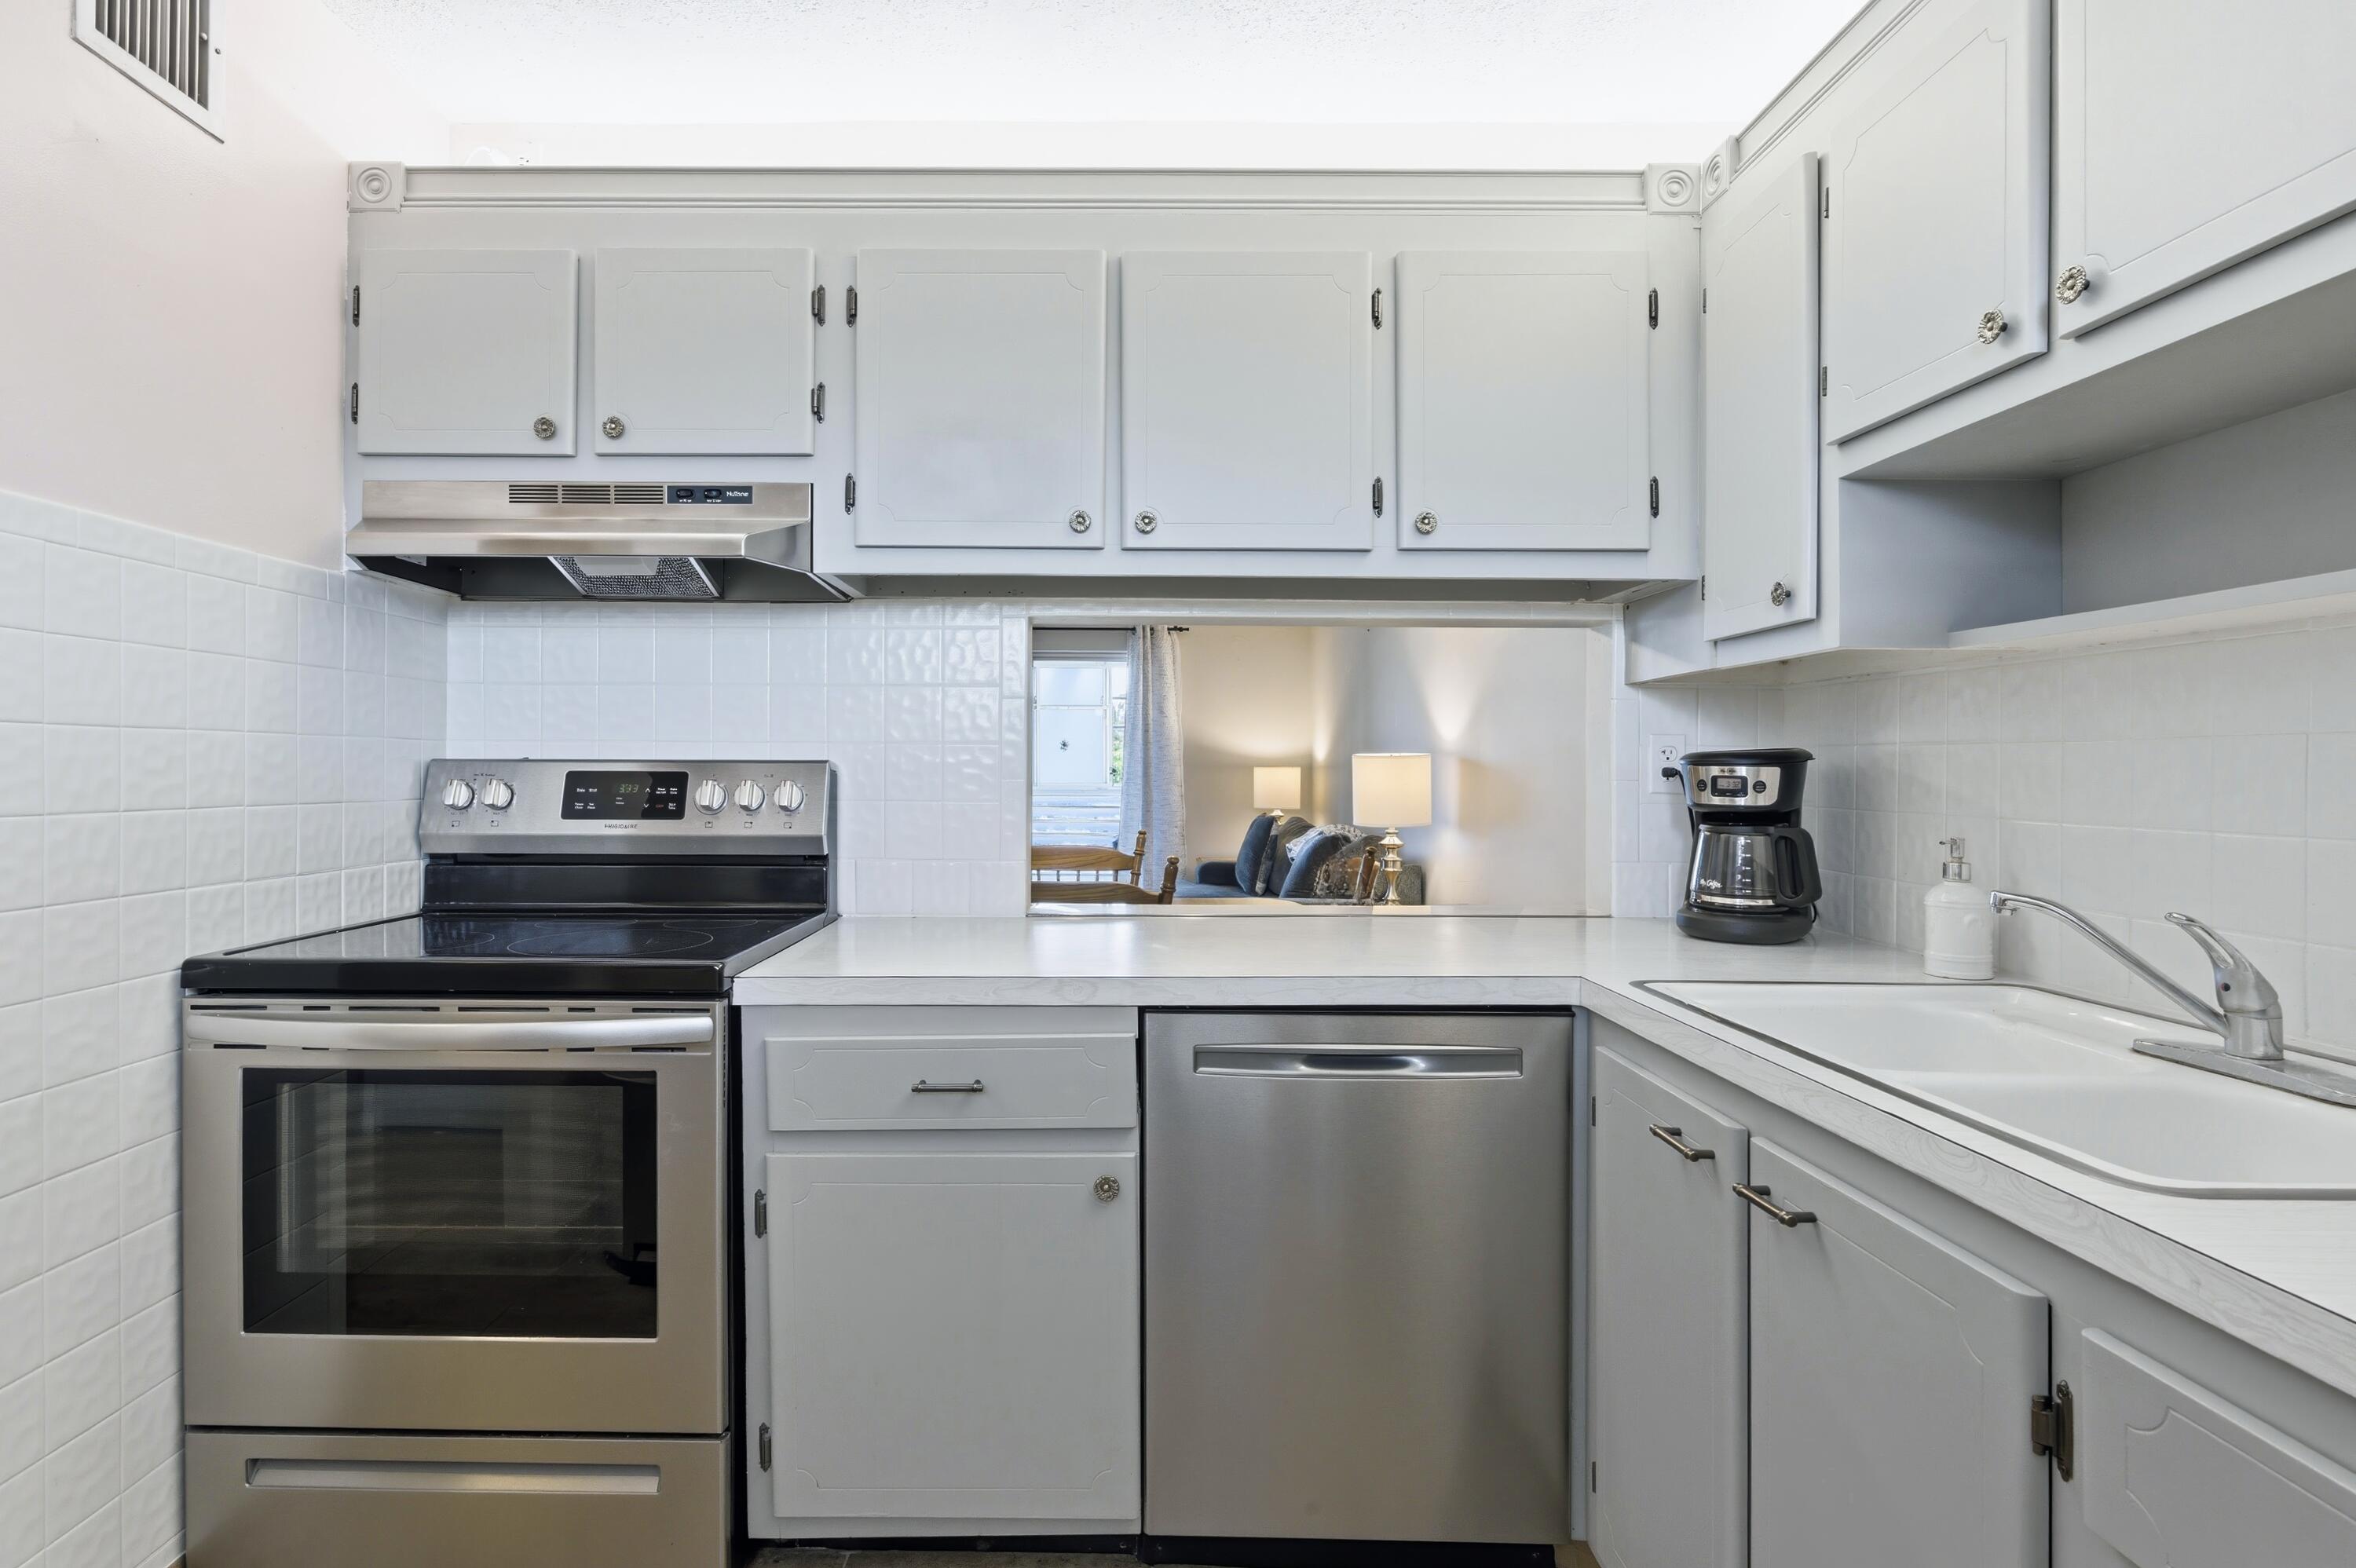
Electric RangeElectric Water HeaterMicrowaveRefrigeratorWater Heater
Cooling 
Central Air
Electric 
Circuit Breakers
Flooring 
CarpetCeramic Tile
Furnished 
Unfurnished
Heating 
Central
Interior 
Walk-In Closet(s)
Laundry Features 
Common Area
Main Level Bedrooms 
2
Window Features 
Blinds
Bedroom 2 
Dimensions - 12.1 X 9.8Level - MainArea - 118
Dining Room 
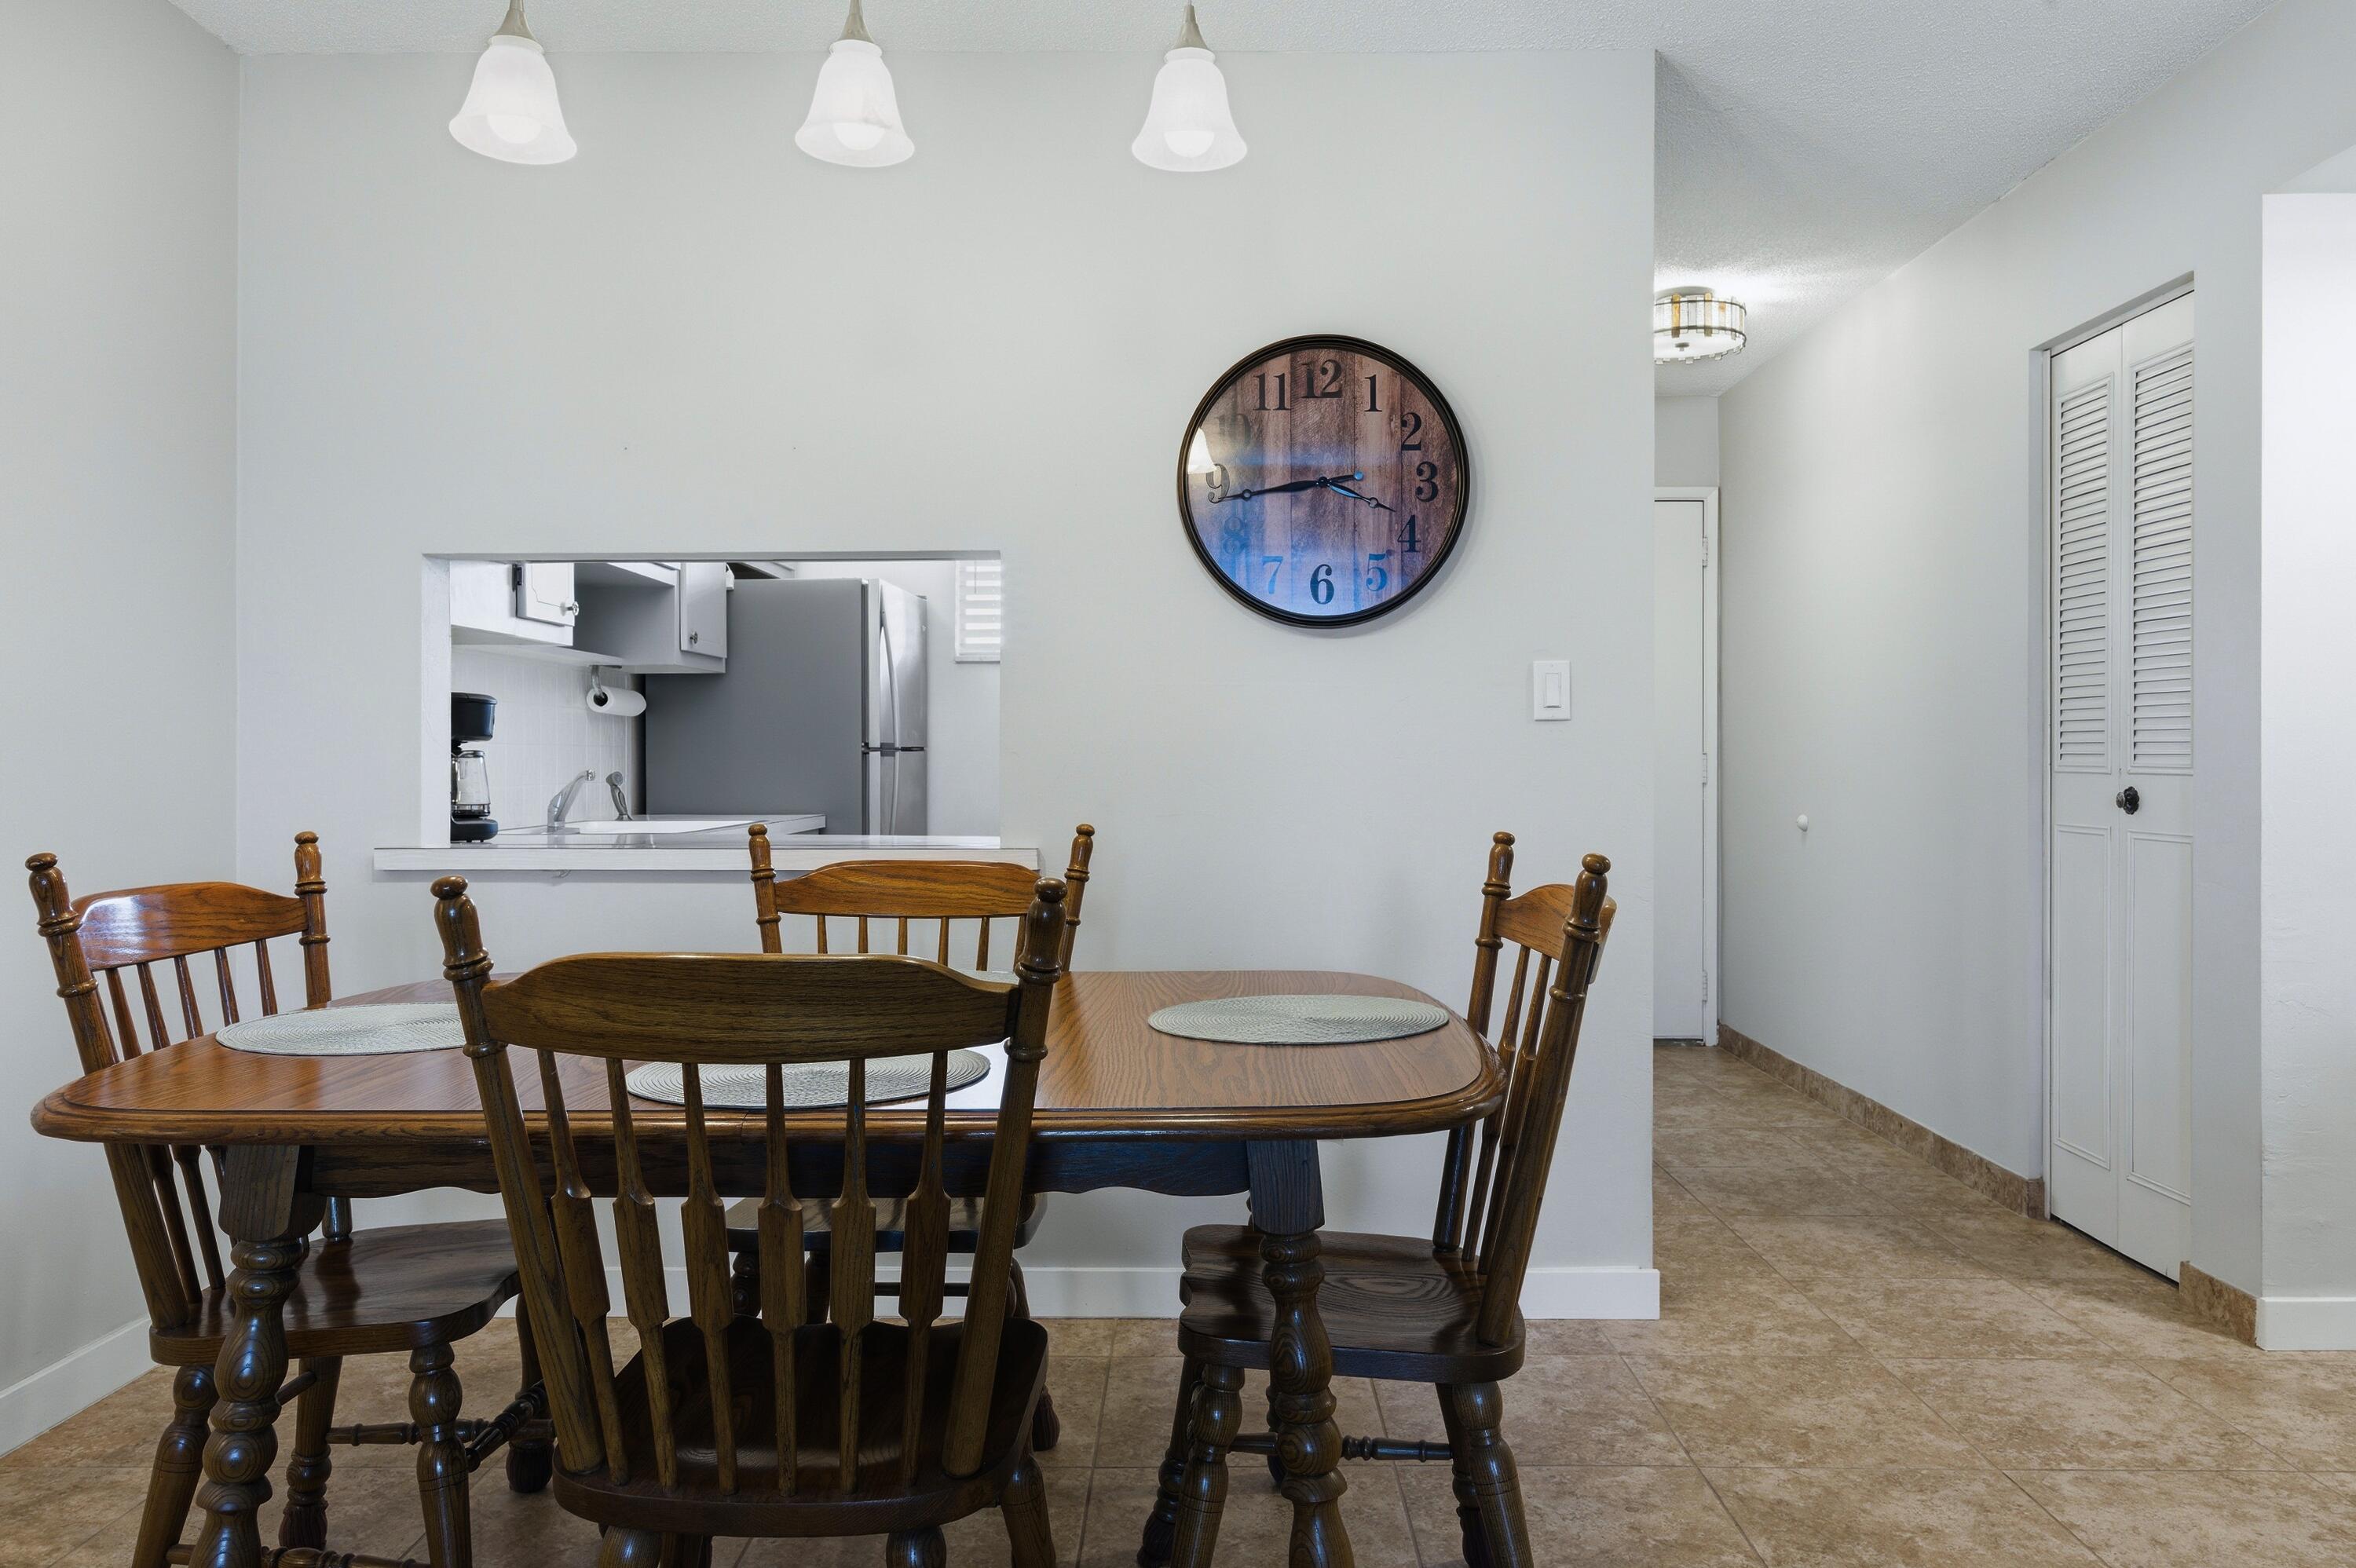
Dimensions - 12.4 X 6.6Level - MainArea - 81
Kitchen 
Dimensions - 9.4 X 8.6Level - MainArea - 80
Living Room 
Dimensions - 12.8 X 12.4Level - MainArea - 158
Other 
Dimensions - 26 X 4Level - MainArea - 104Description - Enclosed Balcony
PrimaryBedroom 
Dimensions - 13.3 X 13Level - MainArea - 172
Save
Ask
Tour
Hide
Share
Exterior Features
Construction Details 
Block
Exterior 
Balcony
Patio And Porch 
CoveredScreened
Pool Features 
Association
Roof 
Other
View 
Garden
Waterview 
Garden
Windows/Doors 
Blinds
Community Features
Association Amenities 
PoolBilliard RoomClubhouseFitness CenterManagementParkingShuffleboard CourtSaunaTrashWorkshop Area
Association Dues 
795
Community Features 
Street Lights
Financing Terms Available 
CashConventional
HOA Fee Frequency 
Monthly
MLS Area 
5660
Roads 
Asphalt
Senior Community 
Yes
Schools
School District
Unknown
Elementary School
Meadow Park
Middle School
Conniston Community
High School
Forest Hill
Listing courtesy of Coastal Classic Realty

View photos, virtual tours, details...

All listings featuring the BMLS logo are provided by BeachesMLS, Inc. This information is not verified for authenticity or accuracy and is not guaranteed. Copyright © 2026 BeachesMLS, Inc. (a Flex MLS feed)
Last checked: 2026-05-25 06:24 AM UTC

Neighborhood & Commute
Source: Walkscore
Save
Ask
Tour
Hide
Share

READY TO MAKE AN OFFER?

JUST CLICK: START AN OFFER

OR CALL REAL ESTATE BROKER

ALICE LONNQVIST

PHONE: 1-561-540-8122