When you purchase a home in Florida with Home Max Realty International as your buyer’s agent, you may be eligible to receive up to $5,000* as a rebate at closing.

Save
Ask
Tour
Hide
Share
$579,000
4 Days On Site

2554 SW 23rd Cranbrook Drive
Boynton Beach, FL 33436

For Sale|Single Family Residence|Active
3
Beds
3
Total Baths
2
Full Baths
1
Partial Bath
2,262
SqFt
$256
/SqFt
1981
Built
Subdivision:
CRANBROOK LAKE ESTATES
County:
Palm Beach
Call Now: 1-561-540-8122
Is this the listing for you? We can help make it yours.
1-561-540-8122
2554 SW 23rd Cranbrook Drive2554 SW 23rd Cranbrook Drive2554 SW 23rd Cranbrook Drive2554 SW 23rd Cranbrook Drive
Save
Ask
Tour
Hide
Share

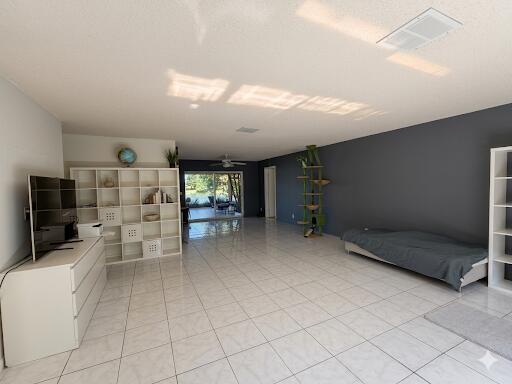
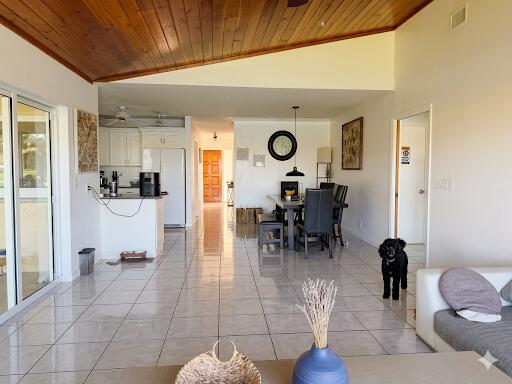
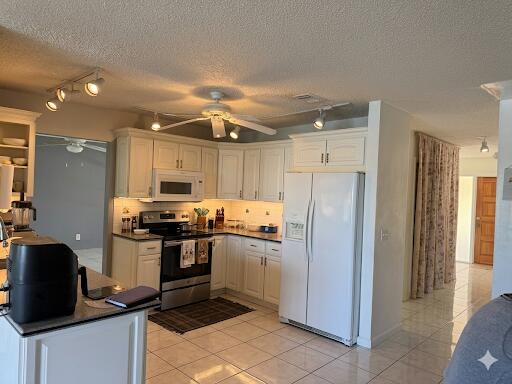
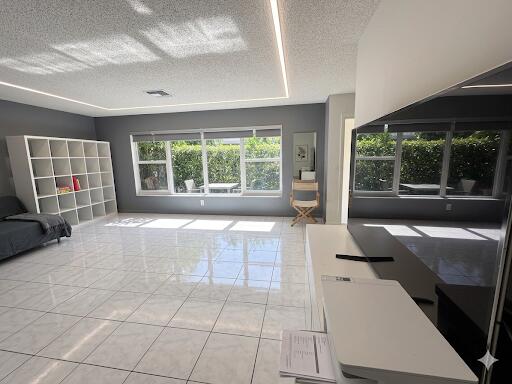
BEAUTIFUL SPLIT 3/2.5 HOME situated on an expansive ¼-acre lakefront lot in a desirable gated community. This spacious residence features oversized living areas, an eat-in kitchen, and a large family room perfect for entertaining and everyday living. Enjoy peace of mind with hurricane-impact windows and doors, a 2011 roof, 2017 A/C, and 2017 water heater. This home offers incredible potential and is ready for your personal touches, renovations, and a little TLC to make it truly shine. Relax year-round on the screened and tiled patio overlooking tranquil lake views. Conveniently located near premier shopping, dining, schools, hospitals, beaches, and with easy access to I-95. This pet-friendly community offers low HOA fees and 24-hour manned.

Save
Ask
Tour
Hide
Share
Listing Snapshot
Price 
$579,000
Days On Site 
4 Days
Bedrooms 
3
Inside Area (SqFt) 
2,262 sqft
Total Baths 
3
Full Baths 
2
Partial Baths 
1
Lot Size 
0.25 Acres
Year Built 
1981
MLS® Number 
B26031770
Status 
Active
Property Tax 
$4,245.27
HOA/Condo/Coop Fees 
$380 monthly
Sq Ft Source 
Public Records
Friends & Family
Recent Activity
4 days agoListing updated with changes from the MLS®
4 days agoStatus changed to Active
5 days agoListing first seen on site
General Features
Acres 
0.25
Attached Garage 
Yes
Direction Faces 
West
Garage 
Yes
Garage Spaces 
2
Levels 
One
Number Of Stories 
1
Parking 
AttachedCircular DrivewayDrivewayGarageGarage Door Opener
Parking Spaces 
4
Pets 
Yes
Property Sub Type 
Single Family Residence
Security 
Gated with GuardGated CommunitySmoke Detector(s)
Sewer 
Public Sewer
Special Circumstances 
Real Estate Owned
SqFt Total 
3456
Style 
RanchTraditional
Utilities 
Cable AvailableSewer AvailableWater Available
Water Source 
Public
Zoning 
PUD (city)
Interior Features
Appliances 
DryerDishwasherElectric RangeElectric Water HeaterDisposalIce MakerMicrowaveRangeRefrigeratorWater HeaterWasher
Cooling 
Central AirCeiling Fan(s)Electric
Flooring 
Ceramic TileTile
Furnished 
Unfurnished
Heating 
CentralElectric
Interior 
Cathedral Ceiling(s)Entrance FoyerHigh CeilingsPantryVaulted Ceiling(s)
Laundry Features 
InsideLaundry Closet
Main Level Bedrooms 
3
Bedroom 2 
Dimensions - 12 X 14Level - MainArea - 168Description - Bedroom 2
Bedroom 3 
Dimensions - 12 X 13Level - MainArea - 156Description - Bedroom 3
Dining Room 
Dimensions - 12 X 13Level - MainArea - 156Description - Dining Room
Family Room 
Dimensions - 20 X 14Level - MainArea - 280Description - Family Room
Kitchen 
Dimensions - 20 X 11Level - MainArea - 220Description - Kitchen
Laundry 
Living Room 
Dimensions - 19 X 18Level - MainArea - 342Description - Living Room
PrimaryBedroom 
Dimensions - 19 X 12Level - MainArea - 228Description - Master Bedroom
Utility Room 
Dimensions - 5 X 7Level - MainArea - 35Description - Utility Room
Save
Ask
Tour
Hide
Share
Exterior Features
Construction Details 
BlockConcreteStucco
Lot Features 
Waterfront
Patio And Porch 
PorchCoveredPatioScreened
Pool Features 
Association
Roof 
Tile
View 
LakeWater
Waterfront 
Yes
Waterfront Features 
Lake Front
Waterview 
LakeWater
Community Features
Association Amenities 
PoolBoatingClubhousePicnic AreaTennis Court(s)Trail(s)
Association Dues 
380
Building Access 
Entry Level Living Area Y
Community Features 
Gated
Financing Terms Available 
CashConventionalFHA
HOA Fee Frequency 
Monthly
MLS Area 
4520
Schools
School District
Unknown
Elementary School
Crosspointe
Middle School
Carver Community
High School
Atlantic
Listing courtesy of Lang Realty - Boynton Beach

View photos, virtual tours, details...

All listings featuring the BMLS logo are provided by BeachesMLS, Inc. This information is not verified for authenticity or accuracy and is not guaranteed. Copyright © 2026 BeachesMLS, Inc. (a Flex MLS feed)
Last checked: 2026-05-26 06:00 PM UTC

Neighborhood & Commute
Source: Walkscore
Save
Ask
Tour
Hide
Share

READY TO MAKE AN OFFER?

JUST CLICK: START AN OFFER

OR CALL REAL ESTATE BROKER

ALICE LONNQVIST

PHONE: 1-561-540-8122