Save
Ask
Tour
Hide
$2,550
13 Days On Site
10091 SW Dolce RoadPort St Lucie, FL 34986
For Rent|Single Family Residence|Active
3
Beds
3
Total Baths
2
Full Baths
1
Partial Bath
1,766
SqFt
$1
/SqFt
2007
Built
Subdivision:
VERANO PUD NO 1
County:
St Lucie
Call Now: 1-561-540-8122
Is this the listing for you? We can help make it yours.
1-561-540-8122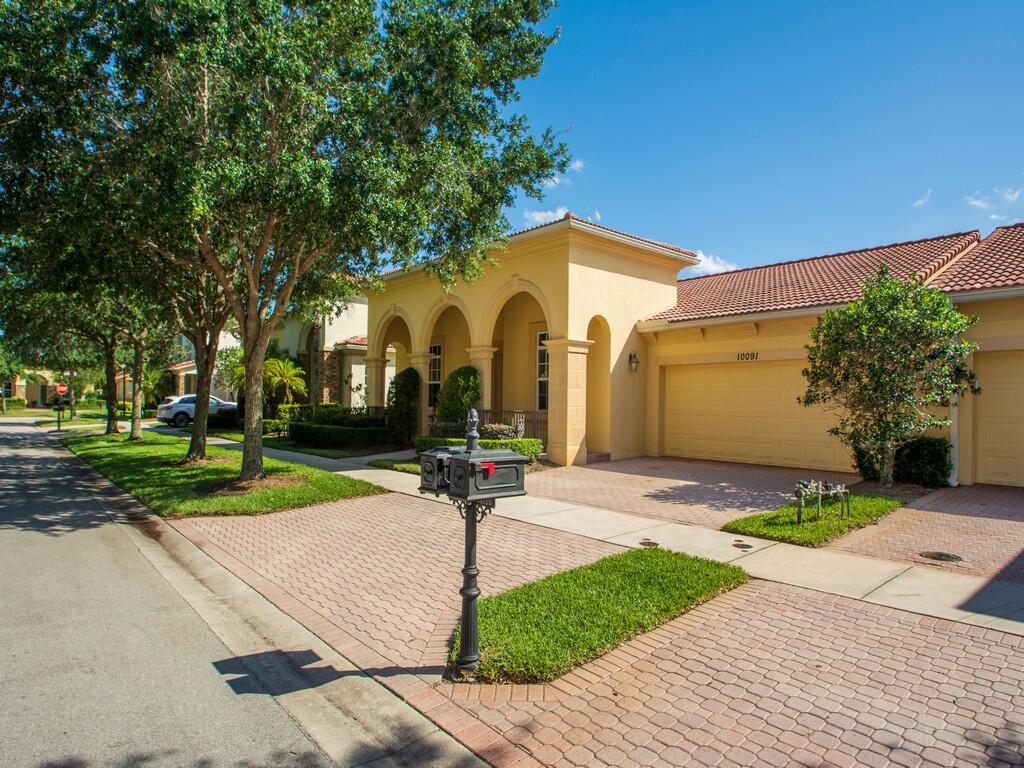
Save
Ask
Tour
Hide
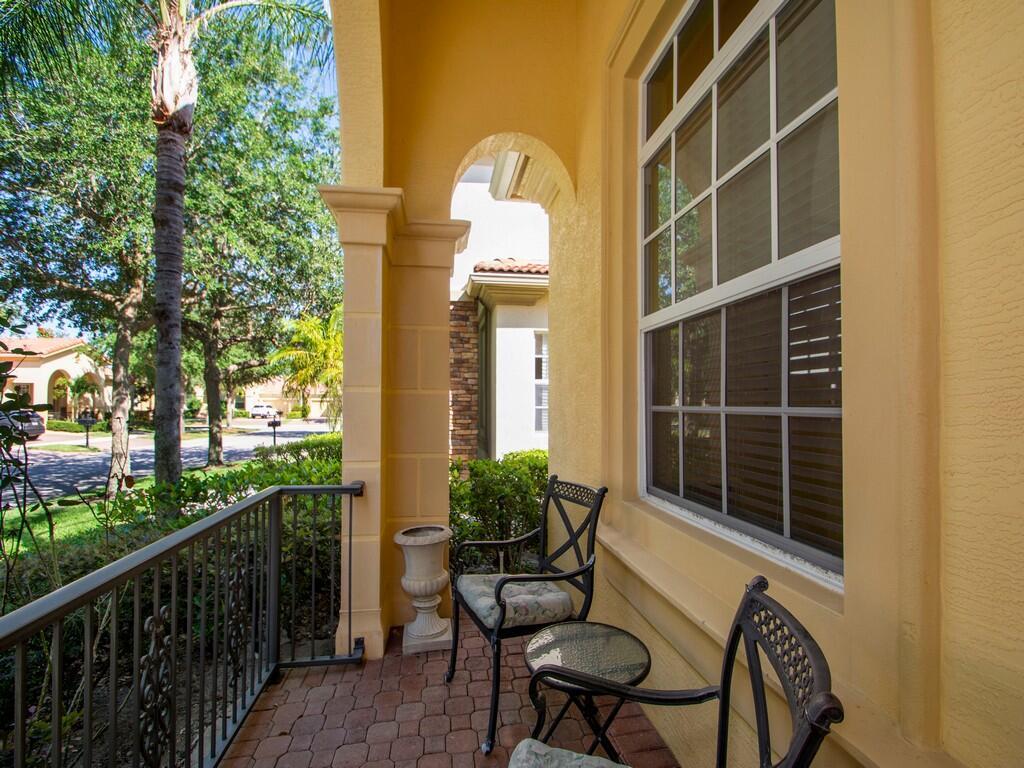
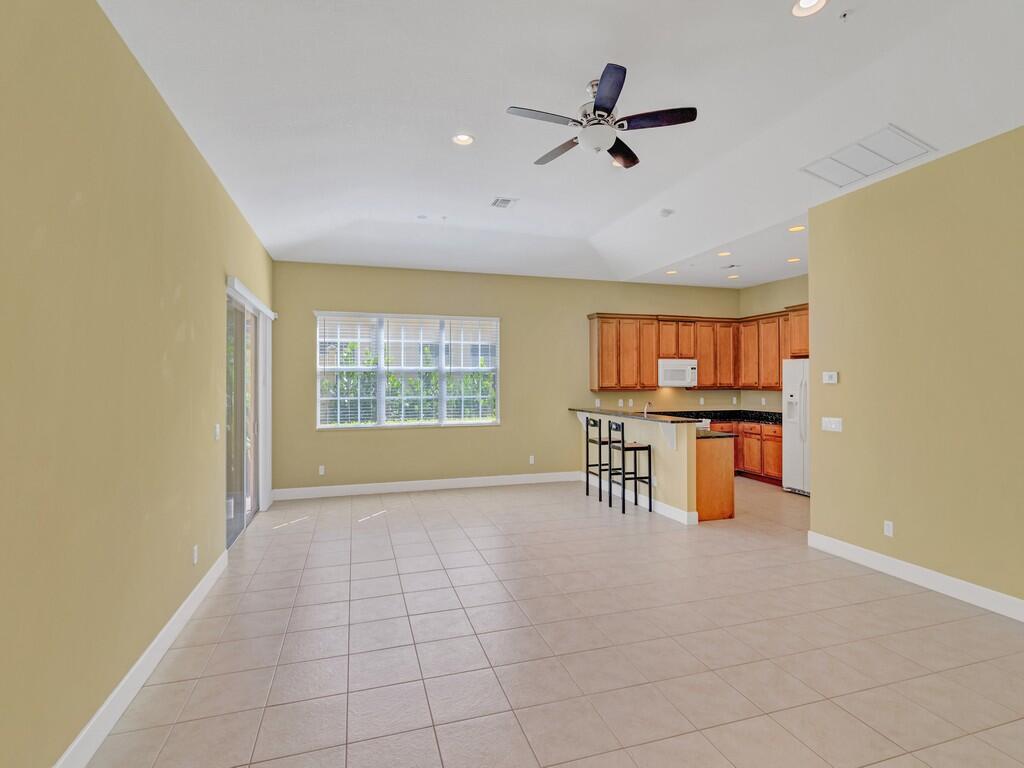
Welcome to PGA Verano! Enjoy all the amenities that come along with this lovely and immaculate CBS 3 bedroom 2.5 bath villa with updated kitchen and a newer refrigerator and dishwasher, 2 car garage and over 1700 square feet of living space plus a private back patio for having cookouts or just relaxing. There are so many activities, including pickleball, swimming pool, fitness center, and tennis. This Gated community has easy access to I95, Tradition and St Lucie West. Tenant must have $100000 liability insurance. No Pets. Annual lease. Available July 1st.
Save
Ask
Tour
Hide
Listing Snapshot
Price
$2,550
Days On Site
13 Days
Bedrooms
3
Inside Area (SqFt)
1,766 sqft
Total Baths
3
Full Baths
2
Partial Baths
1
Lot Size
N/A
Year Built
2007
MLS® Number
B26028997
Status
Active
Property Tax
N/A
HOA/Condo/Coop Fees
N/A
Sq Ft Source
Public Records
Friends & Family
Recent Activity
| 2 weeks ago | Listing first seen on site | |
| 2 weeks ago | Listing updated with changes from the MLS® |
General Features
Attached Garage
Yes
Available on
2026-07-01
Direction Faces
Northeast
Garage
Yes
Garage Spaces
2
Levels
One
Number Of Stories
1
Parking
AttachedDrivewayGarageGarage Door Opener
Parking Spaces
2
Pets
No
Property Sub Type
Single Family Residence
Security
Gated with GuardGated CommunitySmoke Detector(s)
Sewer
Public Sewer
SqFt Total
2458
Utilities
Cable AvailableElectricity ConnectedSewer AvailableWater Available
Interior Features
Appliances
DryerDishwasherElectric RangeElectric Water HeaterMicrowaveRangeRefrigeratorWater HeaterWasher
Cooling
Central AirCeiling Fan(s)Electric
Flooring
CarpetTile
Furnished
Unfurnished
Heating
CentralElectric
Interior
Cathedral Ceiling(s)Entrance FoyerHigh CeilingsPantrySoaking TubWalk-In Closet(s)
Laundry Features
Electric Dryer HookupInsideLaundry Room
Main Level Bedrooms
3
Kitchen
Dimensions - 12 X 10Level - MainArea - 120
Laundry
Living Room
Dimensions - 13 X 18Level - MainArea - 234
PrimaryBedroom
Dimensions - 13 X 15Level - MainArea - 195
Save
Ask
Tour
Hide
Exterior Features
Exterior
None
Patio And Porch
PatioPorch
Pool Features
Association
Roof
Tile
Community Features
Association Amenities
PoolBasketball CourtBilliard RoomClubhouseFitness CenterGolf CoursePlayground
Building Access
Entry Level Living Area Y
Community Features
GatedStreet LightsSidewalks
MLS Area
7600
Roads
Paved
Listing courtesy of Keller Williams Realty of PSL

All listings featuring the BMLS logo are provided by BeachesMLS, Inc. This information is not verified for authenticity or accuracy and is not guaranteed. Copyright © 2026 BeachesMLS, Inc. (a Flex MLS feed)
Last checked: 2026-05-29 05:06 PM UTC
All listings featuring the BMLS logo are provided by BeachesMLS, Inc. This information is not verified for authenticity or accuracy and is not guaranteed. Copyright © 2026 BeachesMLS, Inc. (a Flex MLS feed)
Last checked: 2026-05-29 05:06 PM UTC
Neighborhood & Commute
Source: Walkscore
Save
Ask
Tour
Hide
READY TO MAKE AN OFFER?
JUST CLICK: START AN OFFER
OR CALL REAL ESTATE BROKER
ALICE LONNQVIST
PHONE: 1-561-540-8122