Save
Ask
Tour
Hide
$17,500
13 Days On Site
2466 Muir CircleWellington, FL 33414
For Rent|Single Family Residence|Active
3
Beds
4
Total Baths
3
Full Baths
1
Partial Bath
1,929
SqFt
$9
/SqFt
1987
Built
Subdivision:
MUIRFIELD 4
County:
Palm Beach
Call Now: 1-561-540-8122
Is this the listing for you? We can help make it yours.
1-561-540-8122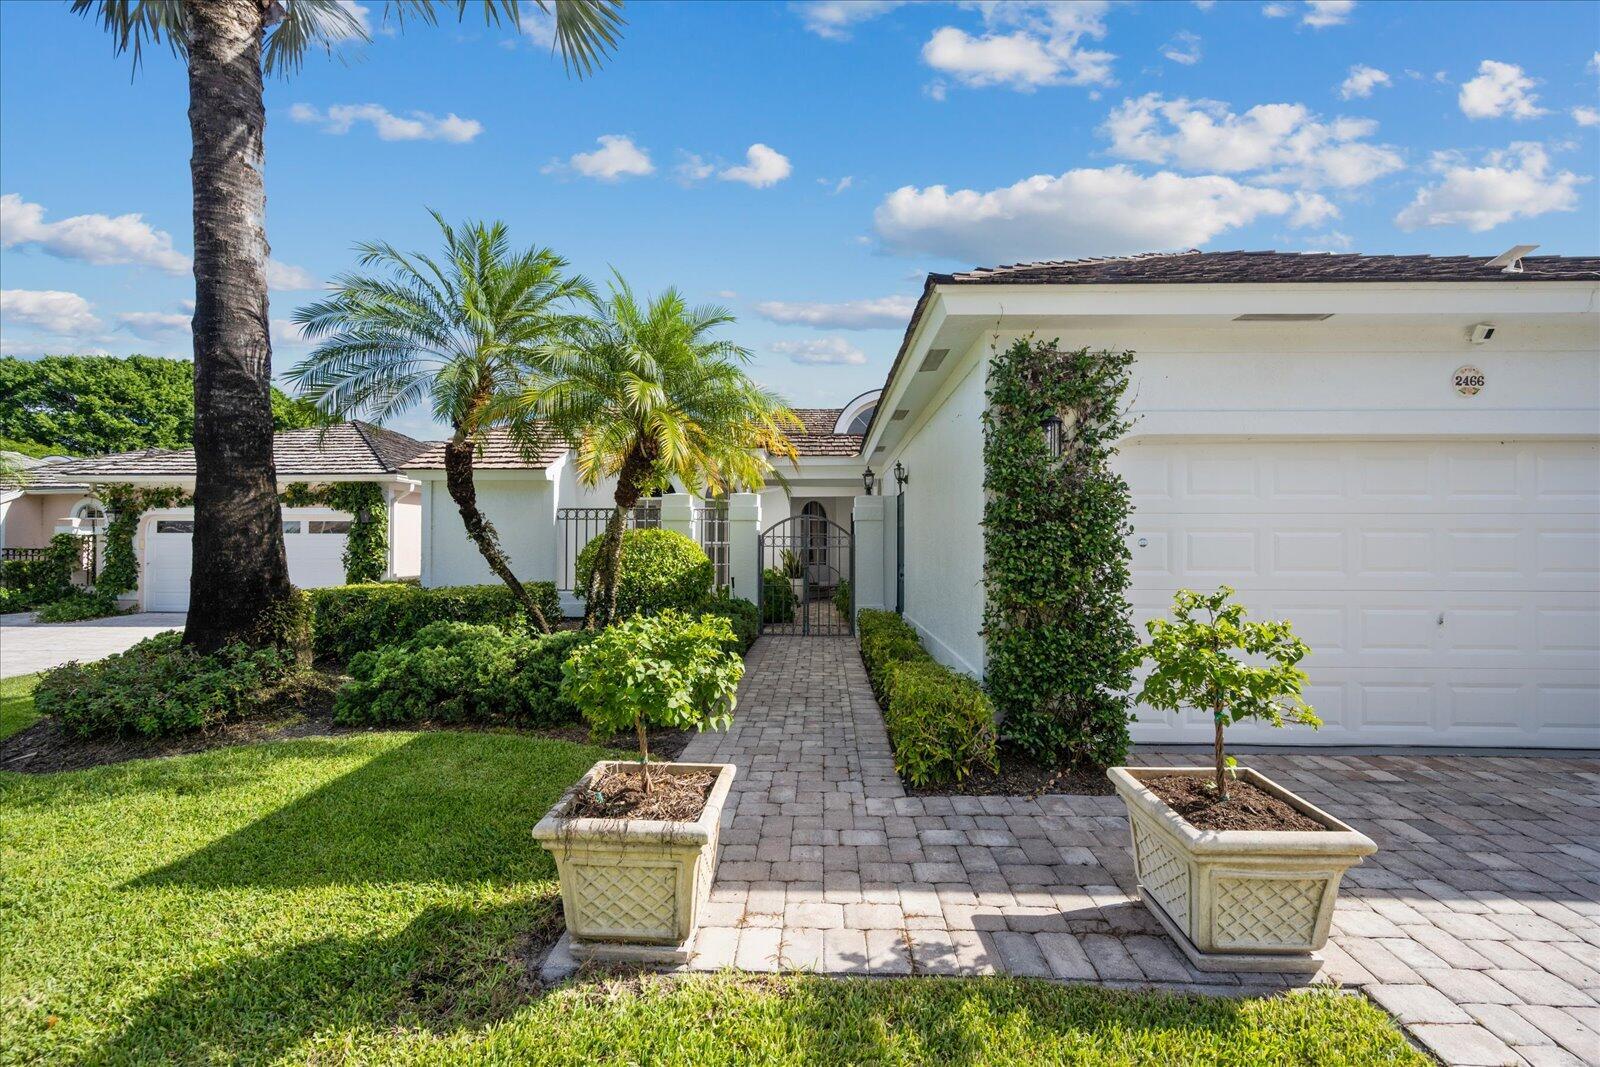
Save
Ask
Tour
Hide
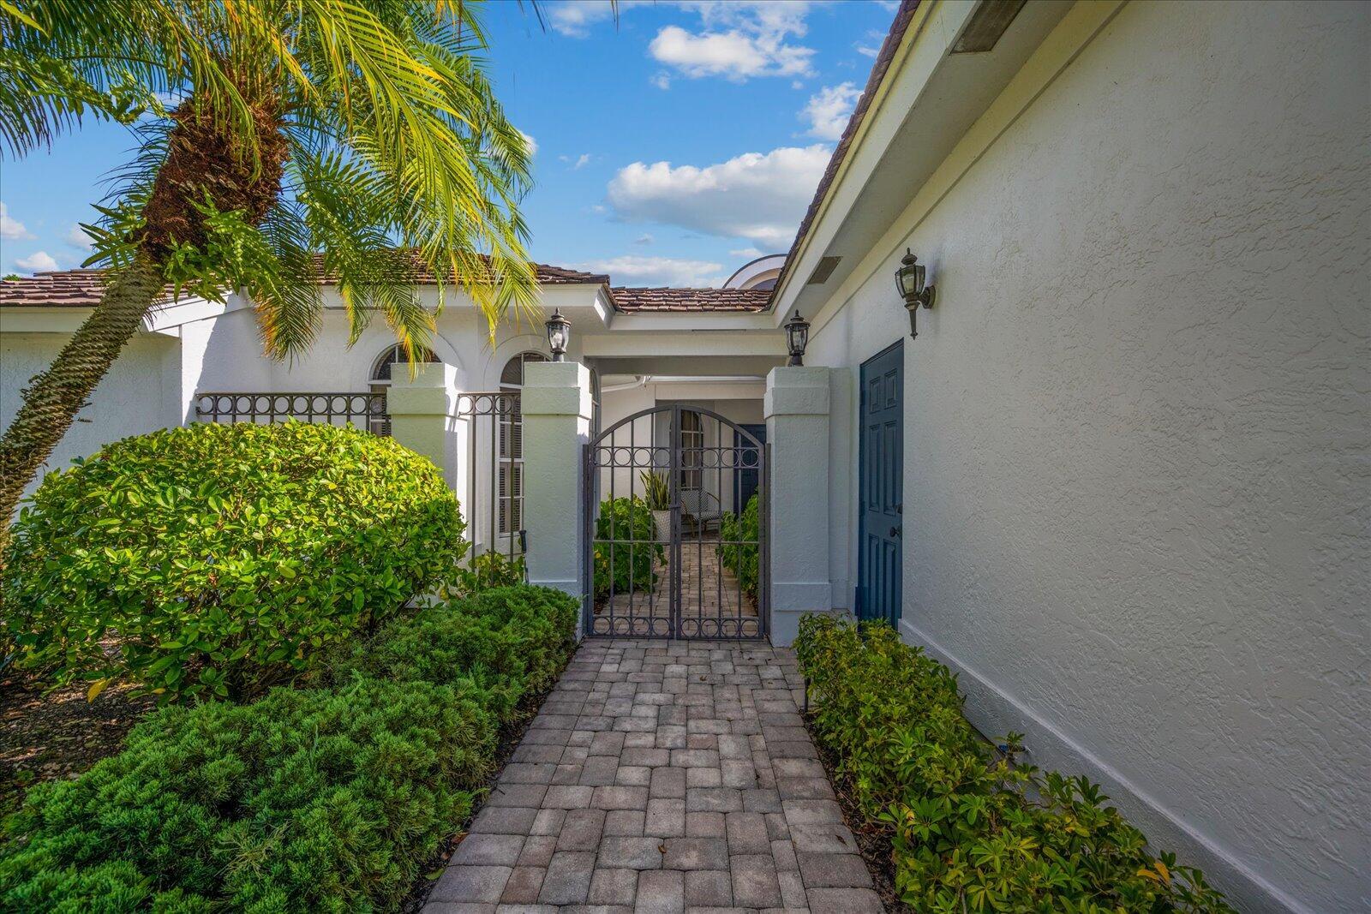
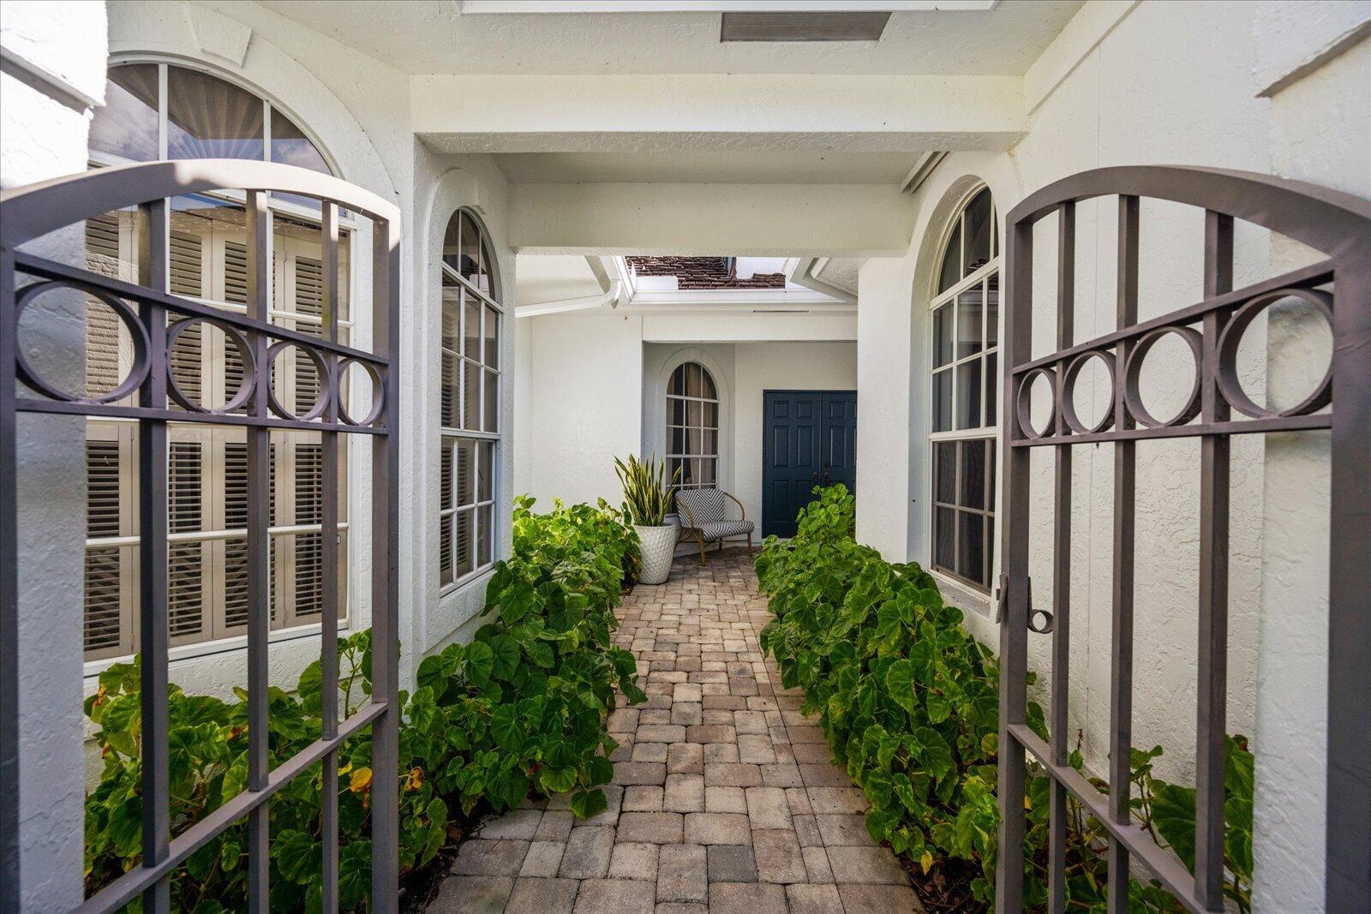
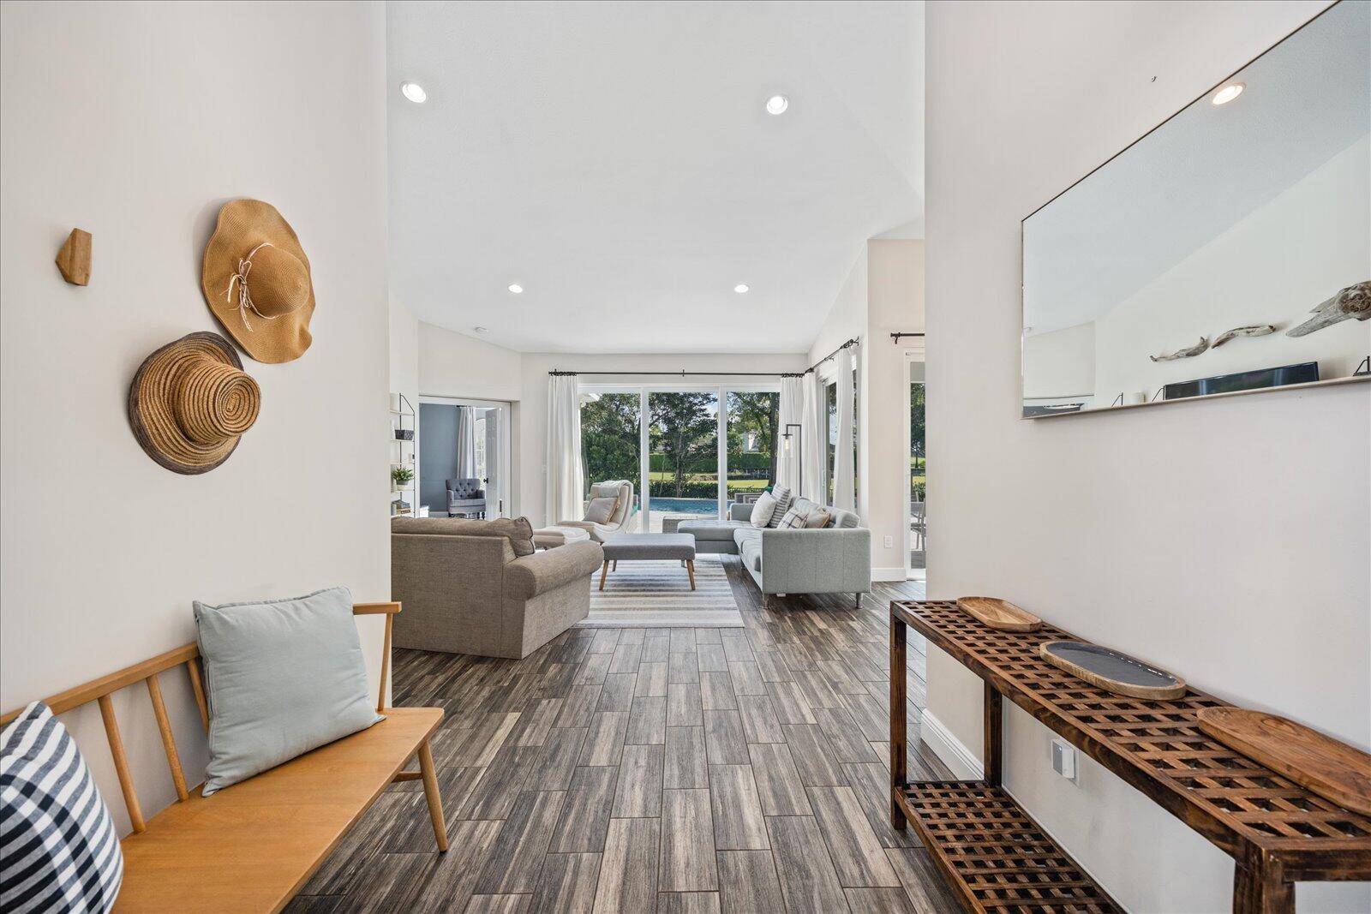
Enjoy the Season in this wonderful home! Boasting an open concept kitchen along with 3 bedrooms plus den ( which can become 4th bedroom), wonderful pool and patio area, lushly landscaped and endless views. Centrally located in the heart of Palm Beach Polo. Easy living!
Save
Ask
Tour
Hide
Listing Snapshot
Price
$17,500
Days On Site
13 Days
Bedrooms
3
Inside Area (SqFt)
1,929 sqft
Total Baths
4
Full Baths
3
Partial Baths
1
Lot Size
N/A
Year Built
1987
MLS® Number
B26028344
Status
Active
Property Tax
N/A
HOA/Condo/Coop Fees
N/A
Sq Ft Source
Other
Friends & Family
Recent Activity
| 2 weeks ago | Listing first seen on site | |
| 2 weeks ago | Listing updated with changes from the MLS® |
General Features
Attached Garage
Yes
Available on
2026-05-30
Direction Faces
West
Garage
Yes
Garage Spaces
2
Number Of Stories
1
Parking
AttachedDrivewayGarageGarage Door Opener
Parking Spaces
4
Pets
Number LimitYes
Property Sub Type
Single Family Residence
Security
Gated with GuardGated CommunitySecurity Guard
Sewer
Public Sewer
SqFt Total
2633
Interior Features
Appliances
DryerDishwasherElectric Water HeaterRefrigeratorWater HeaterWasher
Cooling
Central AirZoned
Flooring
Ceramic Tile
Furnished
Furnished
Heating
CentralZoned
Interior
Entrance FoyerHigh CeilingsKitchen IslandSoaking TubWalk-In Closet(s)
Laundry Features
InsideLaundry Room
Main Level Bedrooms
4
Bedroom 2
Dimensions - 14 X 14Area - 196
Bedroom 3
Dimensions - 14 X 13Area - 182
Bedroom 4
Dimensions - 12 X 11Area - 132
Dining Room
Dimensions - 12 X 11Area - 132
Family Room
Great Room
Kitchen
Dimensions - 15 X 11Level - FirstArea - 165
Living Room
Dimensions - 20 X 18Level - FirstArea - 360
PrimaryBedroom
Dimensions - 18 X 13Level - FirstArea - 234
Save
Ask
Tour
Hide
Exterior Features
Exterior
GardenOther
Frontage
Lagoon/Estuary
Lot Features
On Golf CourseZero Lot LineGarden
Patio And Porch
CoveredPatioPorchScreened
Pool Features
Private
Private Pool
Yes
View
Golf Course
Waterview
Golf Course
Community Features
Association Amenities
Fitness CenterPicnic AreaTrail(s)
Building Access
Entry Level Living Area Y
Community Features
Gated
MLS Area
5520
Roads
Paved
Schools
School District
Unknown
Elementary School
Elbridge Gale
Middle School
Polo Park
High School
Wellington
Listing courtesy of Equestrian Sotheby's International Realty Inc.

All listings featuring the BMLS logo are provided by BeachesMLS, Inc. This information is not verified for authenticity or accuracy and is not guaranteed. Copyright © 2026 BeachesMLS, Inc. (a Flex MLS feed)
Last checked: 2026-05-27 05:35 PM UTC
All listings featuring the BMLS logo are provided by BeachesMLS, Inc. This information is not verified for authenticity or accuracy and is not guaranteed. Copyright © 2026 BeachesMLS, Inc. (a Flex MLS feed)
Last checked: 2026-05-27 05:35 PM UTC
Neighborhood & Commute
Source: Walkscore
Save
Ask
Tour
Hide
READY TO MAKE AN OFFER?
JUST CLICK: START AN OFFER
OR CALL REAL ESTATE BROKER
ALICE LONNQVIST
PHONE: 1-561-540-8122
Did you know? You can invite friends and family to your search. They can join your search, rate and discuss listings with you.