When you purchase a home in Florida with Home Max Realty International as your buyer’s agent, you may be eligible to receive up to $5,000* as a rebate at closing.

Save
Ask
Tour
Hide
Share
$19,500
17 Days On Site

1251 Thatch Palm Drive
Boca Raton, FL 33432

For Rent|Single Family Residence|Active
3
Beds
3
Total Baths
2
Full Baths
1
Partial Bath
2,907
SqFt
$7
/SqFt
1963
Built
Subdivision:
ROYAL PALM YACHT & COUNTRY CLUB
County:
Palm Beach
Call Now: 1-561-540-8122
Is this the listing for you? We can help make it yours.
1-561-540-8122
1251 Thatch Palm Drive1251 Thatch Palm Drive1251 Thatch Palm Drive1251 Thatch Palm Drive
Save
Ask
Tour
Hide
Share

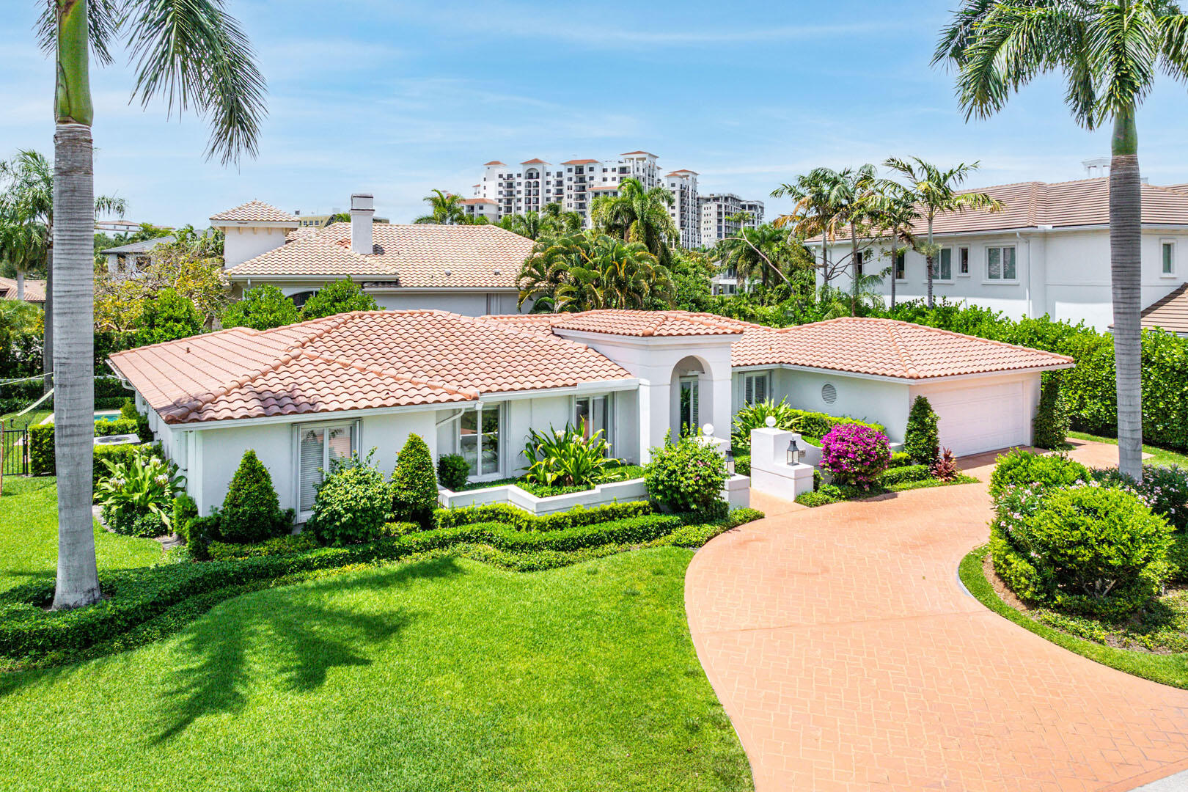
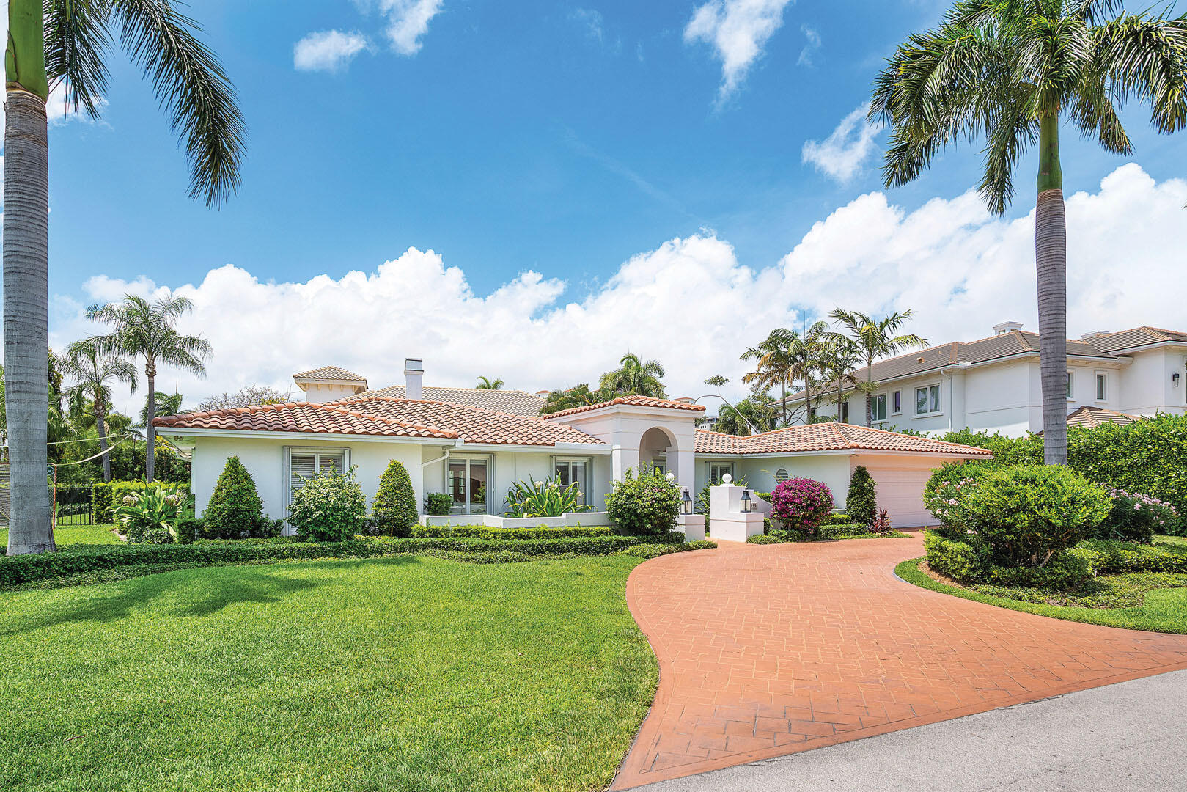
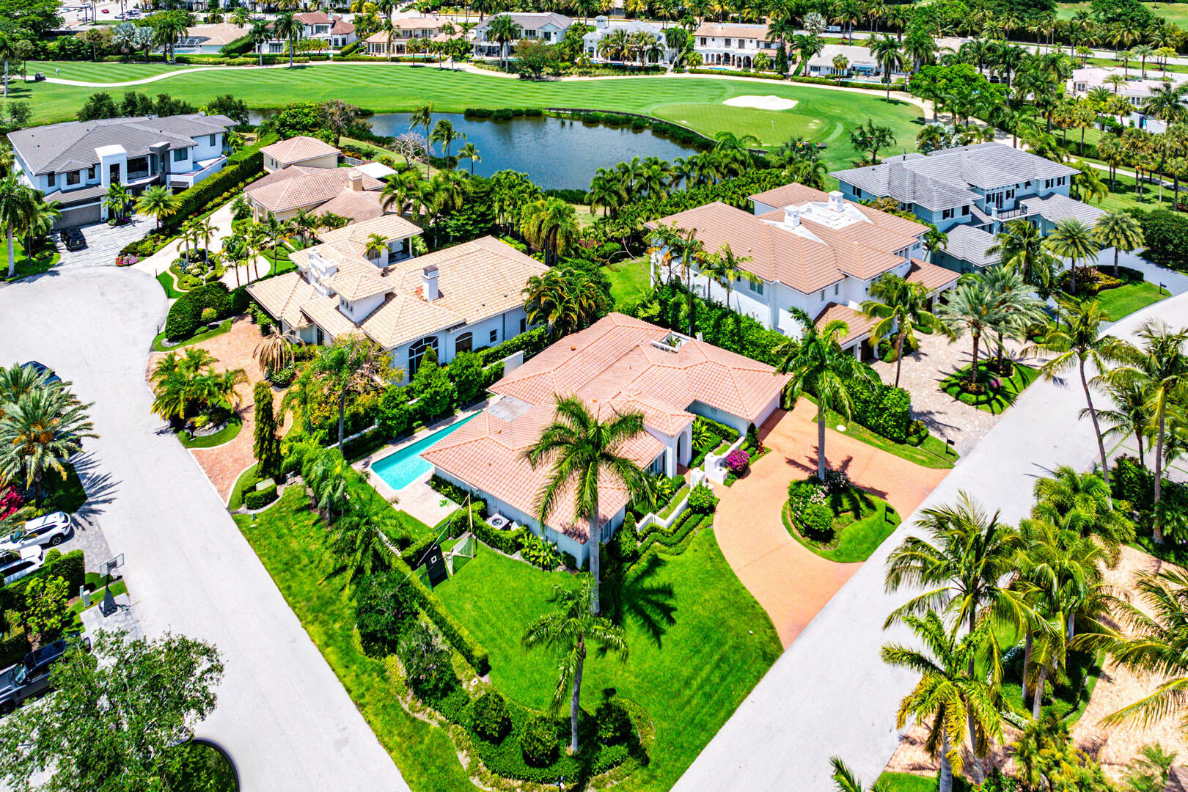
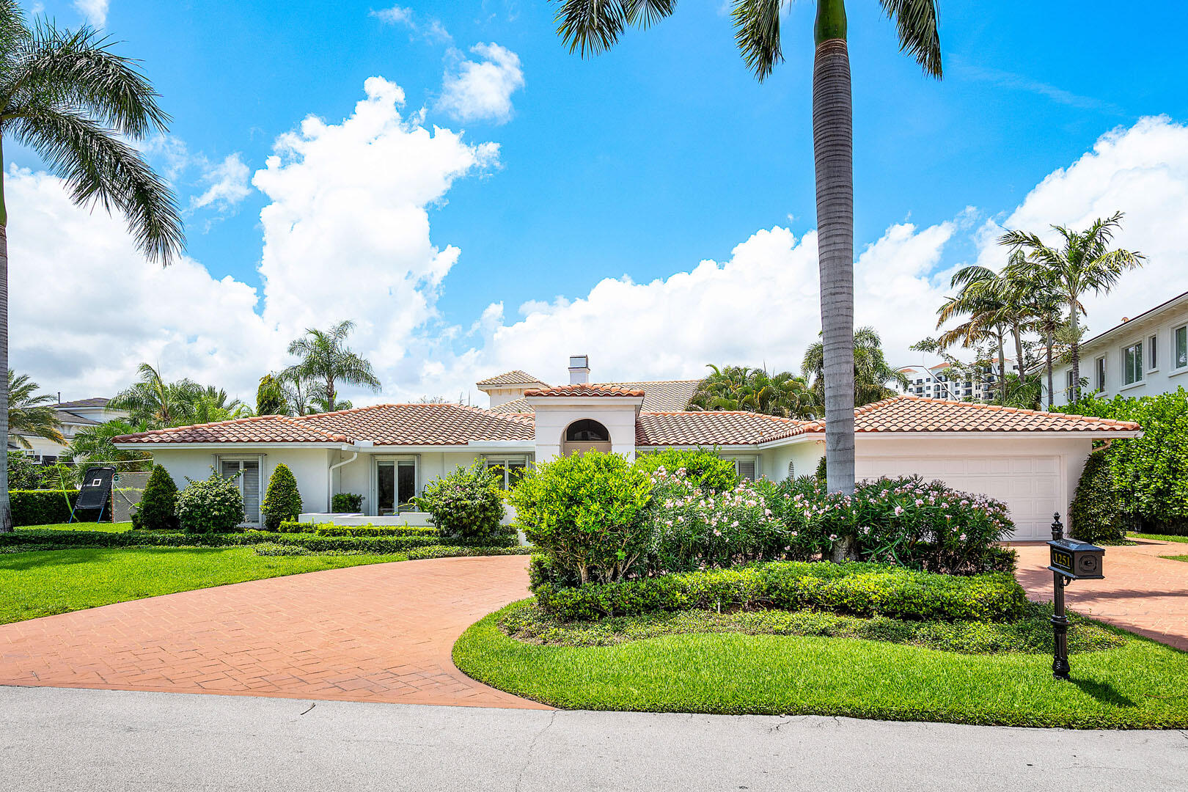
Welcome to your serene golf course oasis on a tranquil street in Royal Palm Yacht & CC. This newly renovated home offers a single-story layout on an oversized, newly landscaped corner lot. Step inside to a light-filled interior featuring 3 bedrooms plus an office, perfect for relaxation and entertainment. Enjoy new European oak floors, LED lighting, fixtures, appliances, and more. The heart of this home is the chef's kitchen, complete with sleek finishes, a sizable center island, and a dining area with a connected patio, ideal for hosting. Take a refreshing dip in the pool and relax in the sun. This property offers the perfect blend of privacy and luxury, within walking distance of the country club, the Forbes 5-Star Boca Raton Resort, fine dining, and pristine beaches.

Save
Ask
Tour
Hide
Share
Listing Snapshot
Price 
$19,500
Days On Site 
17 Days
Bedrooms 
3
Inside Area (SqFt) 
2,907 sqft
Total Baths 
3
Full Baths 
2
Partial Baths 
1
Lot Size 
0.31 Acres
Year Built 
1963
MLS® Number 
B26027849
Status 
Active
Property Tax 
N/A
HOA/Condo/Coop Fees 
N/A
Sq Ft Source 
Public Records
Friends & Family
Recent Activity
3 weeks agoListing first seen on site
3 weeks agoListing updated with changes from the MLS®
General Features
Acres 
0.31
Attached Garage 
Yes
Available on 
2026-06-01
Direction Faces 
Southeast
Garage 
Yes
Garage Spaces 
2
Levels 
One
Number Of Stories 
1
Parking 
AttachedDrivewayGarage
Parking Spaces 
4
Pets 
Yes
Property Sub Type 
Single Family Residence
Security 
Security Guard
Sewer 
Public Sewer
SqFt Total 
3755
Interior Features
Appliances 
CooktopDryerDishwasherElectric CooktopMicrowaveOvenRefrigeratorWasher
Cooling 
Central Air
Flooring 
Wood
Furnished 
Unfurnished
Heating 
Central
Interior 
Built-in FeaturesKitchen IslandSoaking Tub
Laundry Features 
InsideLaundry Room
Main Level Bedrooms 
3
Bedroom 2 
Dimensions - 16 X 14Level - MainArea - 224
Bedroom 3 
Dimensions - 16 X 14Level - MainArea - 224
Den 
Dimensions - 18 X 15Level - MainArea - 270
Dining Room 
Dimensions - 20.6 X 14Level - MainArea - 288
Family Room 
Kitchen 
Dimensions - 18 X 11Level - MainArea - 198
Laundry 
Living Room 
Dimensions - 31 X 16Level - MainArea - 496
PrimaryBedroom 
Dimensions - 15 X 14Level - MainArea - 210
Save
Ask
Tour
Hide
Share
Exterior Features
Construction Details 
Stucco
Exterior 
Garden
Fencing 
Back YardFenced
Lot Features 
Corner LotInterior LotGarden
Patio And Porch 
CoveredPatio
Pool Features 
In GroundPrivate
Private Pool 
Yes
Roof 
Tile
View 
GardenPool
Waterview 
GardenPool
Windows/Doors 
French Doors
Community Features
Association Amenities 
None
MLS Area 
4190
Schools
School District
Unknown
Elementary School
Boca Raton
Middle School
Boca Raton Community
High School
Boca Raton
Listing courtesy of Royal Palm Properties LLC

View photos, virtual tours, details...

All listings featuring the BMLS logo are provided by BeachesMLS, Inc. This information is not verified for authenticity or accuracy and is not guaranteed. Copyright © 2026 BeachesMLS, Inc. (a Flex MLS feed)
Last checked: 2026-05-31 09:46 AM UTC

Neighborhood & Commute
Source: Walkscore
Save
Ask
Tour
Hide
Share

READY TO MAKE AN OFFER?

JUST CLICK: START AN OFFER

OR CALL REAL ESTATE BROKER

ALICE LONNQVIST

PHONE: 1-561-540-8122