When you purchase a home in Florida with Home Max Realty International as your buyer’s agent, you may be eligible to receive up to $5,000* as a rebate at closing.

Save
Ask
Tour
Hide
Share
$9,800
12 Days On Site

5623 Delacroix Terrace
Palm Beach Gardens, FL 33418

For Rent|Single Family Residence|Active
4
Beds
4
Total Baths
3
Full Baths
1
Partial Bath
3,591
SqFt
$3
/SqFt
2019
Built
Subdivision:
ARTISTRY
County:
Palm Beach
Call Now: 1-561-540-8122
Is this the listing for you? We can help make it yours.
1-561-540-8122
5623 Delacroix Terrace5623 Delacroix Terrace5623 Delacroix Terrace5623 Delacroix Terrace
Save
Ask
Tour
Hide
Share

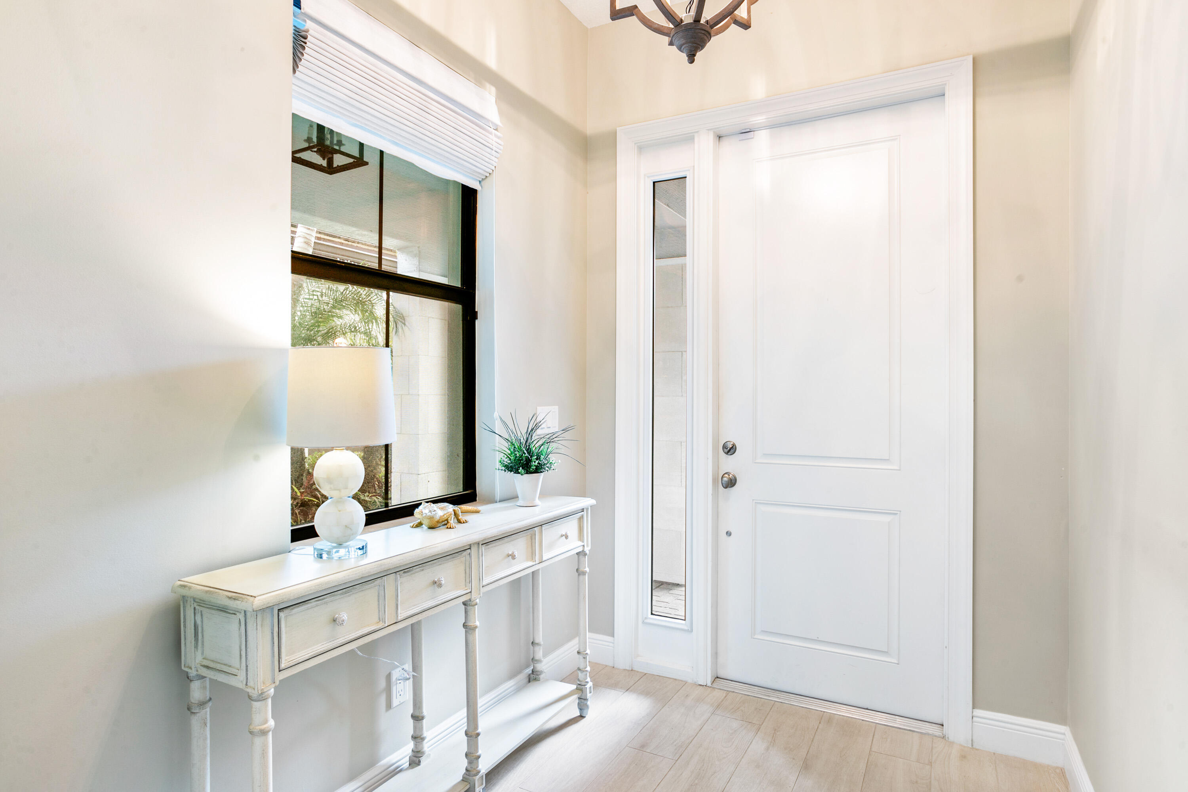
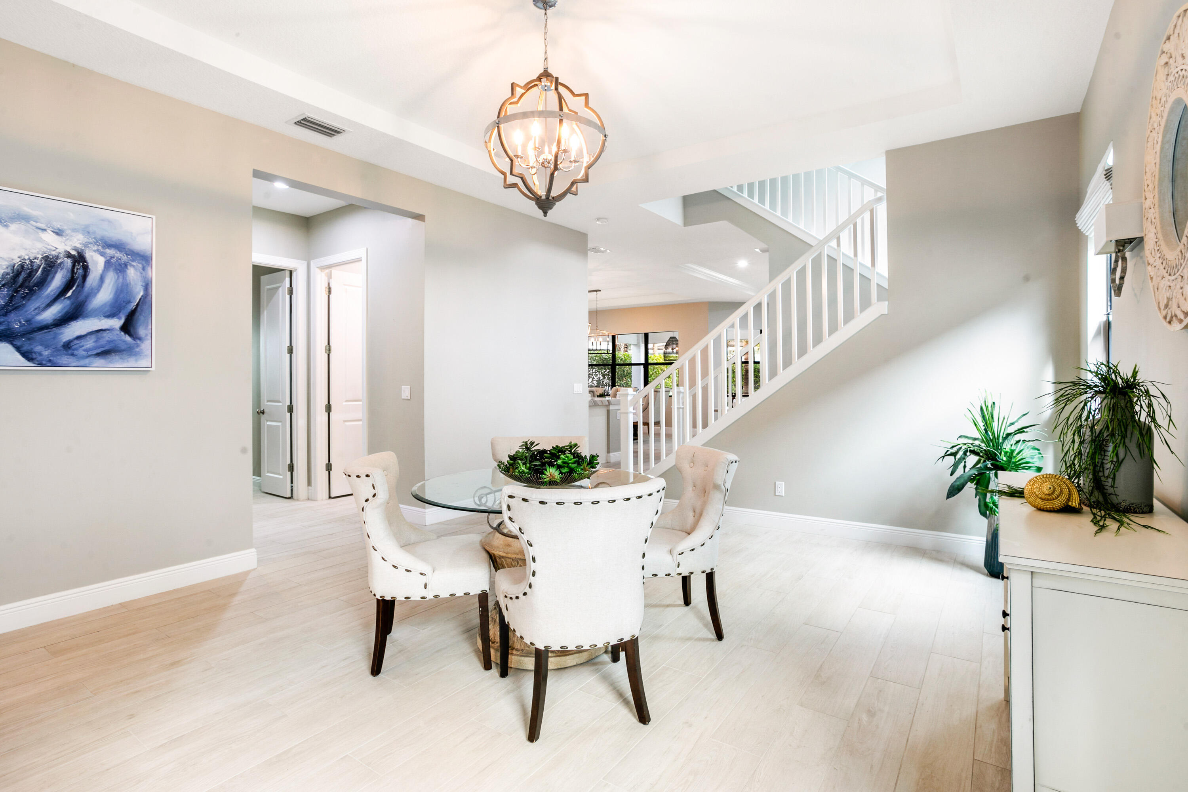
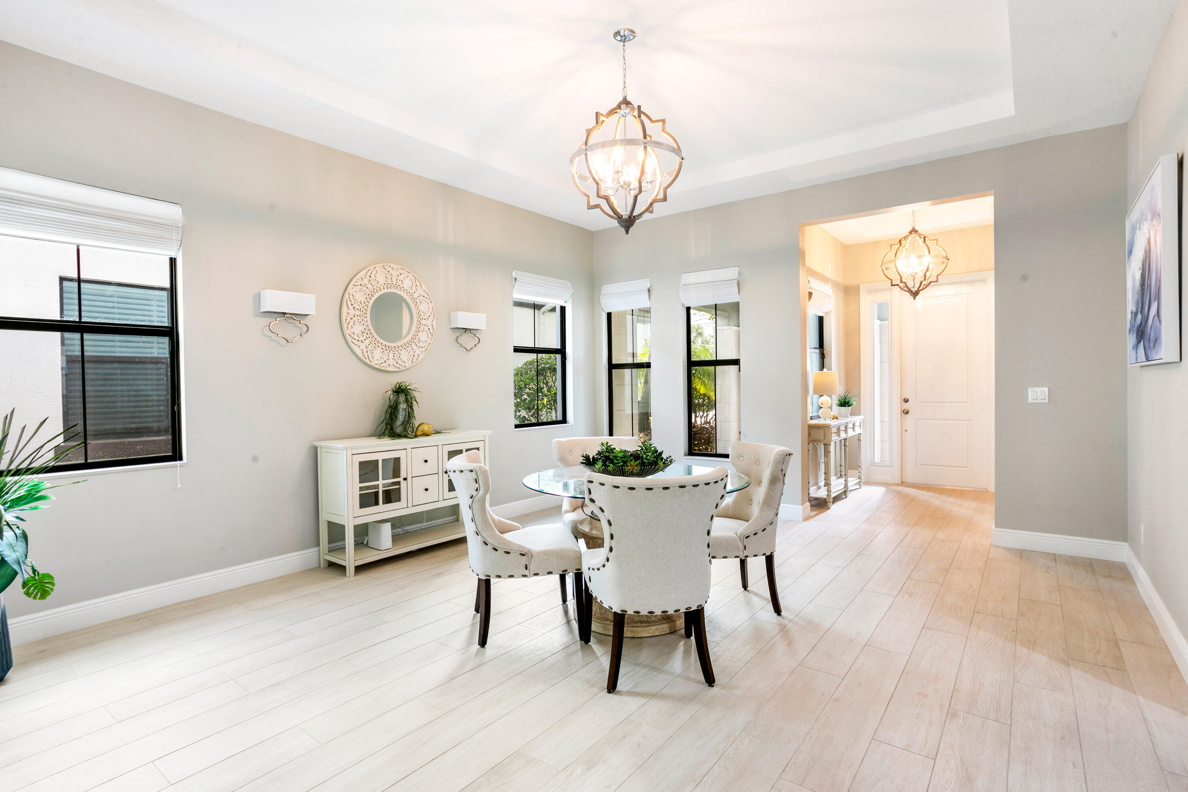
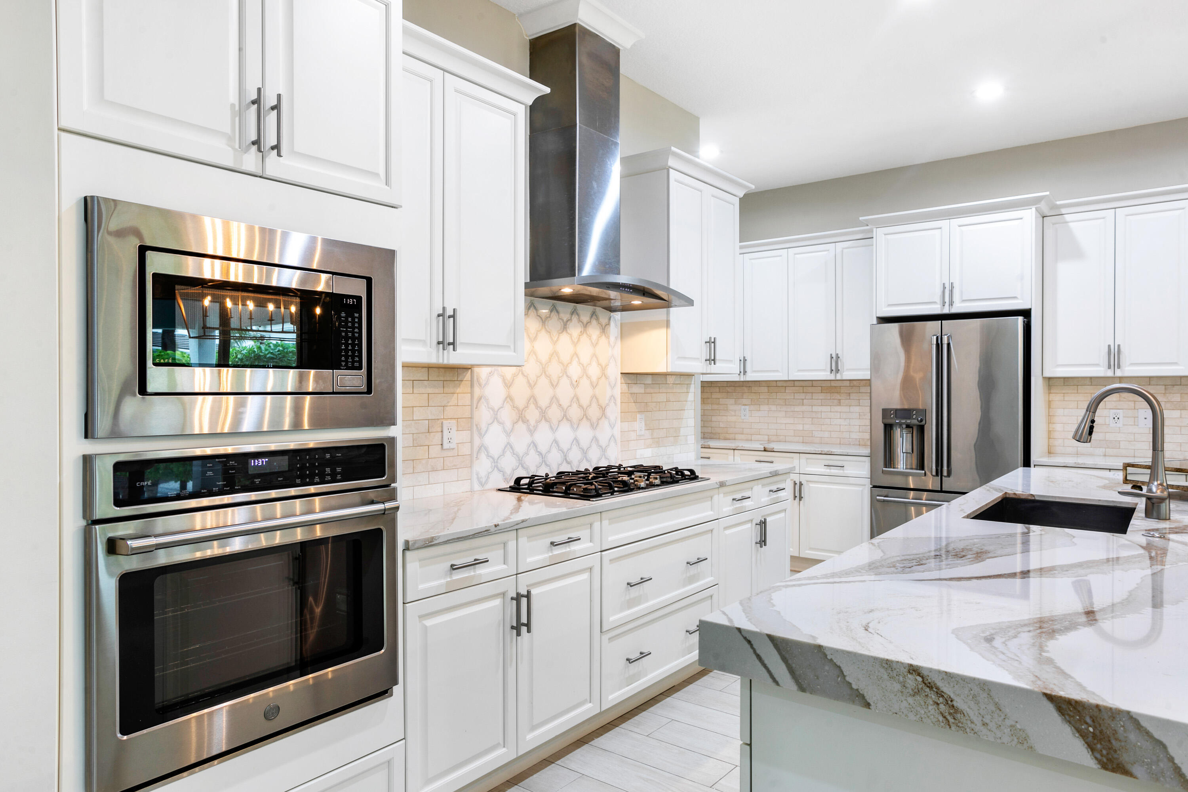
Gorgeous annual rental home in the highly desirable neighborhood of Artistry! This 4BR + den/3.5BA home features an elegant open floor plan with plenty of space for everyday living and entertaining alike. Enjoy designer upgrades such as a stunning chef's kitchen with wood cabinets, luxury quartz countertops, high-end appliances, and a massive pantry. The backyard features a resort-style swimming pool, a large covered patio and lush tropical landscaping. Upstairs you'll find an additional living room/loft and all bedrooms including an impressive primary suite with dual walk-in closets. Enjoy recent updates including new ceiling fans, new LED lights throughout and fresh paint in some areas. Artistry is a new community located just minutes from Downtown Alton, the beach, I-95 and much more! Community amenities include a manned guard gate, resort style pool, clubhouse, fitness center, walking trails and a basketball court.

Save
Ask
Tour
Hide
Share
Listing Snapshot
Price 
$9,800
Days On Site 
12 Days
Bedrooms 
4
Inside Area (SqFt) 
3,591 sqft
Total Baths 
4
Full Baths 
3
Partial Baths 
1
Lot Size 
0.14 Acres
Year Built 
2019
MLS® Number 
B26027822
Status 
Active
Property Tax 
N/A
HOA/Condo/Coop Fees 
N/A
Sq Ft Source 
Public Records
Friends & Family
Recent Activity
2 weeks agoListing first seen on site
2 weeks agoListing updated with changes from the MLS®
General Features
Acres 
0.14
Attached Garage 
Yes
Available on 
2026-05-23
Direction Faces 
South
Garage 
Yes
Garage Spaces 
2
Levels 
Two
Number Of Stories 
2
Parking 
AttachedGarageGarage Door Opener
Parking Spaces 
4
Pets 
Breed RestrictionsNumber LimitSize LimitYes
Property Sub Type 
Single Family Residence
Security 
Security System OwnedGated with GuardGated Community
Sewer 
Public Sewer
SqFt Total 
4696
Utilities 
Cable AvailableElectricity AvailableNatural Gas AvailablePhone AvailableSewer AvailableWater Available
Interior Features
Appliances 
CooktopDryerDishwasherFreezerGas CooktopDisposalGas Water HeaterMicrowaveOvenRefrigeratorWater HeaterWasher
Cooling 
Central AirCeiling Fan(s)
Flooring 
Ceramic Tile
Furnished 
Unfurnished
Heating 
Central
Interior 
Built-in FeaturesKitchen IslandPantryStorageWalk-In Closet(s)
Laundry Features 
InsideLaundry Closet
Den 
Family Room 
Kitchen 
Dimensions - 15 X 18Level - MainArea - 270
Laundry 
Living Room 
Dimensions - 15 X 17Level - MainArea - 255
PrimaryBedroom 
Dimensions - 20 X 16Level - SecondArea - 320
Save
Ask
Tour
Hide
Share
Exterior Features
Construction Details 
Block
Exterior 
Lighting
Fencing 
Fenced
Other Structures 
Storage
Patio And Porch 
CoveredPatio
Pool Features 
In GroundPrivateAssociation
Private Pool 
Yes
View 
Pool
Waterview 
Pool
Community Features
Association Amenities 
PoolBasketball CourtFitness CenterTrail(s)
Building Access 
Entry Level Living Area Y
Community Features 
GatedSidewalks
MLS Area 
5320
Roads 
Paved
Schools
School District
Unknown
Elementary School
Marsh Pointe
Middle School
Watson B. Duncan
High School
William T. Dwyer
Listing courtesy of Signature Best Florida Realty

View photos, virtual tours, details...

All listings featuring the BMLS logo are provided by BeachesMLS, Inc. This information is not verified for authenticity or accuracy and is not guaranteed. Copyright © 2026 BeachesMLS, Inc. (a Flex MLS feed)
Last checked: 2026-05-25 08:02 PM UTC

Neighborhood & Commute
Source: Walkscore
Save
Ask
Tour
Hide
Share

READY TO MAKE AN OFFER?

JUST CLICK: START AN OFFER

OR CALL REAL ESTATE BROKER

ALICE LONNQVIST

PHONE: 1-561-540-8122