Save
Ask
Tour
Hide
$3,150
12 Days On Site
13880 Paddock DriveWellington, FL 33414
For Rent|Single Family Residence|Active
3
Beds
2
Total Baths
2
Full Baths
1,768
SqFt
$2
/SqFt
1987
Built
Subdivision:
SUGAR POND MANOR OF WELLINGTON
County:
Palm Beach
Call Now: 1-561-540-8122
Is this the listing for you? We can help make it yours.
1-561-540-8122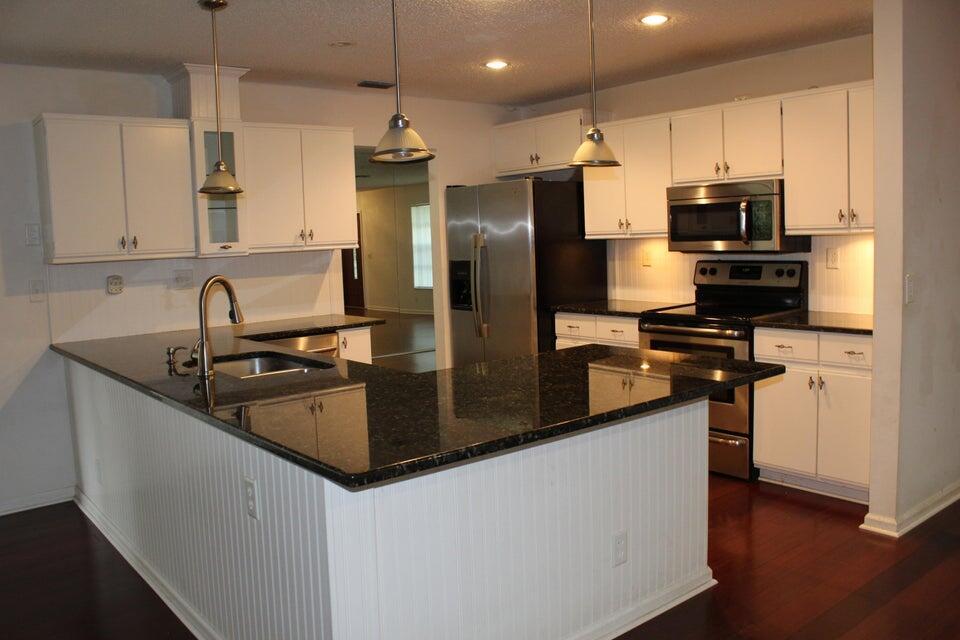
Save
Ask
Tour
Hide
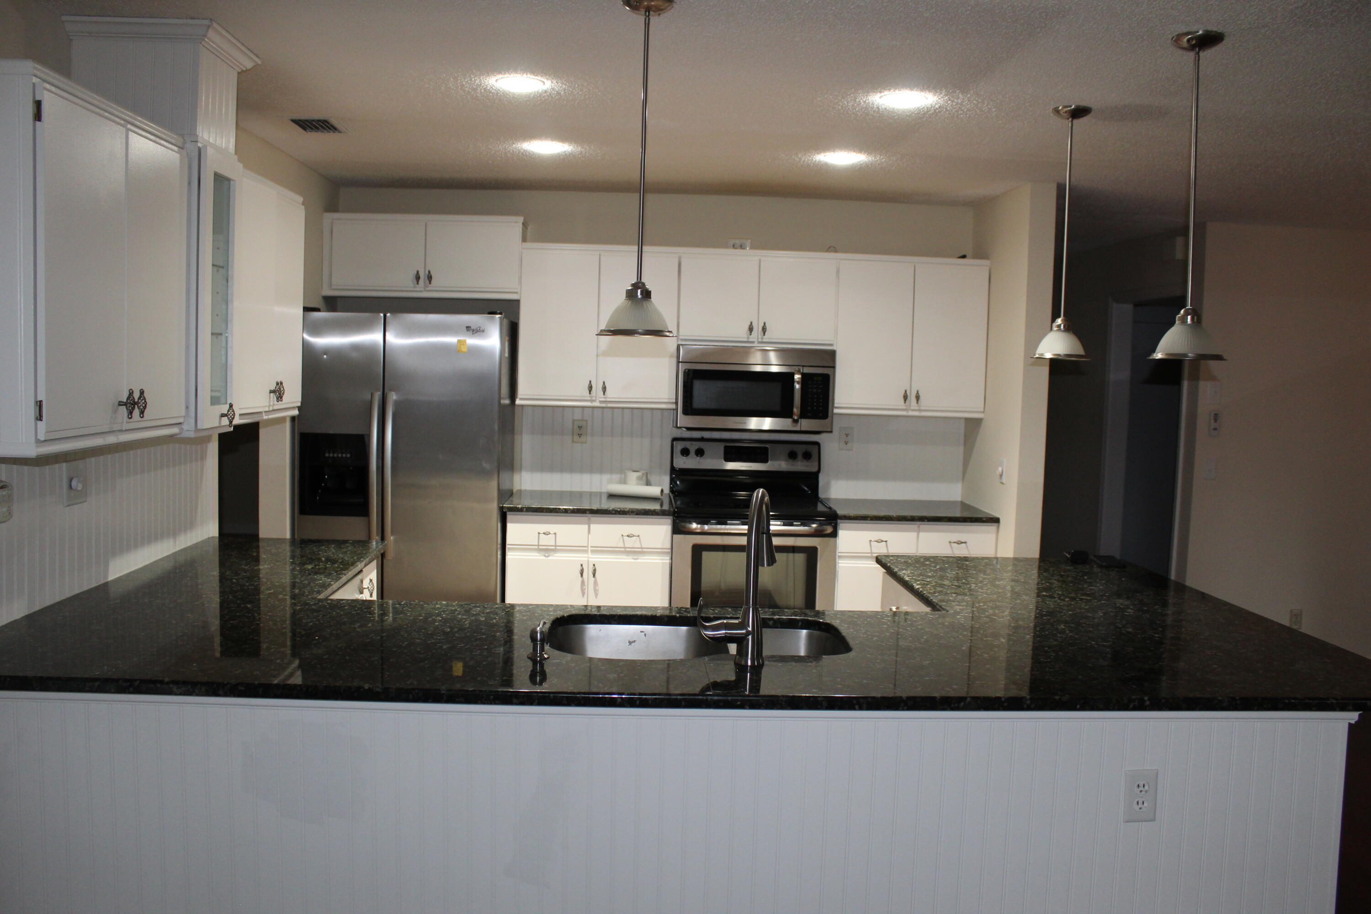
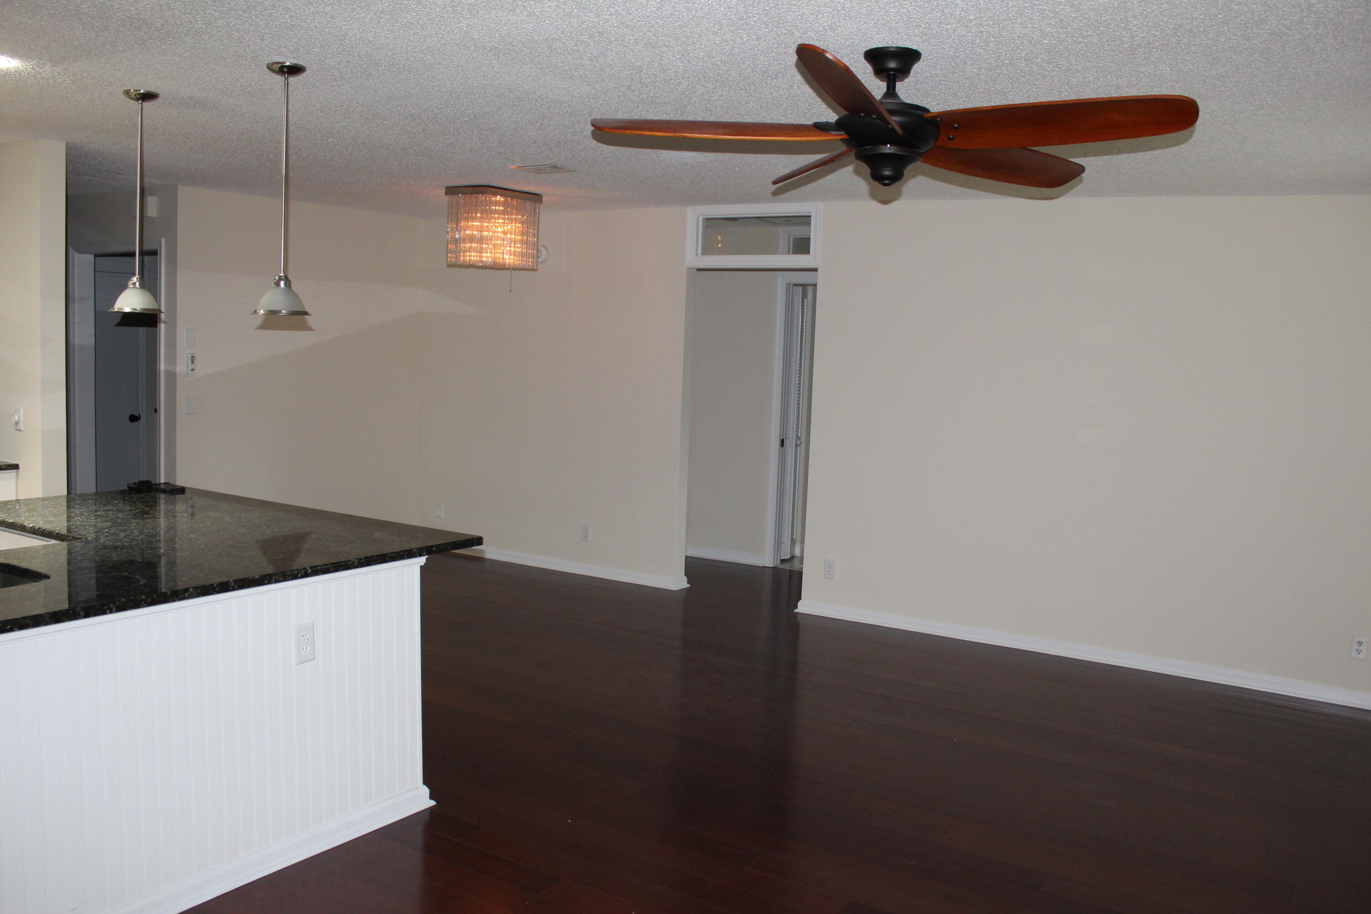
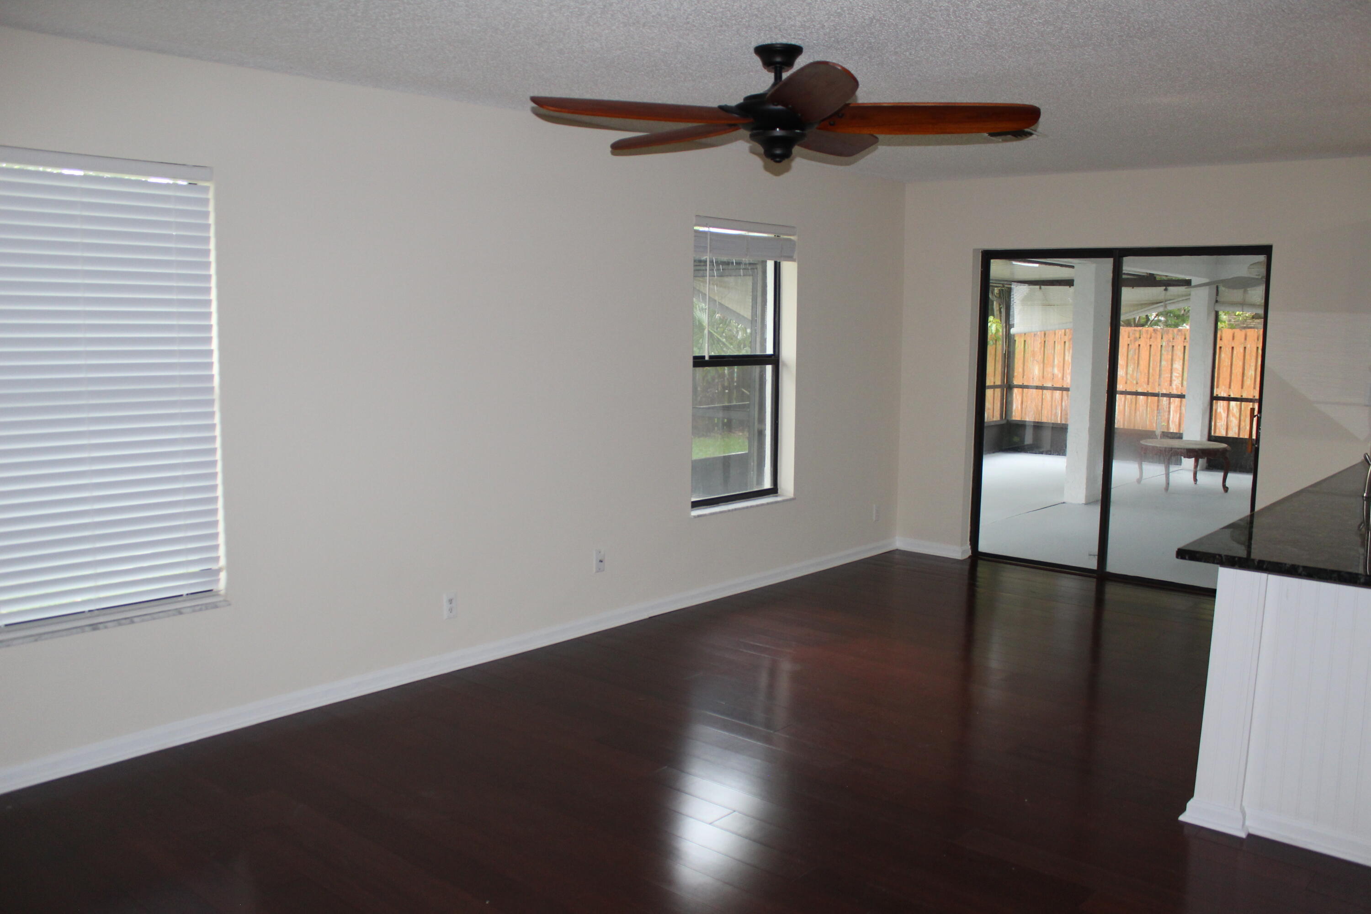
Lovely home has 3 bedrooms, 2 bathrooms and 2 car attached garage. Large screened patio, nice backyard. Split floor plan, kitchen has granite countertops engineered hardwood floors, formal living and dining rooms. Close proximity to schools, shopping and all conveniences. School information taken from public records, tenant to confirm. Immediate occupancy!
Save
Ask
Tour
Hide
Listing Snapshot
Price
$3,150
Days On Site
12 Days
Bedrooms
3
Inside Area (SqFt)
1,768 sqft
Total Baths
2
Full Baths
2
Partial Baths
N/A
Lot Size
0.2 Acres
Year Built
1987
MLS® Number
B26027815
Status
Active
Property Tax
N/A
HOA/Condo/Coop Fees
N/A
Sq Ft Source
Public Records
Friends & Family
Recent Activity
| 2 weeks ago | Listing first seen on site | |
| 2 weeks ago | Listing updated with changes from the MLS® |
General Features
Acres
0.2
Attached Garage
Yes
Available on
2026-05-22
Direction Faces
North
Garage
Yes
Garage Spaces
2
Levels
One
Number Of Stories
1
Parking
AttachedDrivewayGarage
Parking Spaces
4
Pets
Breed RestrictionsNumber LimitYes
Property Sub Type
Single Family Residence
Sewer
Public Sewer
SqFt Total
2529
Utilities
Cable AvailableElectricity AvailableWater Available
Interior Features
Appliances
DryerDishwasherElectric RangeElectric Water HeaterMicrowaveOvenRefrigeratorWater HeaterWasher
Cooling
Central AirCeiling Fan(s)Electric
Flooring
Hardwood
Furnished
Unfurnished
Heating
CentralElectric
Interior
Breakfast BarVaulted Ceiling(s)Walk-In Closet(s)
Laundry Features
InsideLaundry Room
Main Level Bedrooms
3
Bedroom 2
Dimensions - 13 X 11Level - MainArea - 143
Bedroom 3
Dimensions - 12 X 10Level - MainArea - 120
Dining Room
Dimensions - 12 X 11Level - MainArea - 132
Family Room
Dimensions - 22 X 11Level - MainArea - 242
Kitchen
Dimensions - 22 X 13Level - MainArea - 286
Living Room
Dimensions - 22 X 13Level - MainArea - 286
PrimaryBedroom
Dimensions - 15 X 12Level - MainArea - 180
Save
Ask
Tour
Hide
Exterior Features
Construction Details
Block
Exterior
None
Fencing
FencedPartial
Lot Features
Interior Lot
Patio And Porch
CoveredPatioScreened
Road Frontage
City Street
Roof
CompositionShingle
View
Other
Waterview
Other
Community Features
Community Features
Street LightsSidewalks
MLS Area
5520
Roads
Asphalt
Schools
School District
Unknown
Elementary School
Wellington
Middle School
Wellington Landings
High School
Wellington
Listing courtesy of RE/MAX Prestige Realty/Wellington

All listings featuring the BMLS logo are provided by BeachesMLS, Inc. This information is not verified for authenticity or accuracy and is not guaranteed. Copyright © 2026 BeachesMLS, Inc. (a Flex MLS feed)
Last checked: 2026-05-25 08:02 PM UTC
All listings featuring the BMLS logo are provided by BeachesMLS, Inc. This information is not verified for authenticity or accuracy and is not guaranteed. Copyright © 2026 BeachesMLS, Inc. (a Flex MLS feed)
Last checked: 2026-05-25 08:02 PM UTC
Neighborhood & Commute
Source: Walkscore
Save
Ask
Tour
Hide
READY TO MAKE AN OFFER?
JUST CLICK: START AN OFFER
OR CALL REAL ESTATE BROKER
ALICE LONNQVIST
PHONE: 1-561-540-8122
Did you know? You can invite friends and family to your search. They can join your search, rate and discuss listings with you.