When you purchase a home in Florida with Home Max Realty International as your buyer’s agent, you may be eligible to receive up to $5,000* as a rebate at closing.

Save
Ask
Tour
Hide
Share
$3,650
12 Days On Site

881 Wandering Willow Way
The Acreage, FL 33470

For Rent|Single Family Residence|Active Under Contract
3
Beds
2
Total Baths
2
Full Baths
1,724
SqFt
$2
/SqFt
2020
Built
Subdivision:
ARDEN PUD POD A WEST & POD B WEST
County:
Palm Beach
Call Now: 1-561-540-8122
Is this the listing for you? We can help make it yours.
1-561-540-8122
881 Wandering Willow Way881 Wandering Willow Way881 Wandering Willow Way881 Wandering Willow Way
Save
Ask
Tour
Hide
Share

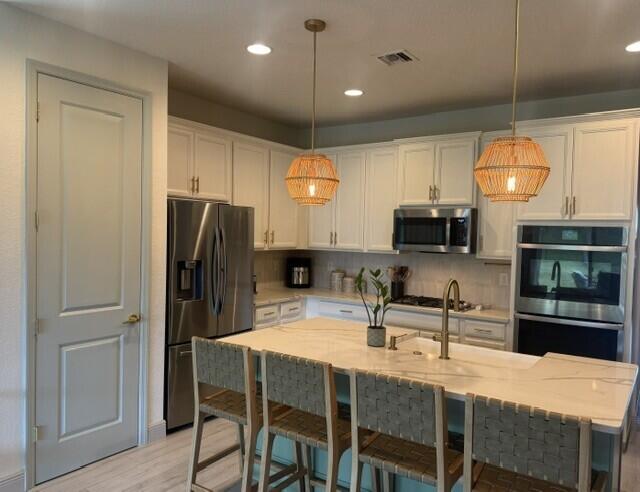
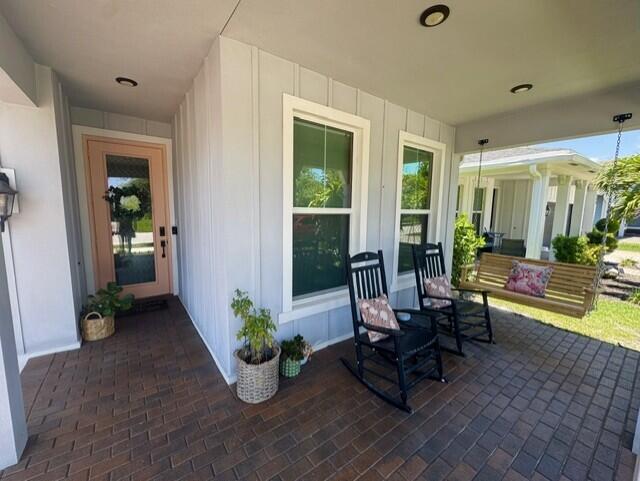
Beautiful, immaculate, 3/2/2 in upscale community. Tastefully decorated, plenty of room, large oversized yard, automatic screened in patio, tile floors throughout, generac generator, state of the art fitness center, gorgeous clubhouse and Resort-style pool flowing over two levels. Arden's parks, playfields, farm, and Lakehouse offer plenty of fun for everyone. Featuring a five-acre farm and event barn, offering events, seasonal classes, and lively gatherings. Plenty of biking and walking trails and canoeing at the lake. A-rated school district, walking trails, basketball & pickleball courts. Come and relax here. Close to shopping, restaurants,​​‌​​​​‌​‌​​​‌‌​​​‌‌‌​​‌​​‌‌​​​​ hospitals.

Save
Ask
Tour
Hide
Share
Listing Snapshot
Price 
$3,650
Days On Site 
12 Days
Bedrooms 
3
Inside Area (SqFt) 
1,724 sqft
Total Baths 
2
Full Baths 
2
Partial Baths 
N/A
Lot Size 
0.22 Acres
Year Built 
2020
MLS® Number 
B26027808
Status 
Active Under Contract
Property Tax 
N/A
HOA/Condo/Coop Fees 
N/A
Sq Ft Source 
Appraiser
Friends & Family
Recent Activity
yesterdayStatus changed to Active Under Contract
6 days agoListing updated with changes from the MLS®
6 days agoPrice changed to $3,650
2 weeks agoListing first seen on site
General Features
Acres 
0.22
Attached Garage 
Yes
Available on 
2026-06-15
Direction Faces 
East
Garage 
Yes
Garage Spaces 
2
Levels 
One
Number Of Stories 
1
Parking 
AttachedGarage
Parking Spaces 
4
Pets 
Breed RestrictionsSize LimitYes
Property Sub Type 
Single Family Residence
Security 
Gated with GuardGated CommunitySmoke Detector(s)
Sewer 
Public Sewer
SqFt Total 
2572
Utilities 
Cable AvailableElectricity AvailableNatural Gas AvailableNoneSewer ConnectedWater Available
Interior Features
Appliances 
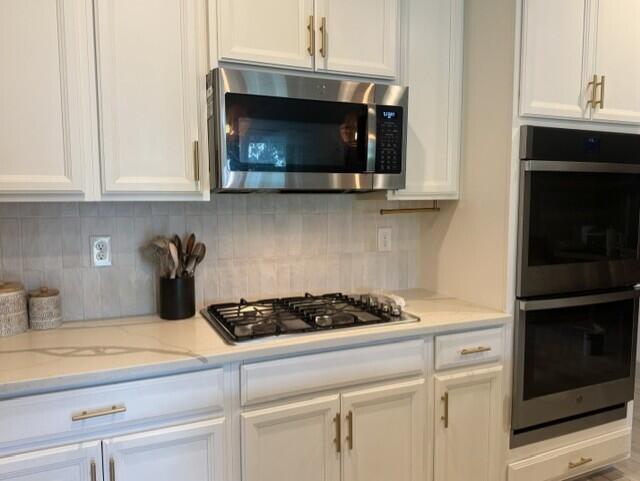
DryerDishwasherGas RangeIce MakerMicrowaveOvenRefrigeratorWasher
Cooling 
Central AirCeiling Fan(s)Electric
Flooring 
Tile
Furnished 
Unfurnished
Heating 
CentralElectric
Interior 
Entrance FoyerHigh CeilingsKitchen IslandPantryWalk-In Closet(s)
Laundry Features 
Washer HookupLaundry Room
Main Level Bedrooms 
3
Window Features 
BlindsStorm Window(s)
Kitchen 
Dimensions - 12 X 11Level - MainArea - 132Description - approx measurements
Living Room 
Dimensions - 20 X 14Level - MainArea - 280Description - approx measurements
PrimaryBedroom 
Dimensions - 16 X 14Level - MainArea - 224Description - approx measurements
Save
Ask
Tour
Hide
Share
Exterior Features
Construction Details 
Block
Exterior 
Other
Fencing 
Back YardChain Link
Patio And Porch 
PatioPorchScreened
Pool Features 
AssociationHeated
Roof 
CompositionShingle
Windows/Doors 
BlindsStorm Window(s)
Community Features
Association Amenities 
PoolBasketball CourtClubhouseElevator(s)Fitness CenterPlaygroundSpa/Hot TubTennis Court(s)Trail(s)
Community Features 
Gated
MLS Area 
5590
Schools
School District
Unknown
Elementary School
Binks Forest
Middle School
Wellington Landings
High School
Wellington
Listing courtesy of The Keyes Company

View photos, virtual tours, details...

All listings featuring the BMLS logo are provided by BeachesMLS, Inc. This information is not verified for authenticity or accuracy and is not guaranteed. Copyright © 2026 BeachesMLS, Inc. (a Flex MLS feed)
Last checked: 2026-05-25 08:02 PM UTC

Neighborhood & Commute
Source: Walkscore
Save
Ask
Tour
Hide
Share

READY TO MAKE AN OFFER?

JUST CLICK: START AN OFFER

OR CALL REAL ESTATE BROKER

ALICE LONNQVIST

PHONE: 1-561-540-8122