When you purchase a home in Florida with Home Max Realty International as your buyer’s agent, you may be eligible to receive up to $5,000* as a rebate at closing.

Save
Ask
Tour
Hide
Share
$3,400
17 Days On Site

1283 Tangled Orchard Trace
The Acreage, FL 33470

For Rent|Single Family Residence|Active
3
Beds
2
Total Baths
2
Full Baths
1,952
SqFt
$2
/SqFt
2023
Built
Subdivision:
ARDEN
County:
Palm Beach
Call Now: 1-561-540-8122
Is this the listing for you? We can help make it yours.
1-561-540-8122
1283 Tangled Orchard Trace1283 Tangled Orchard Trace1283 Tangled Orchard Trace1283 Tangled Orchard Trace
Save
Ask
Tour
Hide
Share

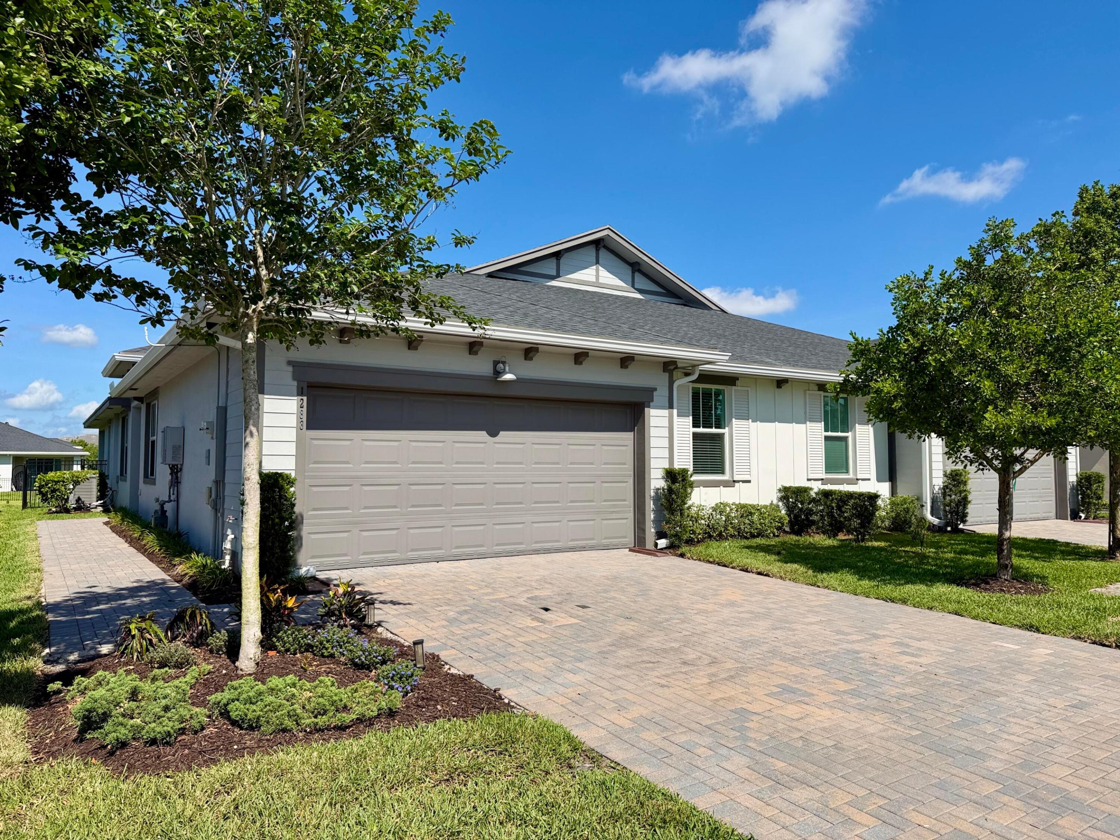
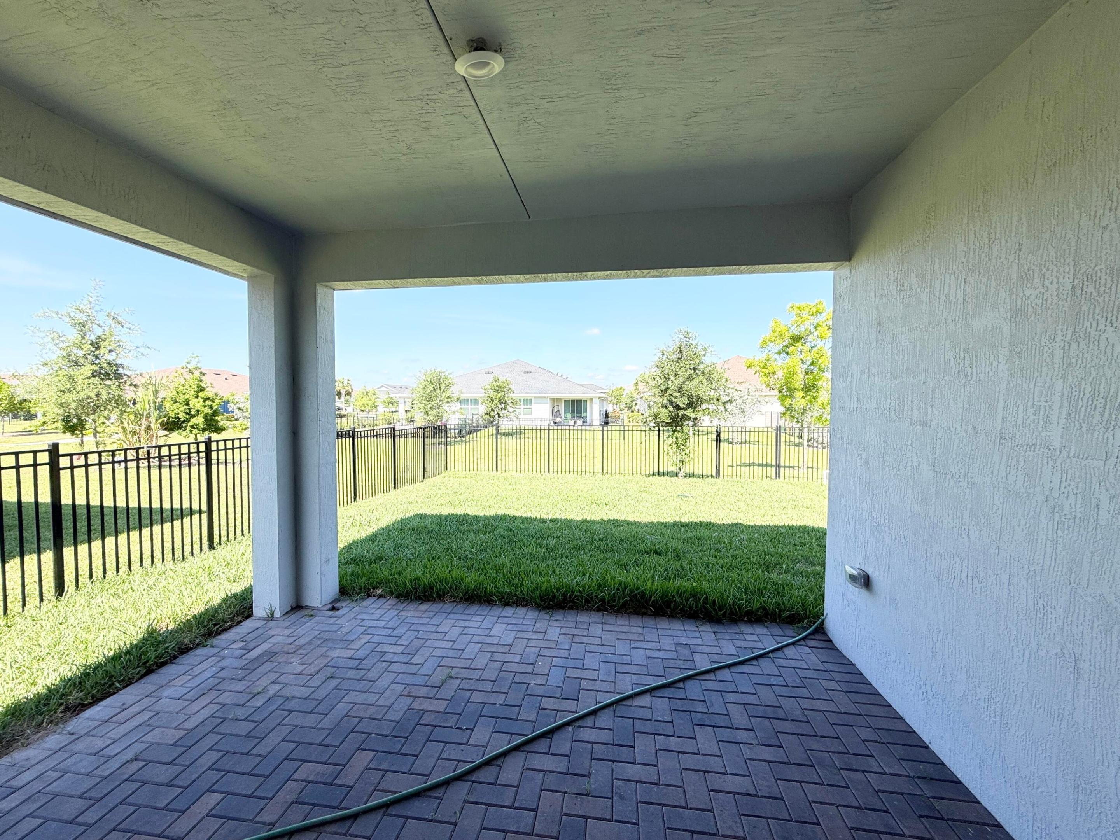
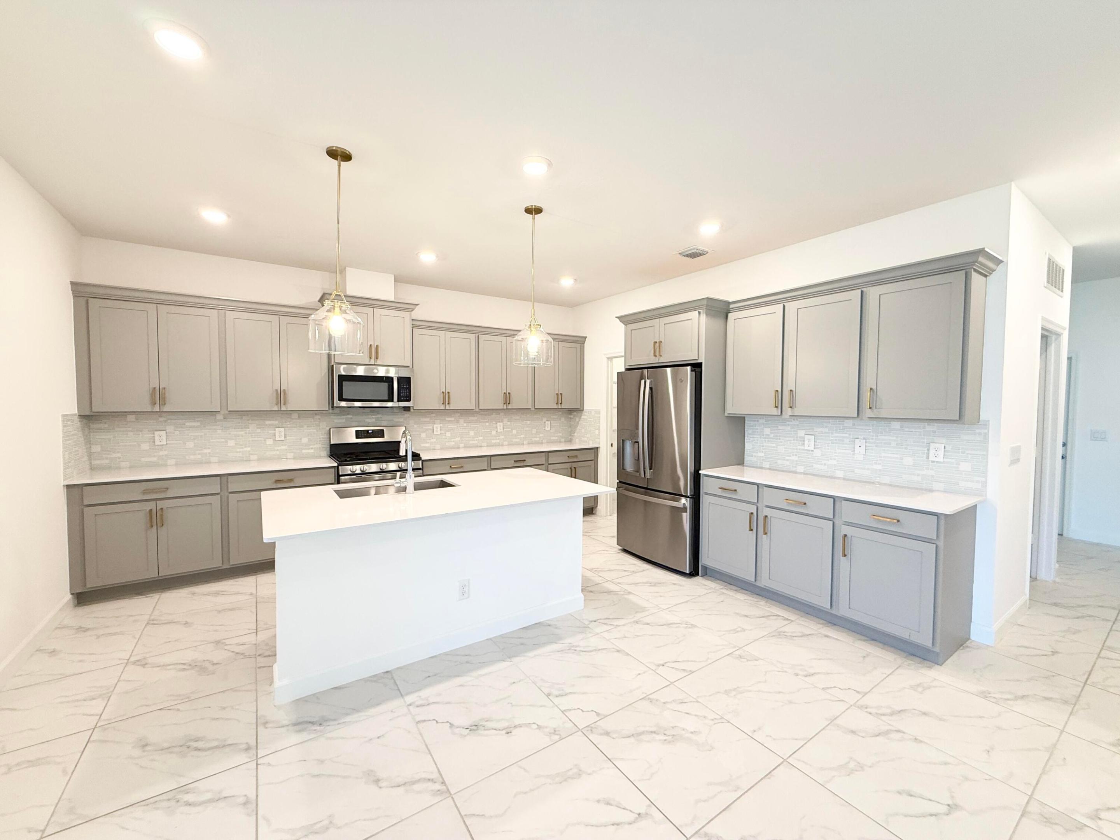
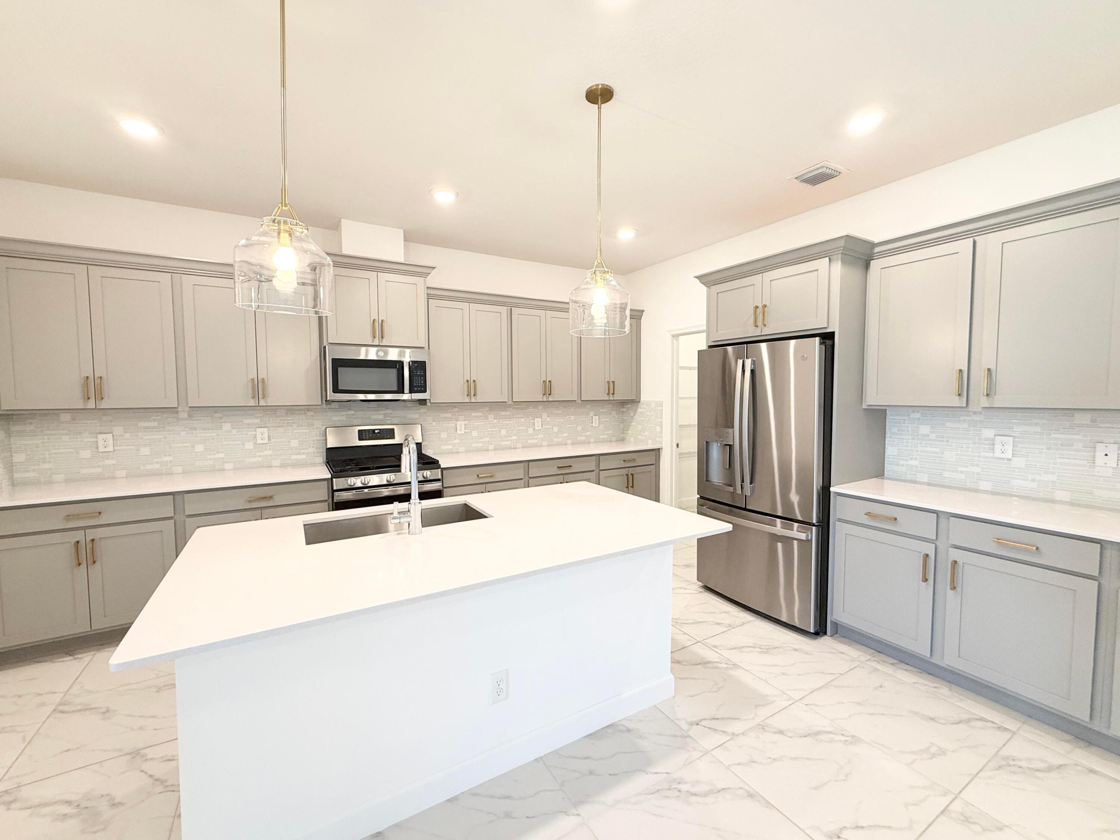
Experience an amazing opportunity to live in this stunning 3-bedroom, 2-bathroom, 2 car garage twin home, built in 2023, featuring a fully fenced backyard and located in the incredible resort style community of ARDEN. This home offers an open split floor plan with a modern kitchen showcasing 42'' white cabinets, a spacious island with quartz countertops, stainless steel appliances, gas range and a pantry. Additional upgrades include impact windows, custom wood blinds, a remote-controlled slider blind, elegant lighting fixtures, energy efficient washer and dryer and epoxy flooring in the garage. Arden's signature 5-acre Agrihood provides complimentary tokens for fresh vegetables and fruits. Landscaping and irrigation are included in the rent, covered by the landlord. Enjoy world class amenities including a resort style pool with a unique waterfall, a play pool with swim lanes, and cabanas throughout. The community also offers two scenic lakes, a heated pool with clubhouse, tennis and sports courts, pickleball courts, kids' playgrounds, and a state of the art fitness center. Residents can take advantage of the greenhouse and organic farming, 20 miles of expertly mapped walking and biking trails, 500 acres of HOA maintained green space, and a community boat ramp for kayaks. Arden is also home to a brand new elementary school and is conveniently located near a community college. Don't miss the chance to make this exceptional home yours in one of the most vibrant and thoughtfully planned communities in the area.

Save
Ask
Tour
Hide
Share
Listing Snapshot
Price 
$3,400
Days On Site 
17 Days
Bedrooms 
3
Inside Area (SqFt) 
1,952 sqft
Total Baths 
2
Full Baths 
2
Partial Baths 
N/A
Lot Size 
0.12 Acres
Year Built 
2023
MLS® Number 
B26027786
Status 
Active
Property Tax 
N/A
HOA/Condo/Coop Fees 
N/A
Sq Ft Source 
Public Records
Friends & Family
Recent Activity
2 weeks agoListing first seen on site
2 weeks agoListing updated with changes from the MLS®
General Features
Acres 
0.12
Attached Garage 
Yes
Available on 
2026-05-12
Direction Faces 
East
Garage 
Yes
Garage Spaces 
2
Levels 
One
Number Of Stories 
1
Parking 
AttachedDrivewayGarageGarage Door Opener
Parking Spaces 
4
Pets 
Breed RestrictionsNumber LimitYes
Property Sub Type 
Single Family Residence
Security 
Gated with GuardGated Community
Sewer 
Public Sewer
SqFt Total 
2515
Utilities 
Natural Gas AvailableSewer AvailableWater Available
Interior Features
Appliances 
DryerDishwasherENERGY STAR Qualified DryerENERGY STAR Qualified WasherFreezerDisposalGas RangeMicrowaveOvenRefrigeratorTankless Water HeaterWater HeaterWasher
Cooling 
Central AirCeiling Fan(s)Electric
Flooring 
CarpetTile
Furnished 
Unfurnished
Heating 
CentralElectric
Interior 
High CeilingsKitchen IslandPantryWalk-In Closet(s)
Laundry Features 
InsideLaundry Room
Main Level Bedrooms 
3
Window Features 
BlindsStorm Window(s)
Kitchen 
Dimensions - 12 X 12Level - MainArea - 144
Living Room 
Dimensions - 15 X 12Level - MainArea - 180
PrimaryBedroom 
Dimensions - 18 X 18Level - MainArea - 324
Save
Ask
Tour
Hide
Share
Exterior Features
Construction Details 
Stucco
Exterior 
Other
Fencing 
Back YardFenced
Patio And Porch 
CoveredPatio
Pool Features 
Association
Road Frontage 
City Street
Roof 
CompositionShingle
View 
Garden
Waterview 
Garden
Windows/Doors 
BlindsStorm Window(s)
Community Features
Association Amenities 
PoolBasketball CourtClubhouseFitness CenterGolf CourseManagementPlaygroundParkSpa/Hot TubTennis Court(s)Trail(s)
Building Access 
Entry Level Living Area Y
Community Features 
GatedStreet Lights
MLS Area 
5590
Roads 
Paved
Schools
School District
Unknown
Elementary School
Binks Forest
Middle School
Wellington Landings
High School
Wellington
Listing courtesy of The Keyes Company

View photos, virtual tours, details...

All listings featuring the BMLS logo are provided by BeachesMLS, Inc. This information is not verified for authenticity or accuracy and is not guaranteed. Copyright © 2026 BeachesMLS, Inc. (a Flex MLS feed)
Last checked: 2026-05-30 09:05 AM UTC

Neighborhood & Commute
Source: Walkscore
Save
Ask
Tour
Hide
Share

READY TO MAKE AN OFFER?

JUST CLICK: START AN OFFER

OR CALL REAL ESTATE BROKER

ALICE LONNQVIST

PHONE: 1-561-540-8122