When you purchase a home in Florida with Home Max Realty International as your buyer’s agent, you may be eligible to receive up to $5,000* as a rebate at closing.

Save
Ask
Tour
Hide
Share
$20,000
17 Days On Site

126
126 Tierra Lane 4
Jupiter, FL 33477

For Rent|Townhouse|Active
3
Beds
4
Total Baths
3
Full Baths
1
Partial Bath
2,965
SqFt
$7
/SqFt
2009
Built
Subdivision:
TIERRA DEL SOL AT JUPITER CONDO
County:
Palm Beach
Call Now: 1-561-540-8122
Is this the listing for you? We can help make it yours.
1-561-540-8122
126 Tierra Lane 4126 Tierra Lane 4126 Tierra Lane 4126 Tierra Lane 4
Save
Ask
Tour
Hide
Share

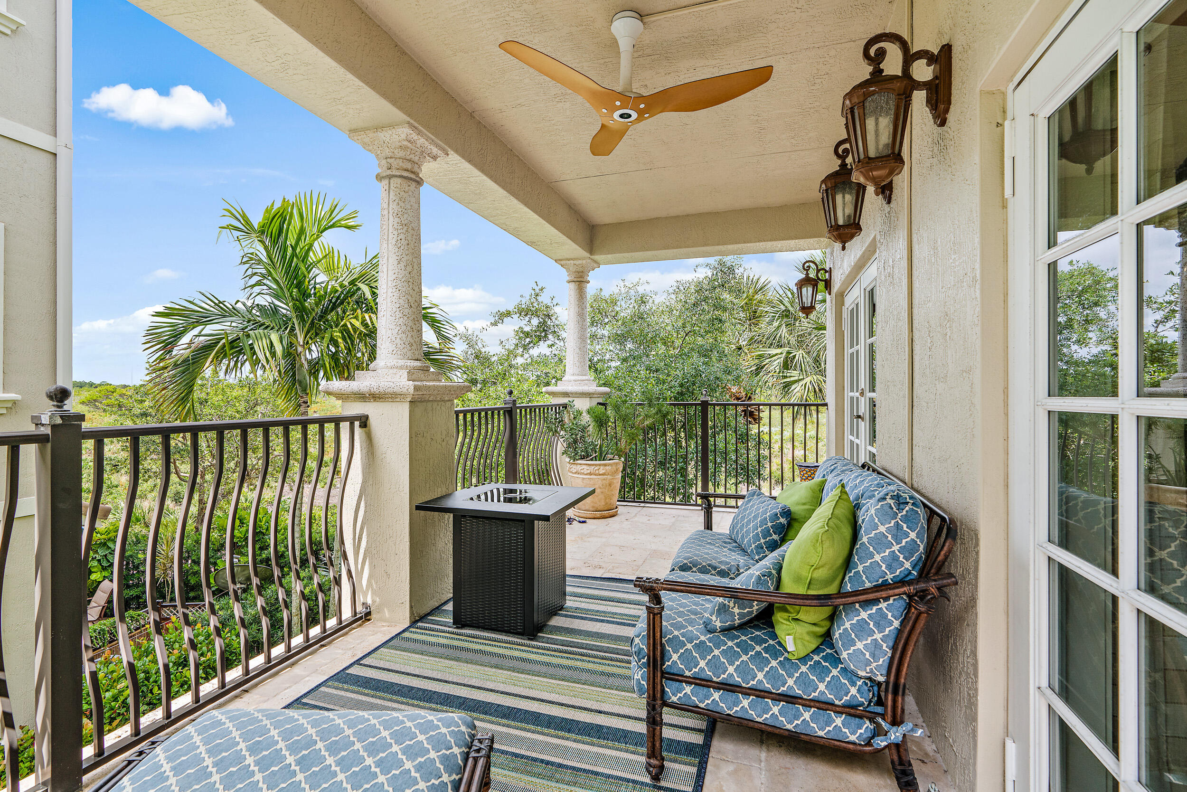
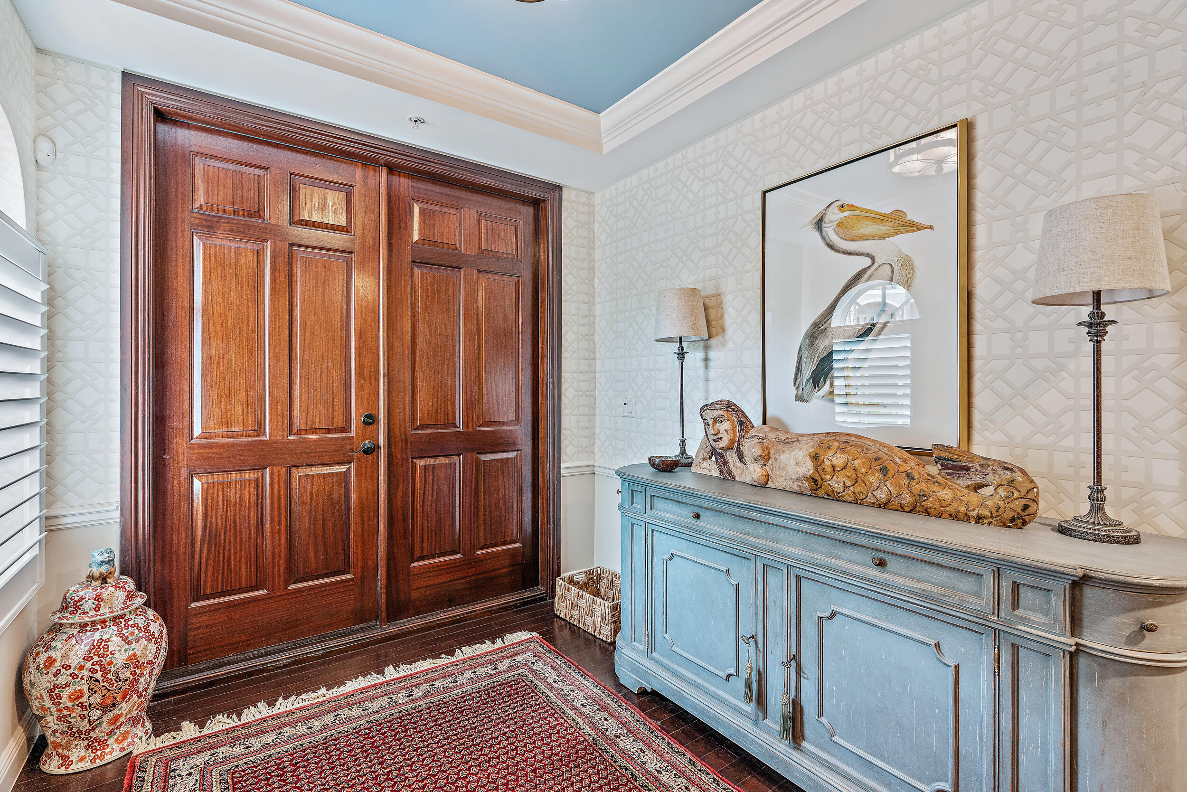
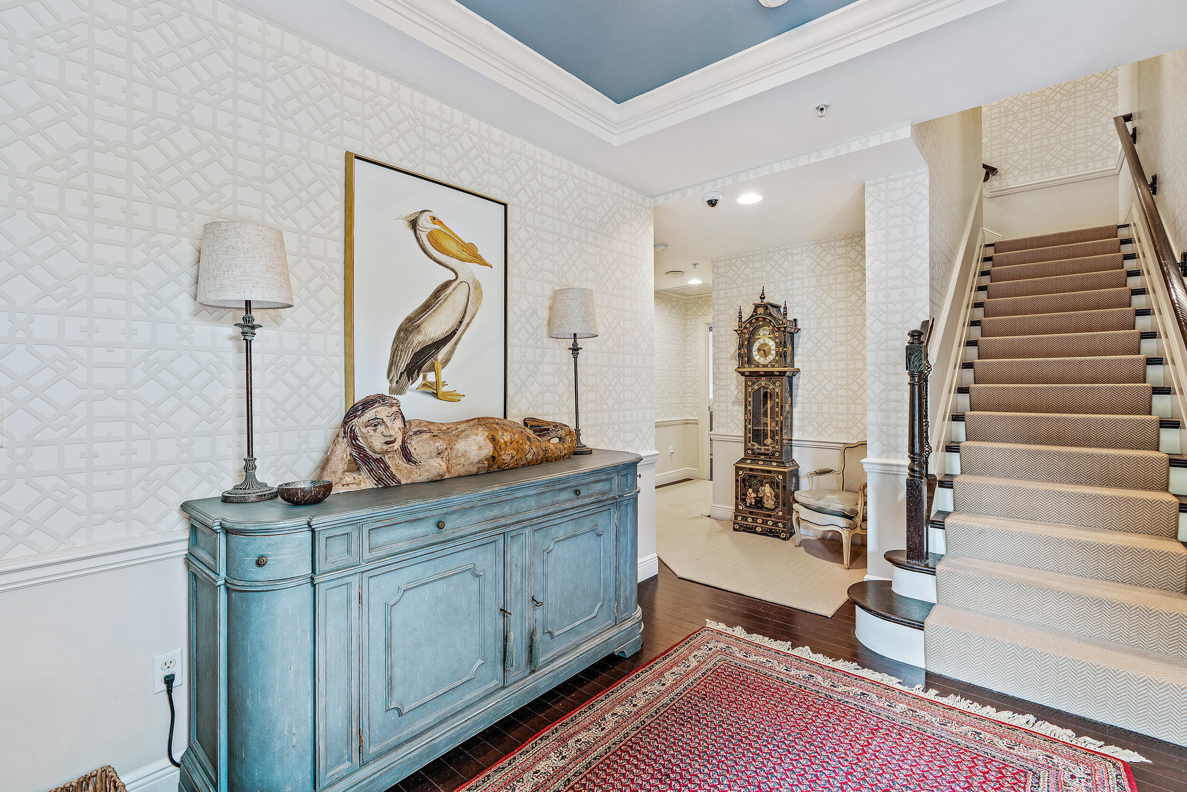
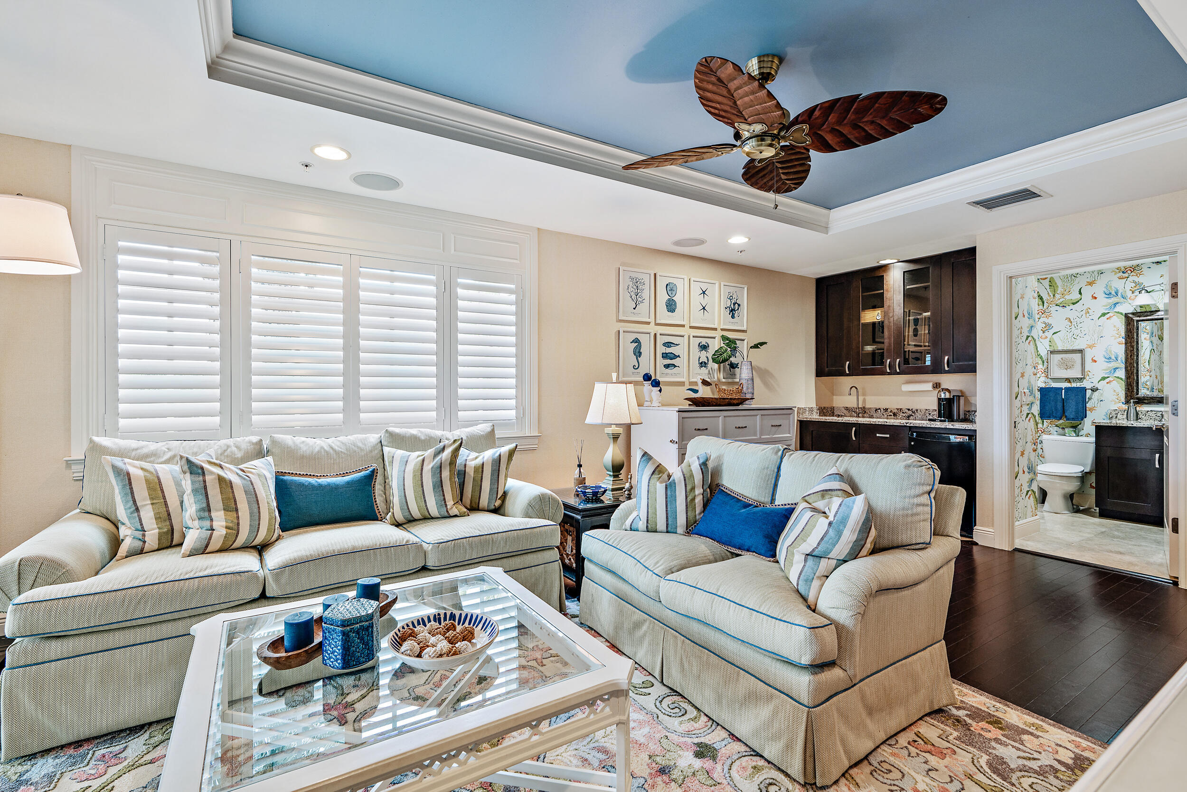
Wow! This beautiful seasonal rental is situated on Jupiter Riverwalk so you can walk or bike to the beach, Jupiter Yacht Club, Harbourside restaurants & shopping. This townhome is an end unit w/ lots of natural light w/ 3 bedrooms, private elevator, 3.1 baths & private elevator. Each bedroom has its own covered balcony or patio, plus a rooftop terrace w/ fire pit overlooking the Intracoastal and Jupiter Ridge Natural Area. Amazing sunsets! First floor VIP suite has a full bath, den area & Murphy bed was recently replaced with a full bed. Enjoy over 1,100 SF of stylish outdoor living spaces & 2,900 SF of AC space. Kitchen is a chef's dream, top-of-the-line appliances, gas stove, designer furniture, impact glass, 2 car garage. All utilities included w/ $100 cap on electric.

Save
Ask
Tour
Hide
Share
Listing Snapshot
Price 
$20,000
Days On Site 
17 Days
Bedrooms 
3
Inside Area (SqFt) 
2,965 sqft
Total Baths 
4
Full Baths 
3
Partial Baths 
1
Lot Size 
N/A
Year Built 
2009
MLS® Number 
B26027535
Status 
Active
Property Tax 
N/A
HOA/Condo/Coop Fees 
N/A
Sq Ft Source 
Public Records
Friends & Family
Recent Activity
3 weeks agoListing first seen on site
3 weeks agoListing updated with changes from the MLS®
General Features
Attached Garage 
Yes
Available on 
2026-12-01
Direction Faces 
East
Garage 
Yes
Garage Spaces 
2
Lease Term 
Other
Levels 
Three Or More
Number Of Stories 
3
Parking 
AttachedDrivewayGarageGuestSee Remarks
Parking Spaces 
3
Pets 
Number LimitSize LimitYes
Property Sub Type 
Townhouse
Security 
Gated Community
Sewer 
Private Sewer
SqFt Total 
2965
Utilities 
Cable ConnectedElectricity ConnectedSewer ConnectedWater Connected
Interior Features
Appliances 
CooktopDryerDishwasherElectric Water HeaterGas CooktopDisposalIce MakerMicrowaveRangeRefrigeratorWater HeaterWasher
Cooling 
Central Air
Flooring 
TileWood
Furnished 
Furnished
Heating 
Central
Interior 
Entrance FoyerElevatorWalk-In Closet(s)
Laundry Features 
Inside
Bedroom 2 
Dimensions - 13 X 10Area - 130
Bedroom 3 
Dimensions - 20 X 14Area - 280
Dining Room 
Dimensions - 19 X 12Area - 228
Kitchen 
Dimensions - 28 X 10Area - 280
Living Room 
Dimensions - 27 X 14Area - 378
PrimaryBedroom 
Dimensions - 20 X 16Area - 320
Save
Ask
Tour
Hide
Share
Exterior Features
Exterior 
BalconyBarbecue
Lot Features 
Corner Lot
Patio And Porch 
CoveredPatioTerrace
Pool Features 
AssociationHeated
View 
Garden
Waterview 
Garden
Community Features
Accessibility Features 
Accessible Elevator InstalledTherapeutic Whirlpool
Association Amenities 
PoolClubhousePicnic AreaTrail(s)
Community Features 
GatedStreet Lights
MLS Area 
5200
Schools
School District
Unknown
Elementary School
Beacon Cove Intermediate
Middle School
Jupiter
High School
Jupiter
Listing courtesy of Compass Florida LLC

View photos, virtual tours, details...

All listings featuring the BMLS logo are provided by BeachesMLS, Inc. This information is not verified for authenticity or accuracy and is not guaranteed. Copyright © 2026 BeachesMLS, Inc. (a Flex MLS feed)
Last checked: 2026-05-30 09:05 AM UTC

Neighborhood & Commute
Source: Walkscore
Save
Ask
Tour
Hide
Share

READY TO MAKE AN OFFER?

JUST CLICK: START AN OFFER

OR CALL REAL ESTATE BROKER

ALICE LONNQVIST

PHONE: 1-561-540-8122