11905 SW Seaway StreetPort St Lucie, FL 34987
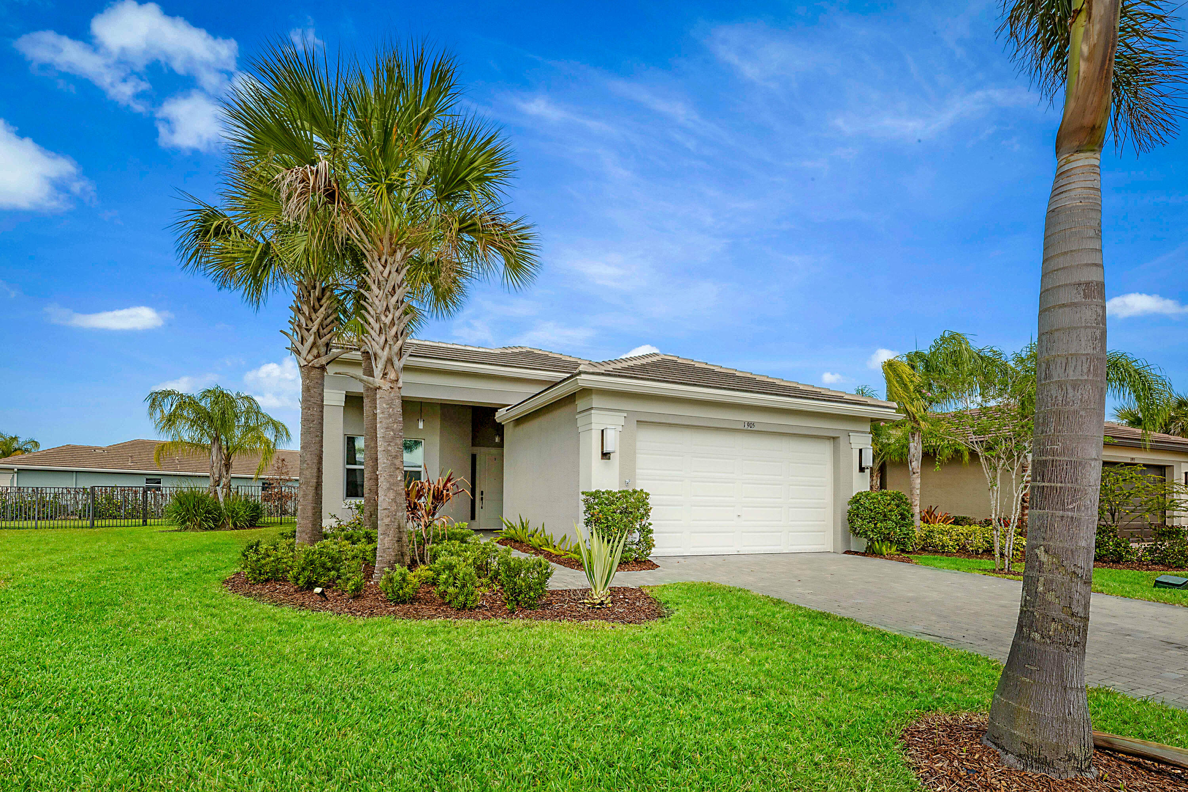
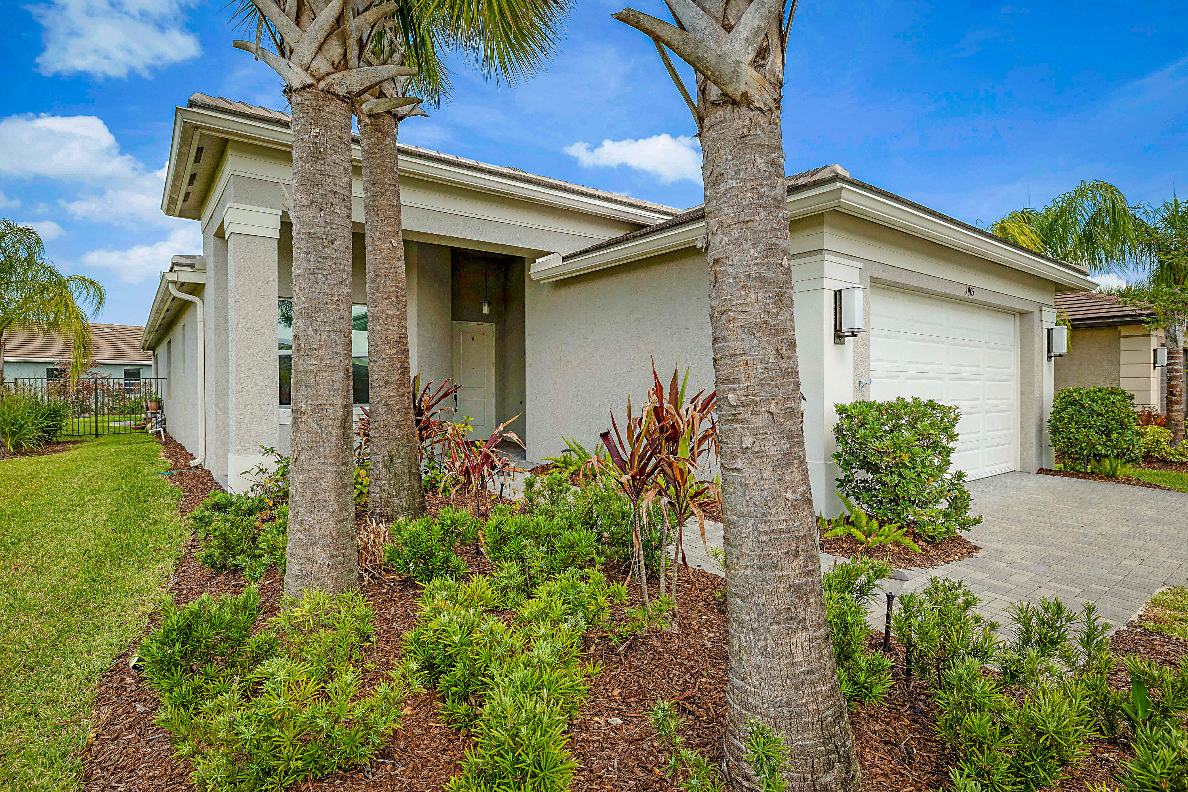
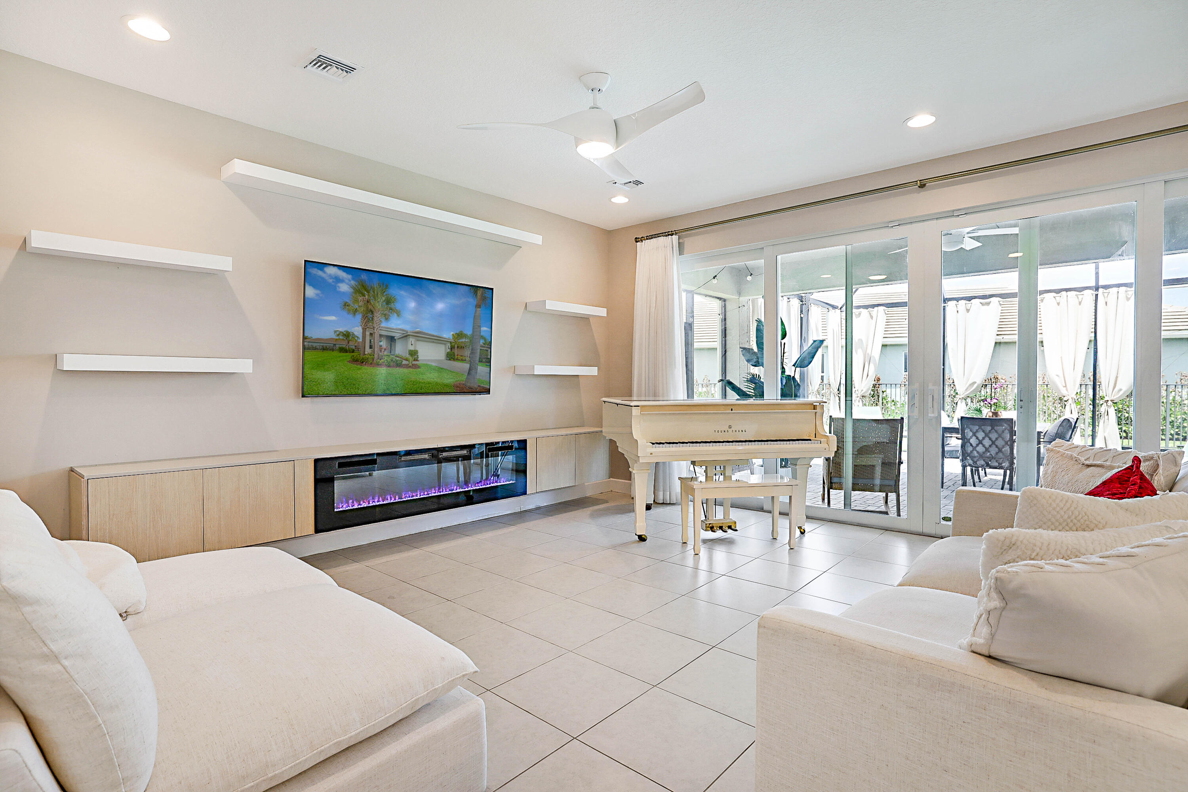
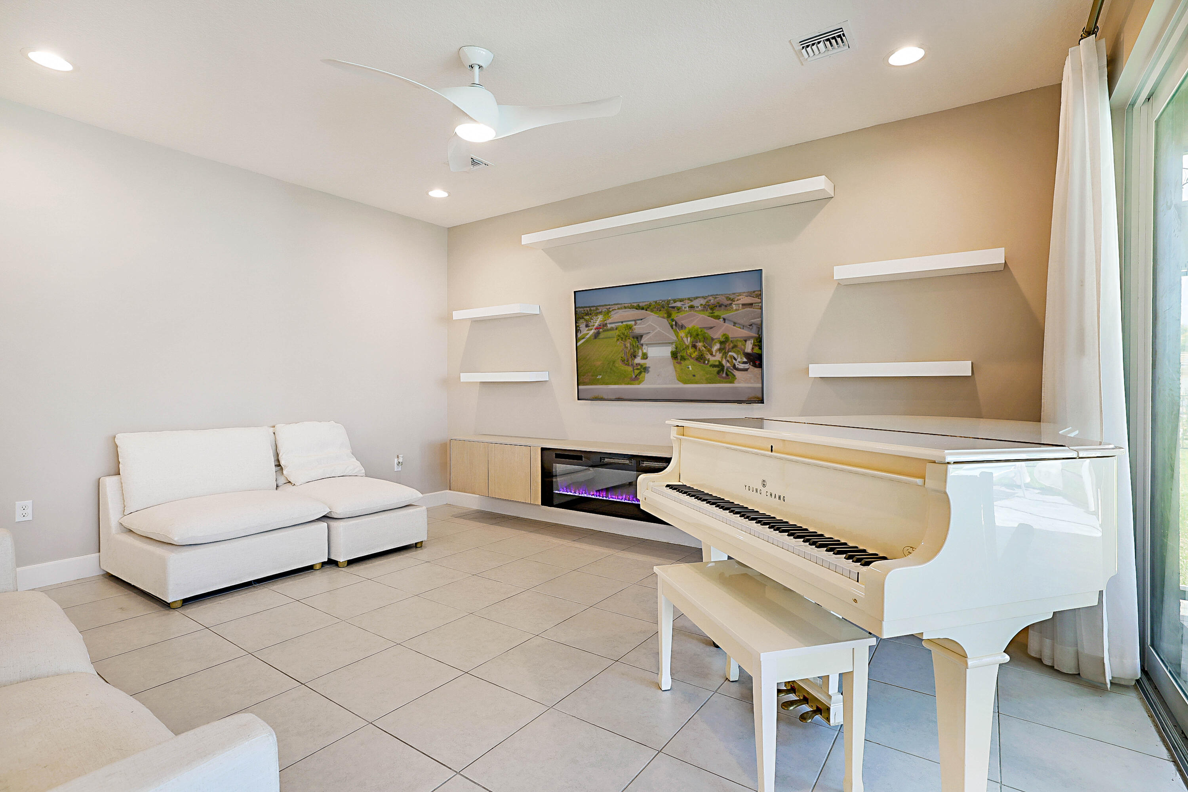
Welcome to 11905 SW Seaway Street in the highly sought-after Valencia Grove at Riverland, a premier 55+ resort-style community in Port St. Lucie. Built in 2022, this beautifully upgraded Sierra model offers 3 bedrooms, 2 bathrooms, and over 2,000 square feet of thoughtfully designed living space on a spacious oversized corner lot. Featuring tile flooring throughout, custom closets, high-hat lighting, and an elegant custom fireplace, this home combines modern luxury with everyday comfort. The gourmet kitchen is a standout with white soft-close cabinetry, granite countertops, upgraded backsplash, custom pantry, GE stainless steel appliances, and a double wall oven. The expansive screened lanai and fenced backyard create the perfect setting for relaxing or entertaining year-round. Located in the highly sought-after Valencia Grove at Riverland community, this stunning Sierra model at 11905 SW Seaway Street offers the perfect opportunity to enjoy luxury living now — without the 18-month wait to build! Positioned on a desirable corner lot with added green space, privacy fencing, and lush landscaping, this nearly new residence combines elegant design with exceptional upgrades throughout. Featuring 3 bedrooms, 2 bathrooms, and 2,064 square feet under air, the home is thoughtfully designed for both comfort and entertaining. The spacious extended screened lanai with oversized screen enclosure creates the ideal indoor-outdoor Florida lifestyle. Inside, the gourmet kitchen is a standout with double ovens, a walk-in added pantry, 42" cabinetry, and upgraded finishes. Additional premium features include a custom fireplace, tile flooring throughout, upgraded overhead lighting, custom closets in both the primary and guest bedrooms, built-in laundry and garage cabinetry, pull-down attic stairs with storage loft access, and a whole-house water filtration system. This exceptional home offers the perfect blend of luxury, functionality, and convenience — ideal for those seeking an upscale yet comfortable lifestyle in one of Port St. Lucie's premier active adult communities. Residents of Riverland enjoy world-class resort-style amenities including an onsite café and bar, resort-style pool, card rooms, sports lounge, grand social hall, dog park, and an impressive sports complex featuring tennis, pickleball, bocce, and a state-of-the-art cultural center.
| 2 weeks ago | Status changed to Active | |
| 3 weeks ago | Listing first seen on site | |
| 3 weeks ago | Listing updated with changes from the MLS® |

All listings featuring the BMLS logo are provided by BeachesMLS, Inc. This information is not verified for authenticity or accuracy and is not guaranteed. Copyright © 2026 BeachesMLS, Inc. (a Flex MLS feed)
Last checked: 2026-05-31 02:57 AM UTC
READY TO MAKE AN OFFER?
JUST CLICK: START AN OFFER
OR CALL REAL ESTATE BROKER
ALICE LONNQVIST
PHONE: 1-561-540-8122
Did you know? You can invite friends and family to your search. They can join your search, rate and discuss listings with you.