When you purchase a home in Florida with Home Max Realty International as your buyer’s agent, you may be eligible to receive up to $5,000* as a rebate at closing.

Save
Ask
Tour
Hide
Share
$353,000
19 Days On Site

394 Springview Loop
Port St Lucie, FL 34986

For Sale|Single Family Residence|Active Under Contract
2
Beds
2
Total Baths
2
Full Baths
1,666
SqFt
$212
/SqFt
2005
Built
Subdivision:
CASCADES AT ST LUCIE WEST PHASE 6
County:
St Lucie
Call Now: 1-561-540-8122
Is this the listing for you? We can help make it yours.
1-561-540-8122
394 Springview Loop394 Springview Loop394 Springview Loop394 Springview Loop
Save
Ask
Tour
Hide
Share

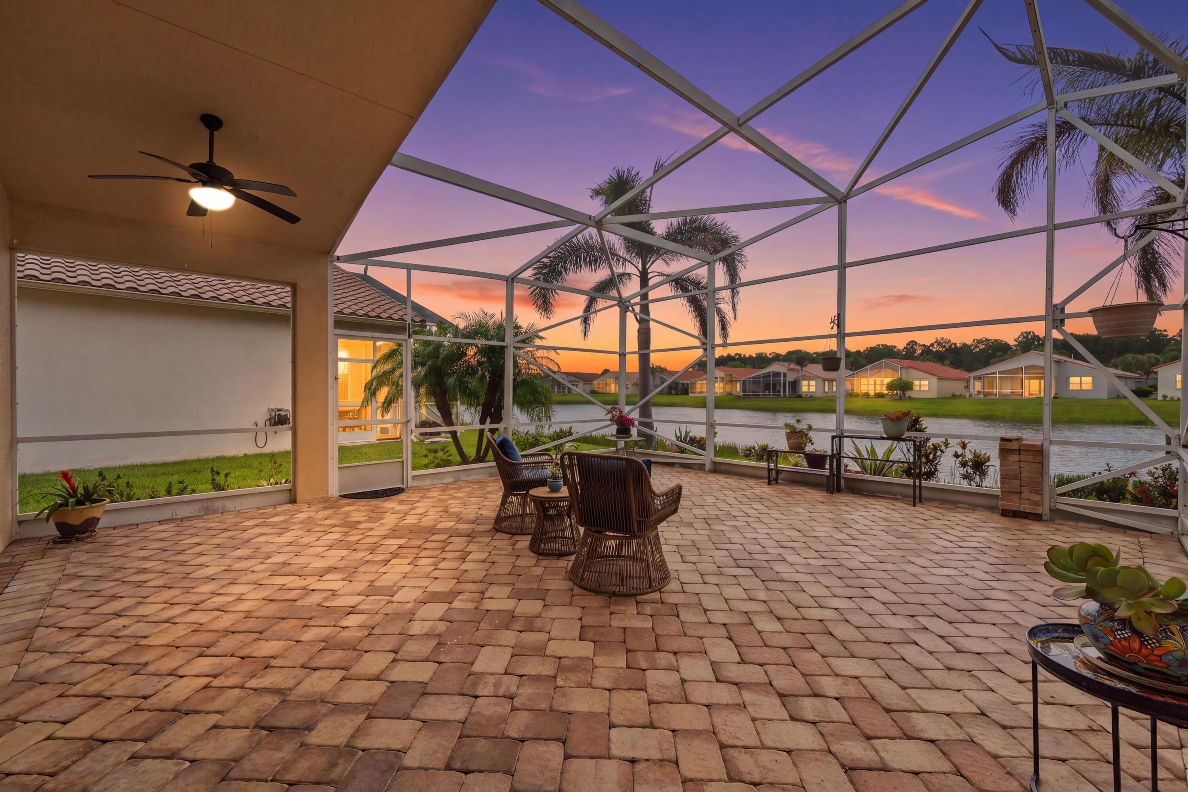
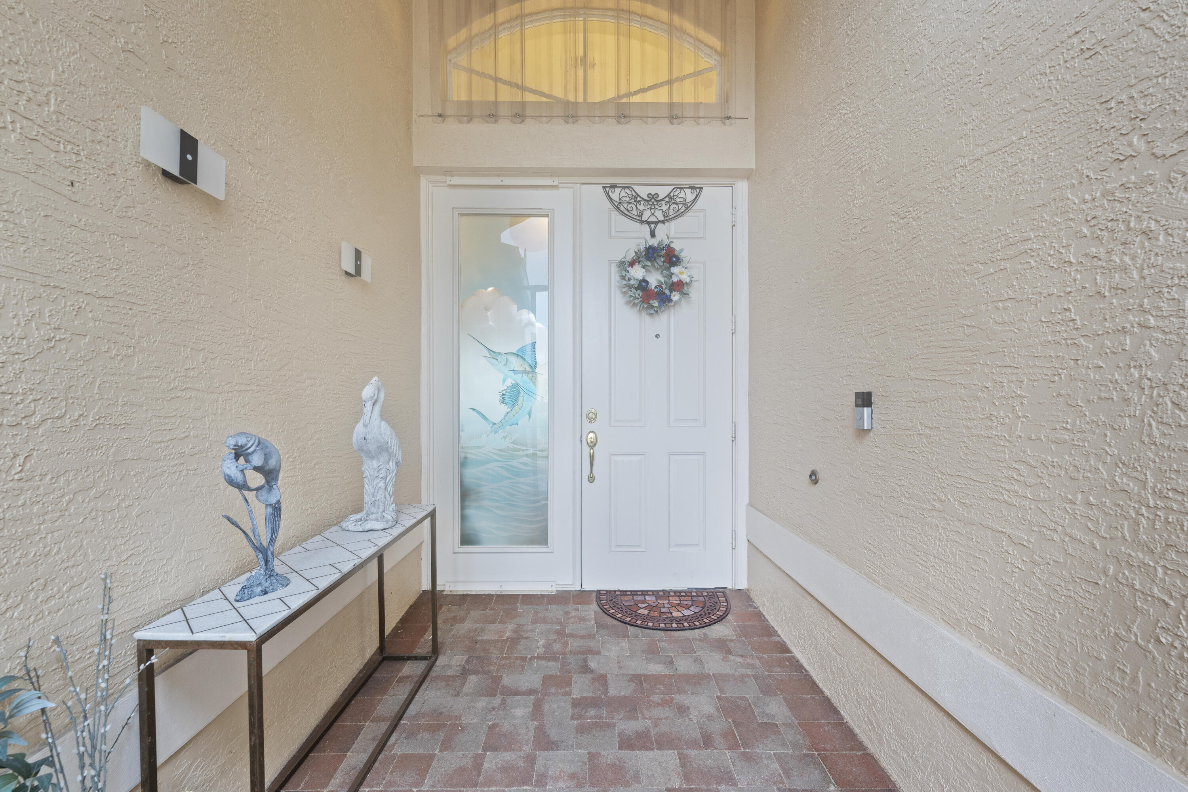
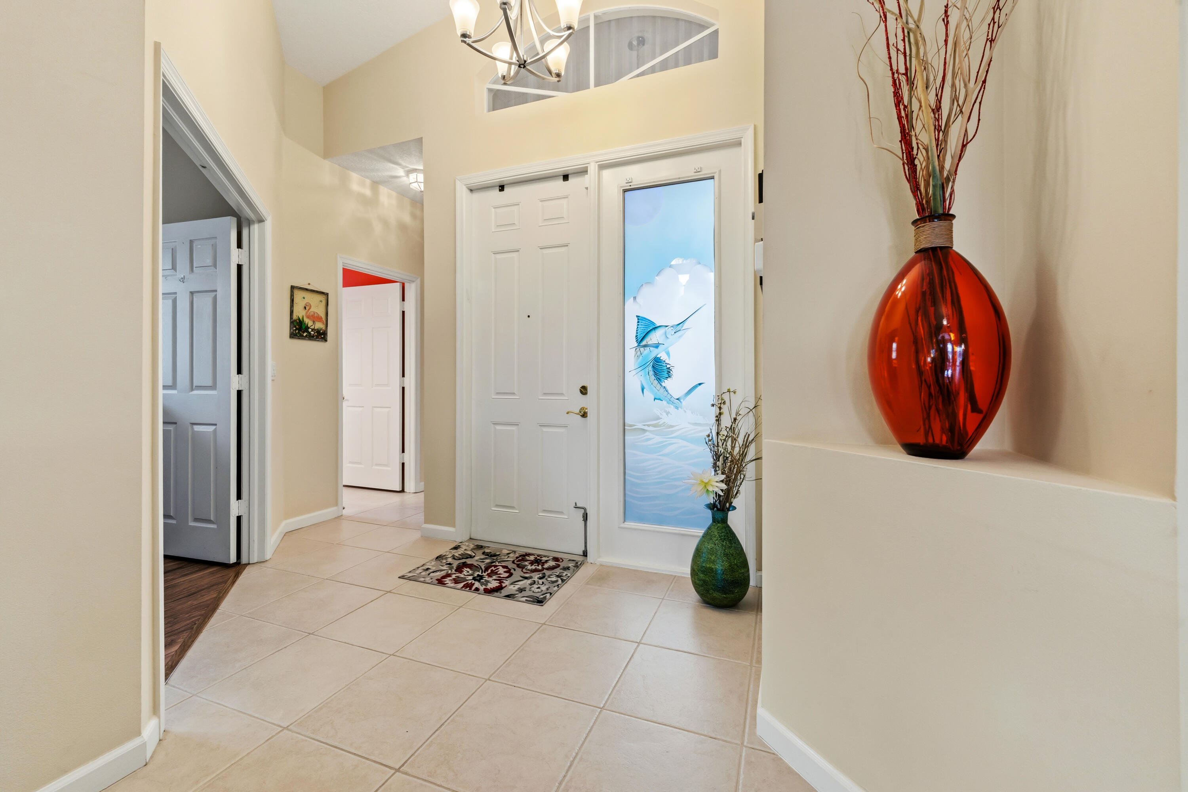
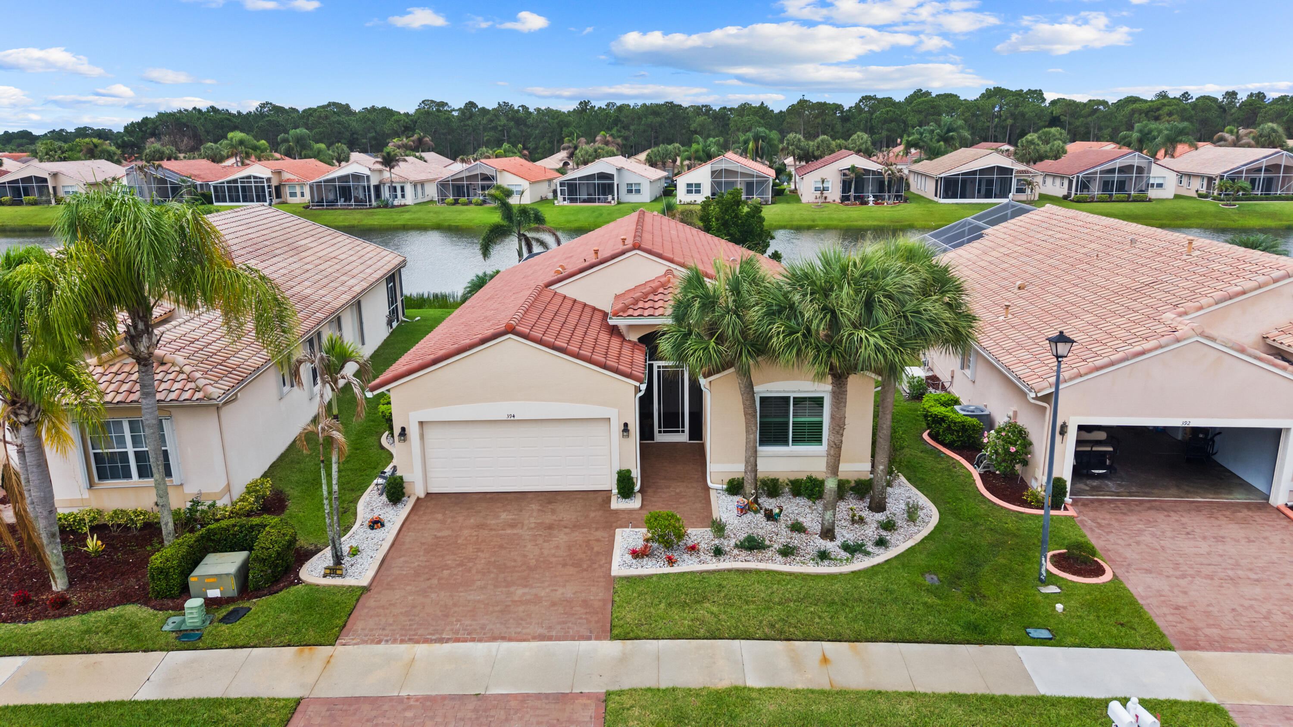
This well kept waterfront home in the beautiful adult community of The Cascades offers the Florida lifestyle you've been looking for. An enlarged screened lanai offers a calming water view & welcome breezes & great space to entertain! The open floorplan boasts an upgraded kitchen w/extra wood cabinets, granite & tile backsplash, plus 2 eating areas. Easy upkeep includes tile floors in main areas w/ newer laminate floors in the bdrms & den. A 2025 whole house generator, IMPACT glass & ACCORDION SHUTTERS offer comfort & safety, too. A 26,000 sq ft clubhouse & sports area inc.a ballroom, 3 card rooms, craft rm, library, gym, dance/yoga rm, billard rm,& saunas + a resort size pool/spa & Tiki bar, tennis, pickleball, 9 hole golf & 50+ clubs to enjoy! You've earned this lifestyle-call now! Other property features inc. crown moldings, plantation shutters, hand painted side glass to front door, vaulted ceilings, natural gas appliances & rubberized garage flooring.

Save
Ask
Tour
Hide
Share
Listing Snapshot
Price 
$353,000
Days On Site 
19 Days
Bedrooms 
2
Inside Area (SqFt) 
1,666 sqft
Total Baths 
2
Full Baths 
2
Partial Baths 
N/A
Lot Size 
0.14 Acres
Year Built 
2005
MLS® Number 
B26027106
Status 
Active Under Contract
Property Tax 
$5,148.44
HOA/Condo/Coop Fees 
$404.33 monthly
Sq Ft Source 
Builder
Friends & Family
Recent Activity
4 days agoListing updated with changes from the MLS®
4 days agoStatus changed to Active Under Contract
3 weeks agoListing first seen on site
General Features
Acres 
0.14
Attached Garage 
Yes
Direction Faces 
North
Foundation 
BlockConcrete Perimeter
Garage 
Yes
Garage Spaces 
2
Land Lease 
No
Levels 
One
Number Of Stories 
1
Parking 
AttachedDrivewayGarageGarage Door OpenerPaver Block
Parking Spaces 
4
Pets 
Cats OKDogs OKNumber LimitSize LimitYes
Property Sub Type 
Single Family Residence
Security 
Security SystemSecurity GateGated CommunitySecurity Guard
Sewer 
Public Sewer
Special Circumstances 
Standard
SqFt Total 
2710
Style 
Ranch
Utilities 
Cable ConnectedElectricity ConnectedNatural Gas AvailablePhone AvailableSewer ConnectedUnderground UtilitiesWater Connected
Water Source 
Public
Zoning 
RESIDENTIAL
Interior Features
Appliances 
DryerDishwasherDisposalGas RangeGas Water HeaterMicrowaveRefrigeratorWater HeaterWasher
Cooling 
Central AirCeiling Fan(s)
Flooring 
LaminateTile
Heating 
Natural GasCentral
Interior 
Breakfast BarPantrySoaking TubVaulted Ceiling(s)Bar
Laundry Features 
InsideLaundry ClosetMain Level
Main Level Bedrooms 
2
Window Features 
Plantation ShuttersStorm Window(s)
Bedroom 2 
Dimensions - 11 X 12Level - FirstArea - 132
Den 
Dimensions - 15.8 X 11.8Level - FirstArea - 186Description - Not considered a bdrm w/out a closet. Tx record not correct
Kitchen 
Dimensions - 20.6 X 9.8Level - FirstArea - 201Description - Kitchen length inc eating area w/cabinets
Living Room 
Dimensions - 17.2 X 12.6Level - FirstArea - 216
PrimaryBedroom 
Dimensions - 15.5 X 12Level - FirstArea - 186
Save
Ask
Tour
Hide
Share
Exterior Features
Lot Features 
Landscaped
Patio And Porch 
CoveredPatioScreened
Pool Features 
Heated
Road Frontage 
Private Road
Roof 
ConcreteTile
View 
LakeWater
Waterfront Features 
Lake FrontNone
Waterview 
LakeWater
Windows/Doors 
Plantation ShuttersStorm Window(s)
Community Features
Association Amenities 
Billiard RoomClubhouseFitness CenterGolf CourseMaintenance GroundsManagementPoolParkingRecreation FacilitiesSpa/Hot TubSecurityTennis Court(s)
Association Dues 
404.33
Community Features 
GatedStreet LightsSidewalks
Financing Terms Available 
CashConventionalFHAVA Loan
HOA Fee Frequency 
Monthly
MLS Area 
7500
Roads 
Asphalt
Senior Community 
Yes
Listing courtesy of Keller Williams Realty Of The Treasure Coast

View photos, virtual tours, details...

All listings featuring the BMLS logo are provided by BeachesMLS, Inc. This information is not verified for authenticity or accuracy and is not guaranteed. Copyright © 2026 BeachesMLS, Inc. (a Flex MLS feed)
Last checked: 2026-05-31 02:52 AM UTC

Neighborhood & Commute
Source: Walkscore
Save
Ask
Tour
Hide
Share

READY TO MAKE AN OFFER?

JUST CLICK: START AN OFFER

OR CALL REAL ESTATE BROKER

ALICE LONNQVIST

PHONE: 1-561-540-8122