When you purchase a home in Florida with Home Max Realty International as your buyer’s agent, you may be eligible to receive up to $5,000* as a rebate at closing.

Save
Ask
Tour
Hide
Share
$338,000
121 Days On Site

5580 Piping Rock Drive
Boynton Beach, FL 33437

For Sale|Single Family Residence|Active
2
Beds
2
Total Baths
2
Full Baths
1,478
SqFt
$229
/SqFt
1979
Built
Subdivision:
VILLAS OF GREEN GLEN II
County:
Palm Beach
Call Now: 1-561-540-8122
Is this the listing for you? We can help make it yours.
1-561-540-8122
5580 Piping Rock Drive5580 Piping Rock Drive5580 Piping Rock Drive5580 Piping Rock Drive
Save
Ask
Tour
Hide
Share

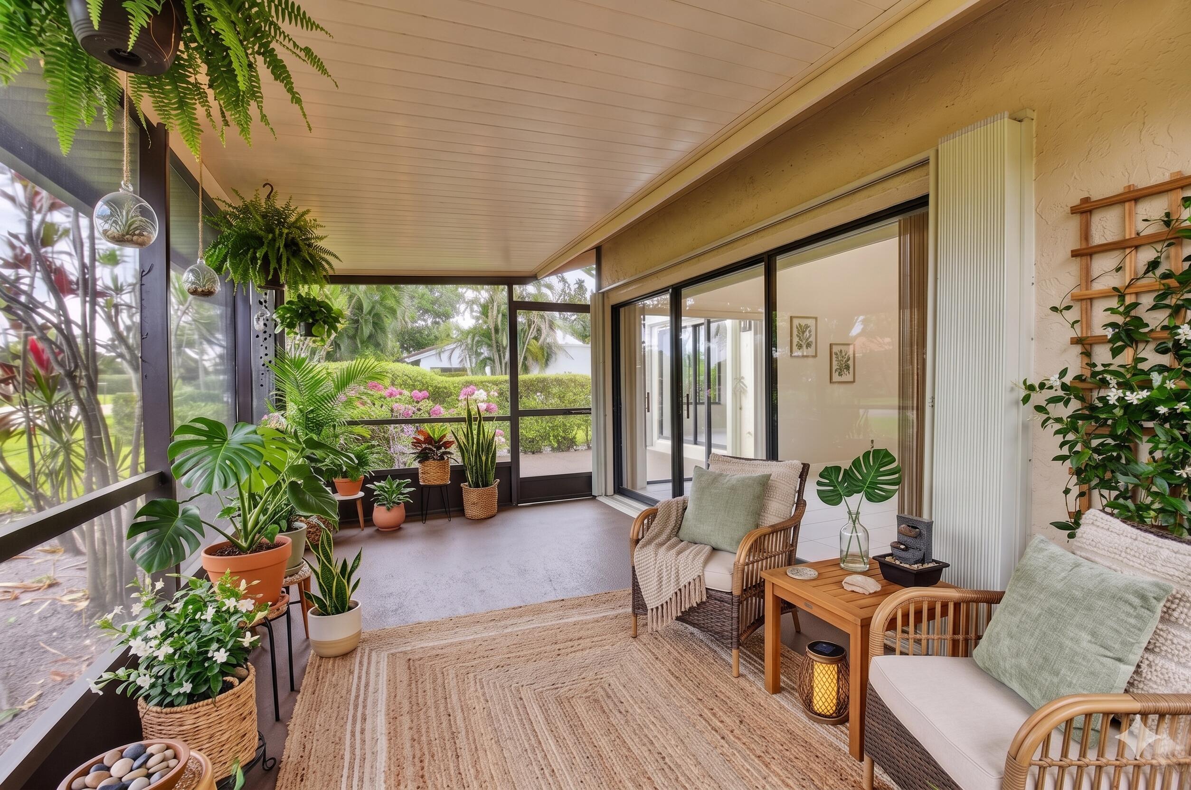
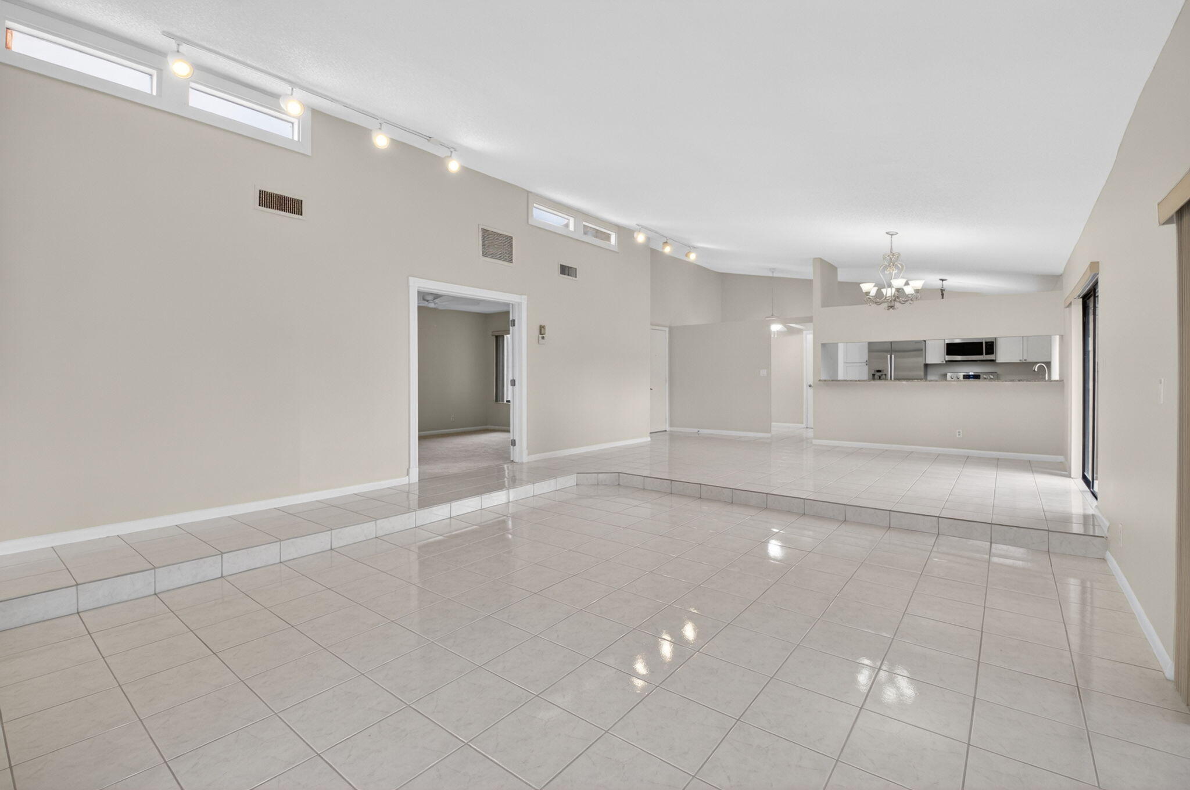
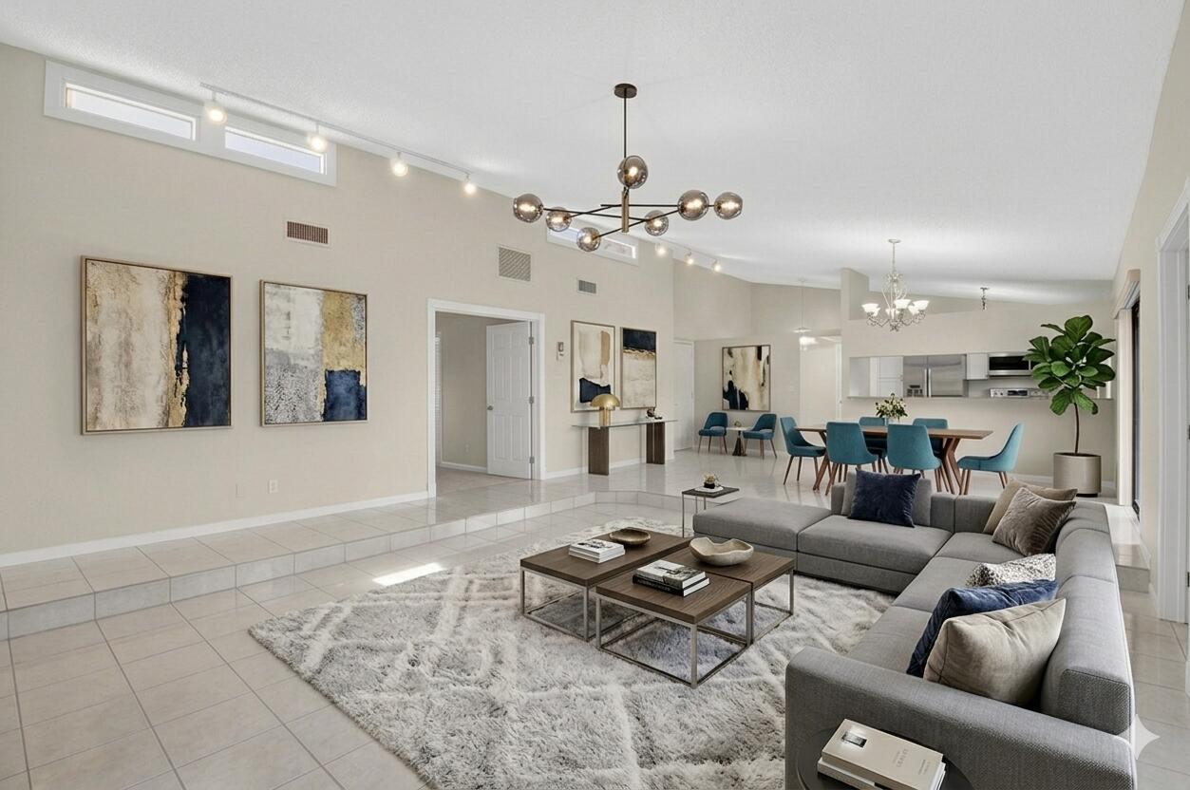
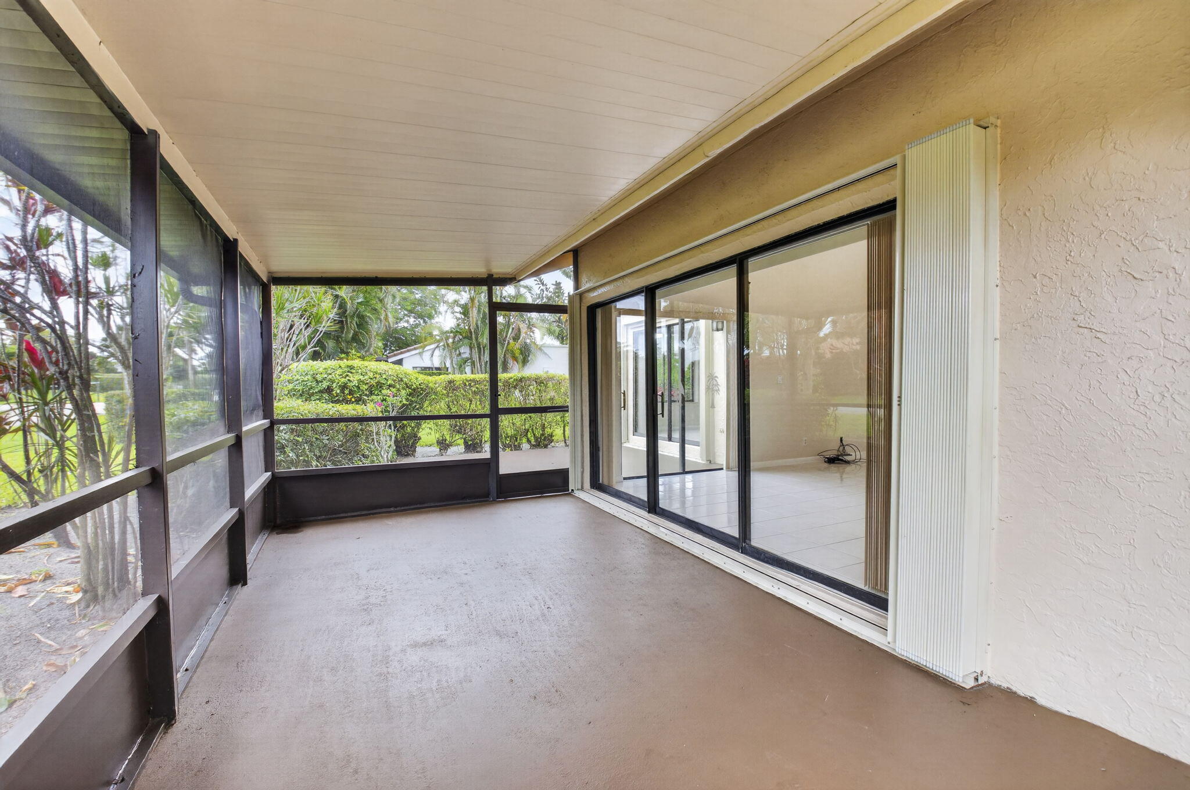
PRICE SLASHED for this stunning 2,000+ sq. ft. residence in the beautiful, secure, gated Indian Spring community. Bright and airy home features soaring vaulted ceilings and fresh paint inside and out. The practical floor plan offers two spacious ensuite bedrooms, ensuring privacy for all. At the heart of the home is an updated kitchen with white shaker cabinets and granite countertops. Major upgrades include a newer roof and accordion storm shutters offering significant savings on insurance. Idyllic Outdoor living with private screened patio, deck, and BBQ area., Country club membership is optional (& affordable). Centrally located close to worship, shopping, beaches and dining. Enjoy peace of mind with 24/7 manned security in this immaculate, move-in-ready oasis. Don't miss this gem!

Save
Ask
Tour
Hide
Share
Listing Snapshot
Price 
$338,000
Days On Site 
121 Days
Bedrooms 
2
Inside Area (SqFt) 
1,478 sqft
Total Baths 
2
Full Baths 
2
Partial Baths 
N/A
Lot Size 
N/A
Year Built 
1979
MLS® Number 
B26027068
Status 
Active
Property Tax 
$4,989.62
HOA/Condo/Coop Fees 
$427.67 monthly
Sq Ft Source 
Public Records
Friends & Family
Recent Activity
3 weeks agoPrice changed to $338,000
3 weeks agoListing updated with changes from the MLS®
4 months agoStatus changed to Active
4 months agoListing first seen on site
General Features
Attached Garage 
Yes
Direction Faces 
West
Foundation 
Slab
Garage 
Yes
Garage Spaces 
2
Levels 
One
Number Of Stories 
1
Parking 
AttachedDrivewayGarageGarage Door Opener
Parking Spaces 
6
Pets 
Yes
Property Condition 
Updated/Remodeled
Property Sub Type 
Single Family Residence
Security 
Fire Sprinkler SystemGated with GuardGated CommunitySecurity Guard
Sewer 
Public Sewer
Special Circumstances 
Standard
SqFt Total 
2031
Style 
Ranch
Utilities 
Cable ConnectedElectricity ConnectedSewer ConnectedWater Connected
Water Source 
Public
Zoning 
RS
Interior Features
Appliances 
DryerDishwasherElectric RangeElectric Water HeaterMicrowaveRangeRefrigeratorWater HeaterWasher
Cooling 
Central AirCeiling Fan(s)Electric
Flooring 
CarpetCeramic TileTile
Furnished 
Unfurnished
Heating 
CentralElectric
Interior 
Built-in FeaturesEntrance FoyerEat-in KitchenHigh CeilingsVaulted Ceiling(s)Walk-In Closet(s)
Laundry Features 
Washer HookupElectric Dryer HookupInsideIn GarageSink
Main Level Bedrooms 
2
Window Features 
BlindsSkylight(s)
Bedroom 2 
Dimensions - 14 X 12Level - FirstArea - 168
Dining Room 
Dimensions - 18 X 14Level - FirstArea - 252
Kitchen 
Dimensions - 18 X 9Level - FirstArea - 162
Laundry 
Living Room 
Dimensions - 18 X 14Level - FirstArea - 252
PrimaryBedroom 
Dimensions - 16 X 12Level - FirstArea - 192
Save
Ask
Tour
Hide
Share
Exterior Features
Construction Details 
BlockStucco
Exterior 
GardenLighting
Lot Features 
Corner LotGarden
Patio And Porch 
CoveredDeckPatioPorchScreened
Pool Features 
AssociationHeated
Roof 
Tile
View 
Garden
Waterview 
Garden
Windows/Doors 
BlindsSkylight(s)
Community Features
Association Amenities 
PoolParkingSpa/Hot Tub
Association Fee 
$600.0
Association Fee Frequency 
Quarterly
Additional Association Fee 
$683.0
Additional Association Fee Frequency 
Quarterly
Community Features 
Gated
MLS Area 
4610
Senior Community 
Yes
Financing Terms Available 
CashConventional
Roads 
Paved
Schools
School District
Unknown
Elementary School
Hagen Road
Middle School
Carver Community
High School
Boynton Beach
Listing courtesy of Compass Florida LLC

View photos, virtual tours, details...

All listings featuring the BMLS logo are provided by BeachesMLS, Inc. This information is not verified for authenticity or accuracy and is not guaranteed. Copyright © 2026 BeachesMLS, Inc. (a Flex MLS feed)
Last checked: 2026-09-10 10:37 AM UTC

Neighborhood & Commute
Source: Walkscore
Save
Ask
Tour
Hide
Share

READY TO MAKE AN OFFER?

JUST CLICK: START AN OFFER

OR CALL REAL ESTATE BROKER

ALICE LONNQVIST

PHONE: 1-561-540-8122