When you purchase a home in Florida with Home Max Realty International as your buyer’s agent, you may be eligible to receive up to $5,000* as a rebate at closing.

Save
Ask
Tour
Hide
Share
$155,000
19 Days On Site

964 Normandy Trail U
Delray Beach, FL 33484

For Sale|Condominium|Active
2
Beds
2
Total Baths
2
Full Baths
907
SqFt
$171
/SqFt
1979
Built
Subdivision:
KINGS POINT NORMANDY CONDOS
County:
Palm Beach
Call Now: 1-561-540-8122
Is this the listing for you? We can help make it yours.
1-561-540-8122
964 Normandy Trail U964 Normandy Trail U964 Normandy Trail U964 Normandy Trail U
Save
Ask
Tour
Hide
Share

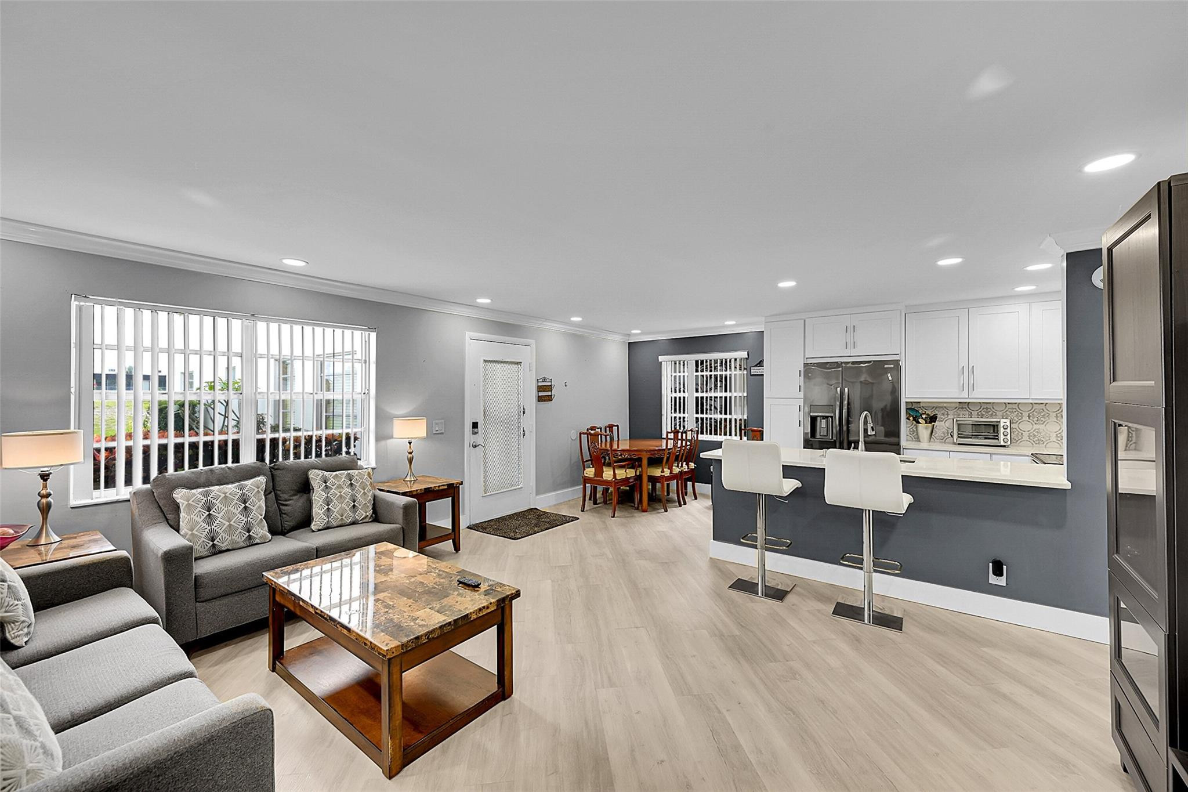
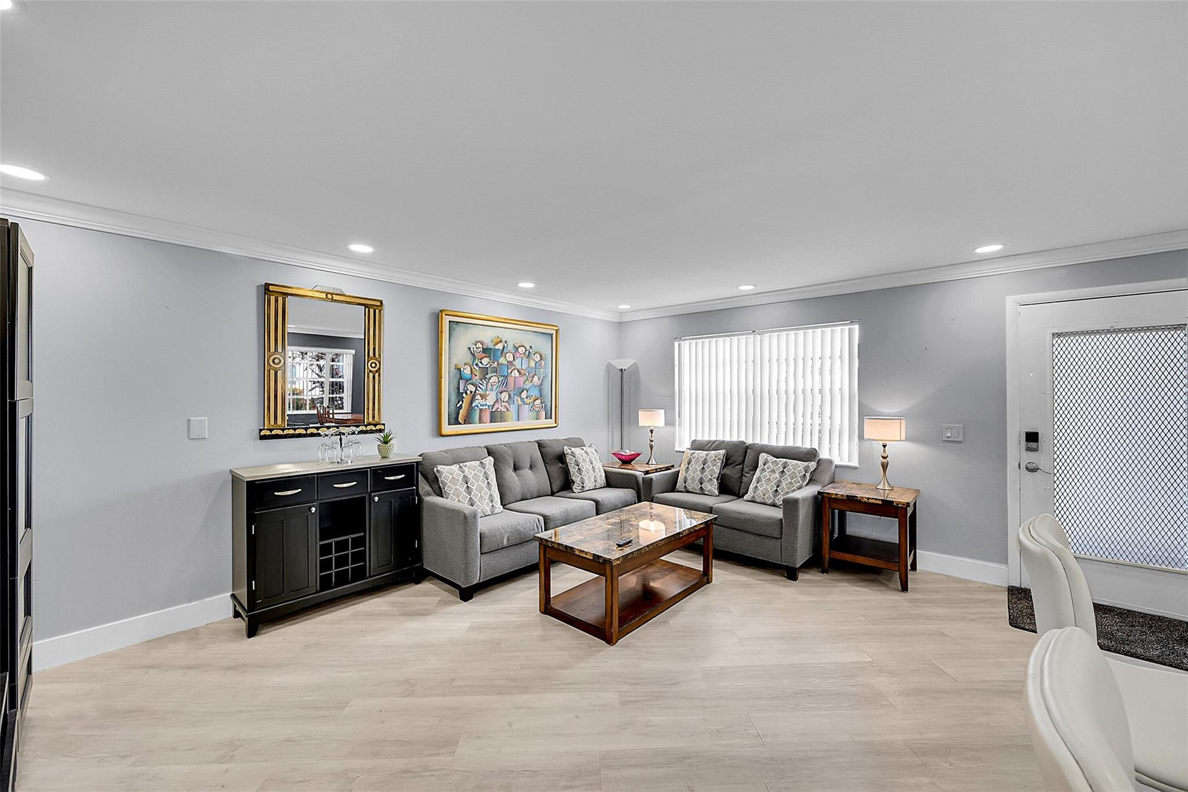
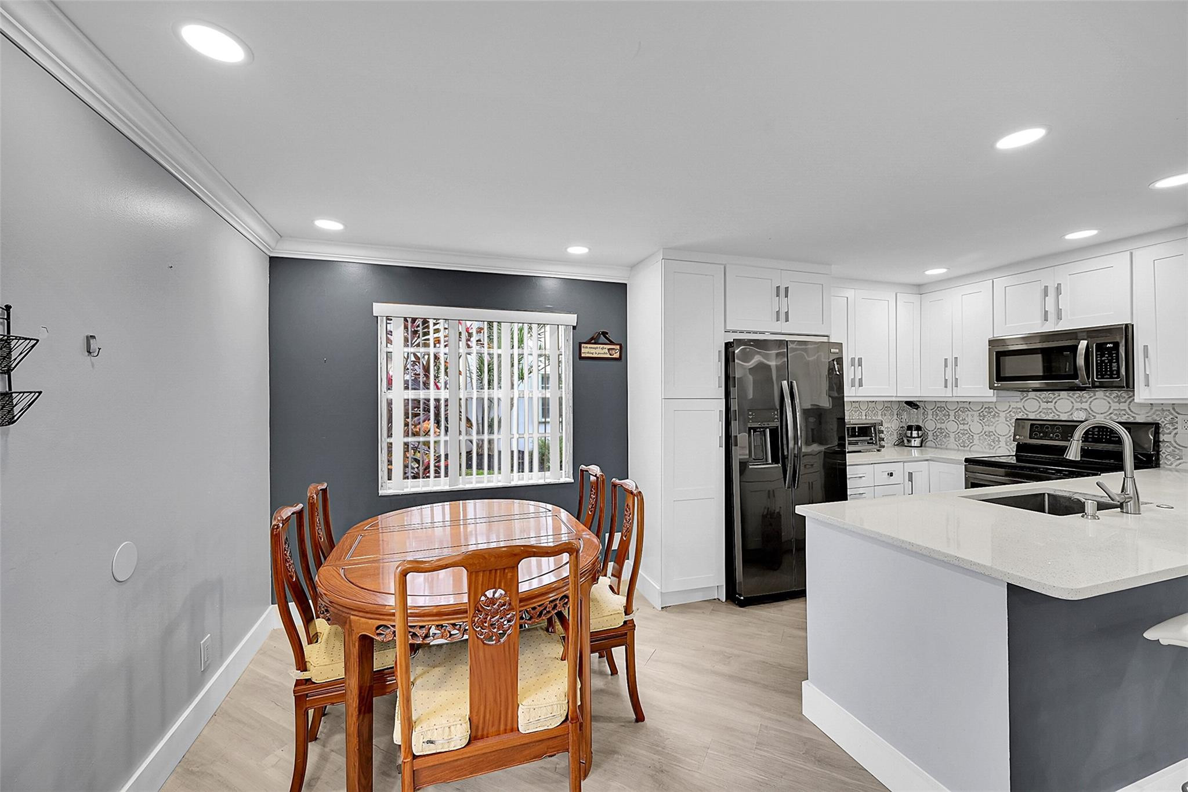
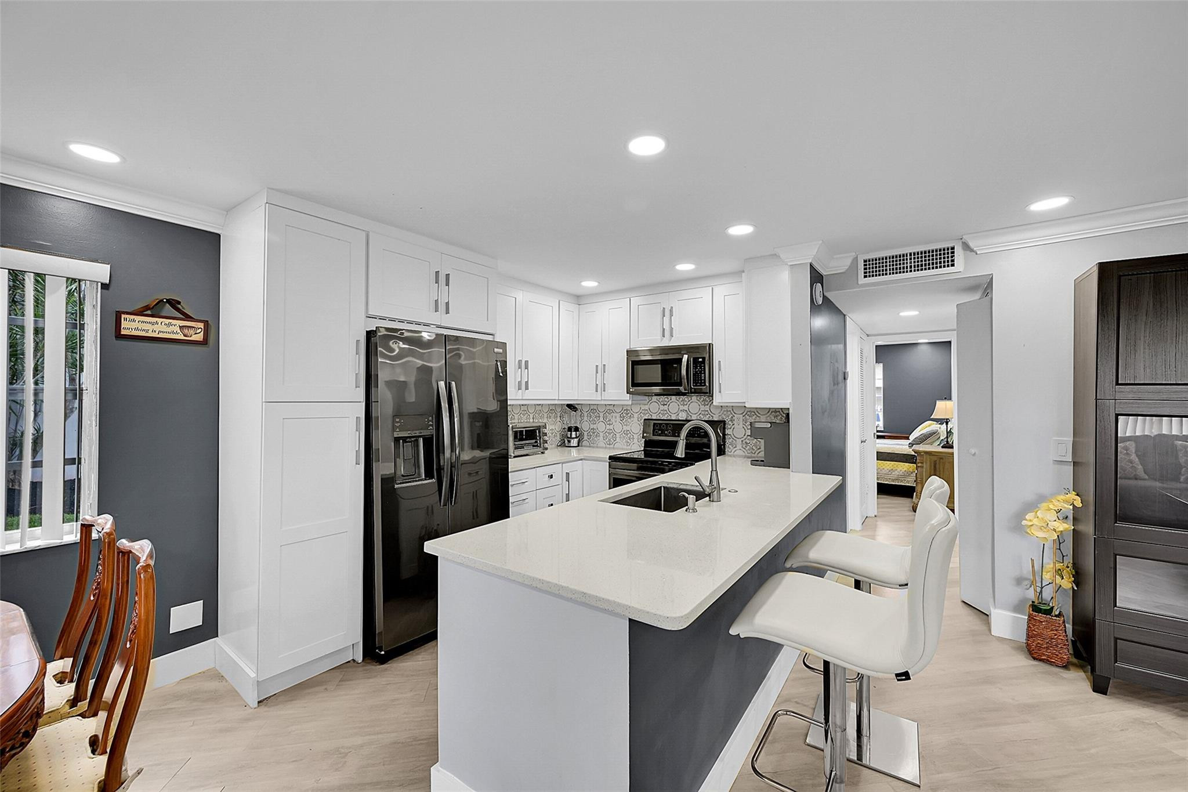
Beautifully renovated ground-floor 2BR/2BA condo with modern finishes throughout. Features include newer vinyl laminate flooring, LED high-hat lighting, and a fully updated kitchen with white shaker cabinets, quartz countertops, and new stainless-steel appliances. Both bathrooms have been completely updated. Enjoy a private screened porch with washer and dryer included. Incredible golf course views from the living area. Side entrance offers quick access to your assigned parking space. Kings Point offers true resort-style living with indoor/outdoor pools, theater, gym, bistro, café, two golf courses, courtesy buses and more. Perfect 55+ community lifestyle. This property is a must-see!

Save
Ask
Tour
Hide
Share
Listing Snapshot
Price 
$155,000
Days On Site 
19 Days
Bedrooms 
2
Inside Area (SqFt) 
907 sqft
Total Baths 
2
Full Baths 
2
Partial Baths 
N/A
Lot Size 
N/A
Year Built 
1979
MLS® Number 
B26027014
Status 
Active
Property Tax 
$2,450.65
HOA/Condo/Coop Fees 
$699 monthly
Sq Ft Source 
Public Records
Friends & Family
Recent Activity
3 weeks agoListing first seen on site
3 weeks agoListing updated with changes from the MLS®
General Features
Direction Faces 
Southwest
Land Lease 
No
Levels 
One
Number Of Stories 
2
Parking 
AssignedGuest
Parking Spaces 
1
Pets 
No
Property Sub Type 
Condominium
Security 
Gated CommunitySmoke Detector(s)Security Guard
Sewer 
Public Sewer
Special Circumstances 
Standard
SqFt Total 
907
Style 
Other
Utilities 
Cable AvailableOtherSewer AvailableWater Available
Water Source 
Public
Zoning 
X
Interior Features
Appliances 
DryerDishwasherElectric RangeElectric Water HeaterDisposalRefrigeratorWater HeaterWasher
Cooling 
Central Air
Flooring 
LaminateVinyl
Furnished 
Furnished
Heating 
Central
Interior 
OtherSoaking Tub
Laundry Features 
Other
Main Level Bedrooms 
2
Window Features 
Blinds
Kitchen 
Living Room 
PrimaryBedroom 
Save
Ask
Tour
Hide
Share
Exterior Features
Construction Details 
Block
Patio And Porch 
PorchScreened
Pool Features 
IndoorAssociation
Roof 
Other
View 
Other
Waterview 
Other
Windows/Doors 
Blinds
Community Features
Association Amenities 
PoolBilliard RoomClubhouseIndoor PoolShuffleboard CourtSecurity
Association Dues 
699
Community Features 
Gated
Financing Terms Available 
CashConventional
HOA Fee Frequency 
Monthly
MLS Area 
4640
Senior Community 
Yes
Schools
School District
Unknown
Elementary School
Orchard View
Middle School
Carver Community
High School
Spanish River
Listing courtesy of EXP Realty LLC

View photos, virtual tours, details...

All listings featuring the BMLS logo are provided by BeachesMLS, Inc. This information is not verified for authenticity or accuracy and is not guaranteed. Copyright © 2026 BeachesMLS, Inc. (a Flex MLS feed)
Last checked: 2026-05-31 02:52 AM UTC

Neighborhood & Commute
Source: Walkscore
Save
Ask
Tour
Hide
Share

READY TO MAKE AN OFFER?

JUST CLICK: START AN OFFER

OR CALL REAL ESTATE BROKER

ALICE LONNQVIST

PHONE: 1-561-540-8122