Save
Ask
Tour
Hide
$2,600
18 Days On Site
3006 San Clara Drive 10-cDelray Beach, FL 33445
For Rent|Townhouse|Active Under Contract
2
Beds
3
Total Baths
2
Full Baths
1
Partial Bath
1,230
SqFt
$2
/SqFt
1978
Built
Subdivision:
SPANISH WELLS CONDO I
County:
Palm Beach
Call Now: 1-561-540-8122
Is this the listing for you? We can help make it yours.
1-561-540-8122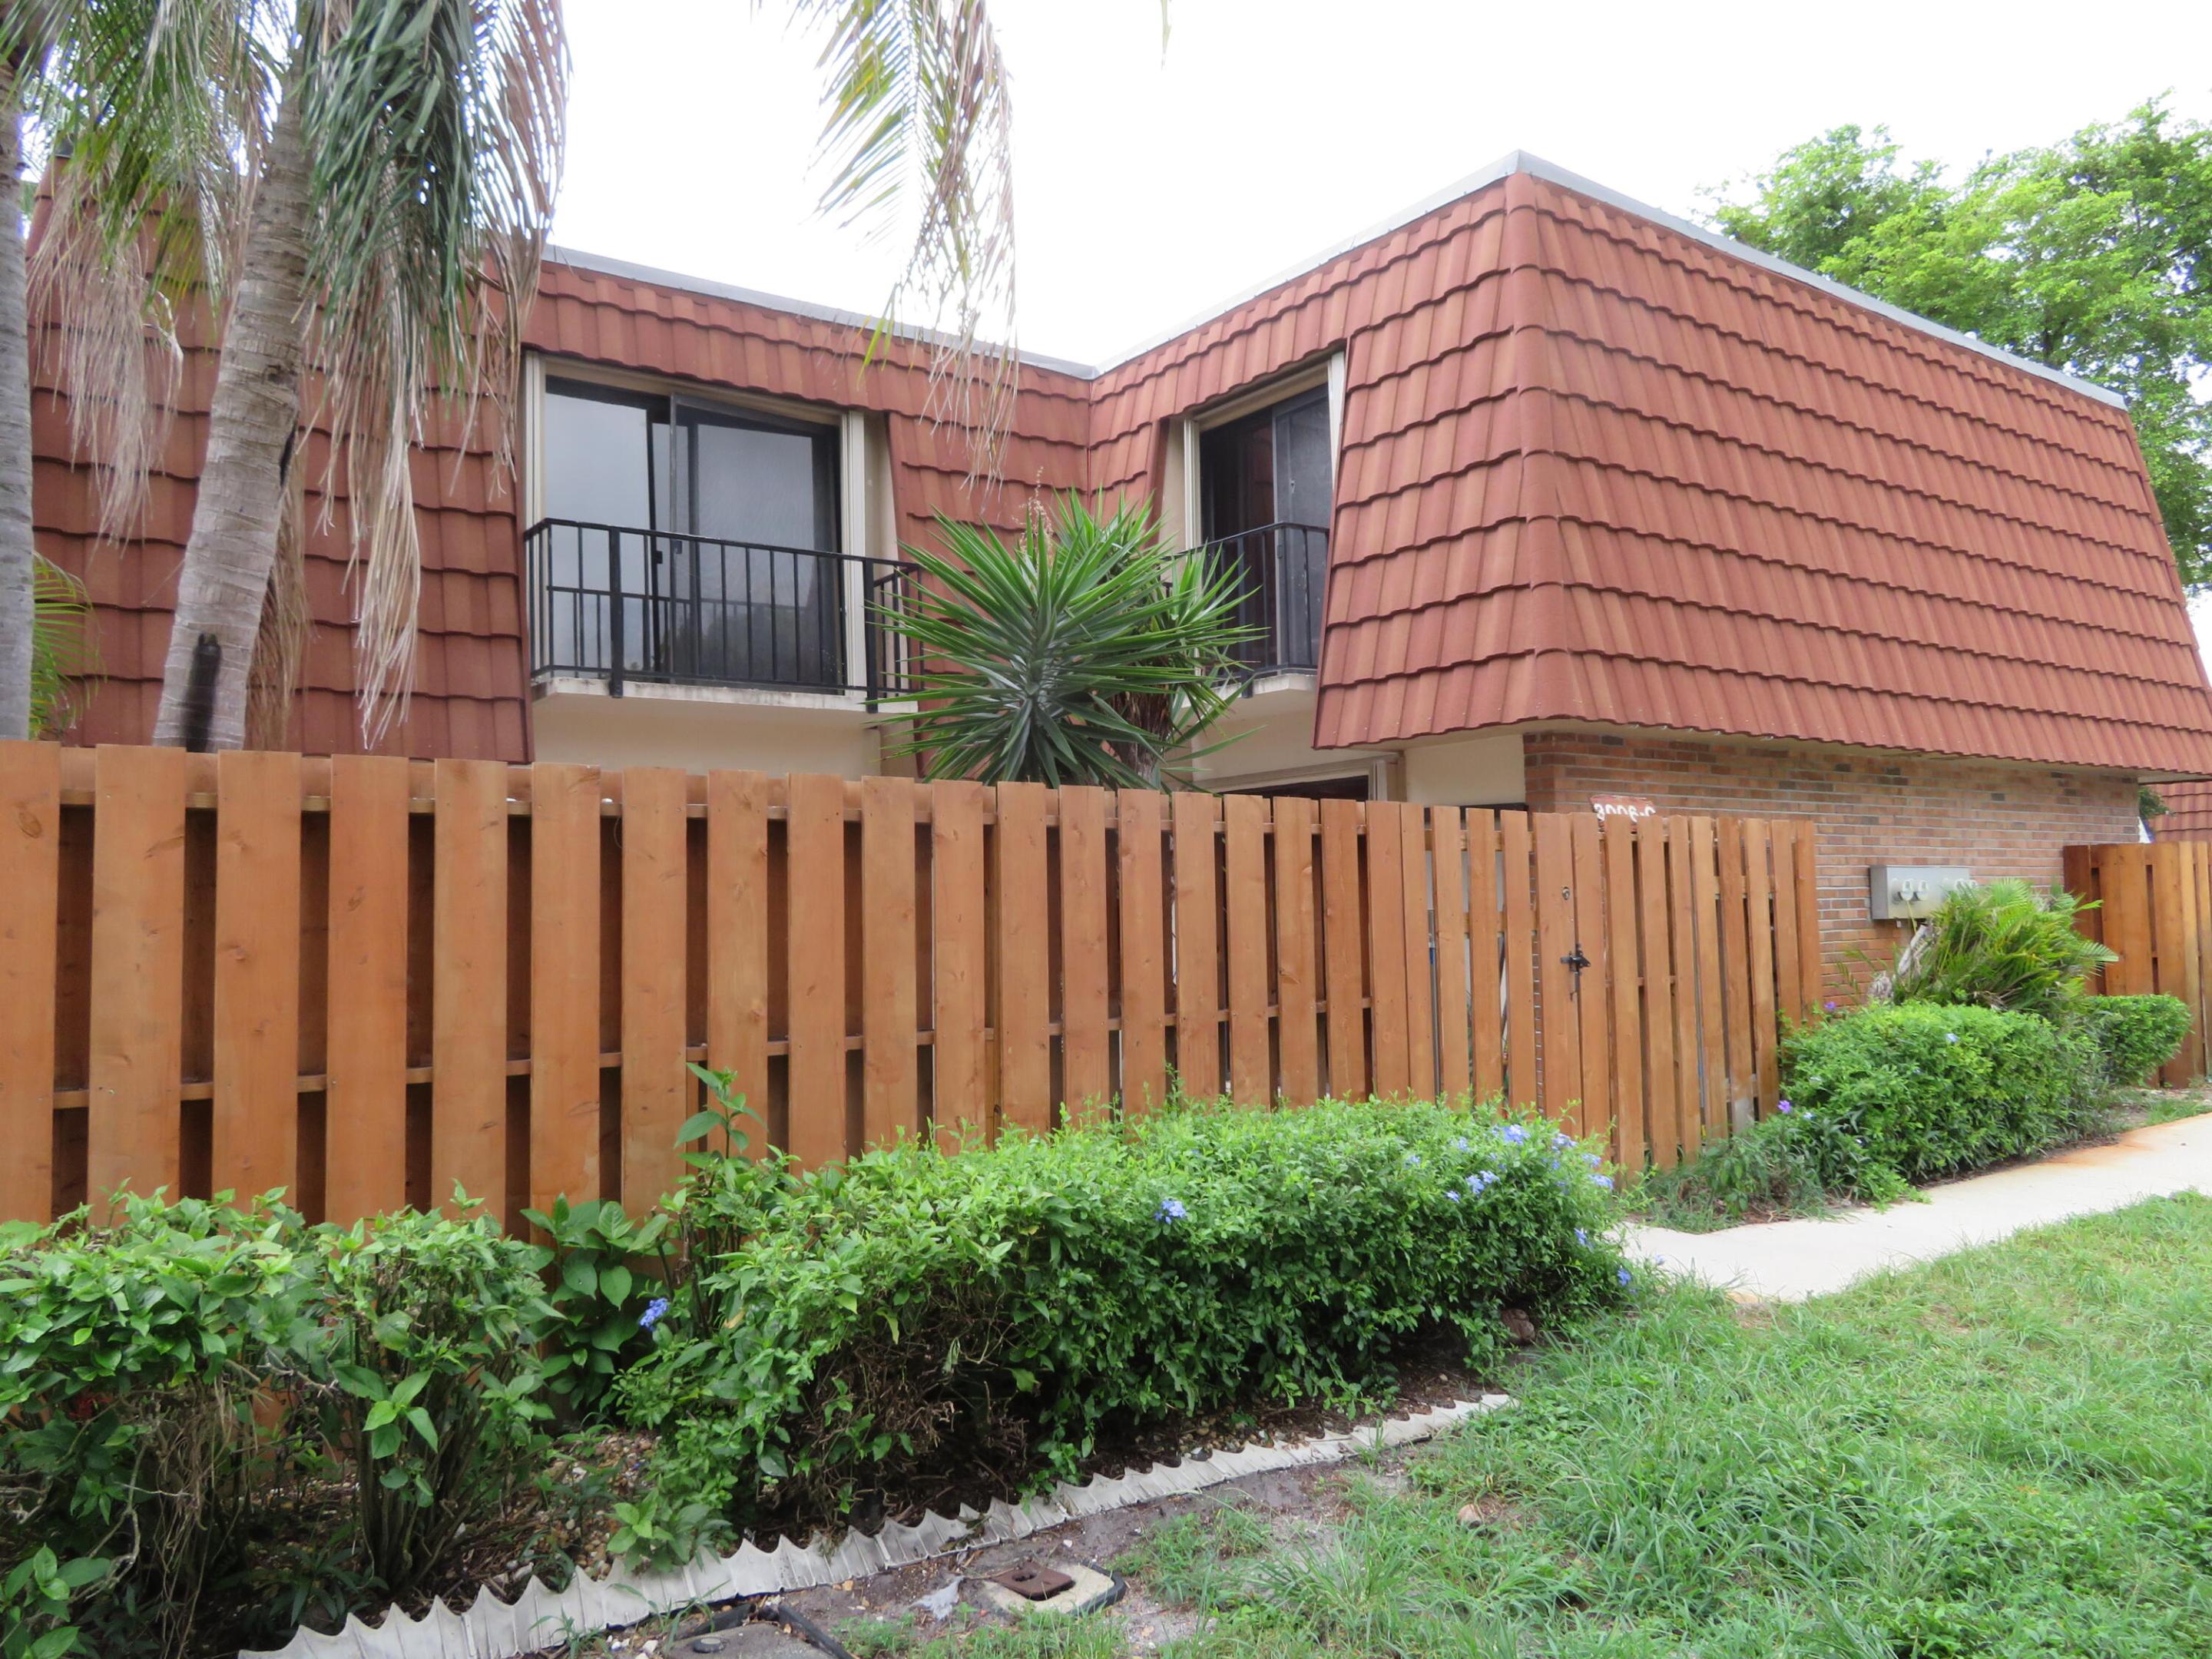
Save
Ask
Tour
Hide
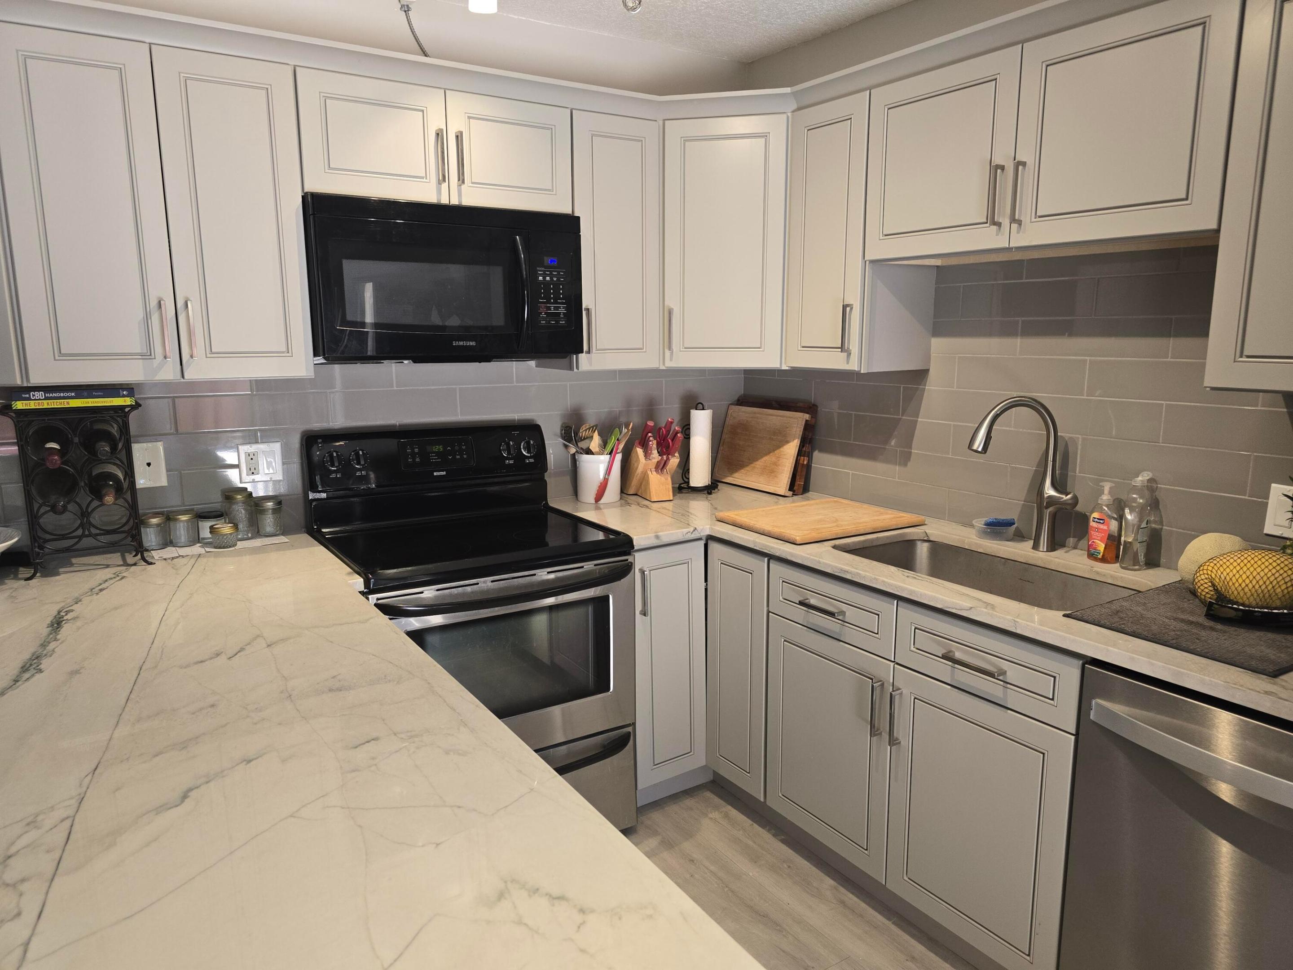
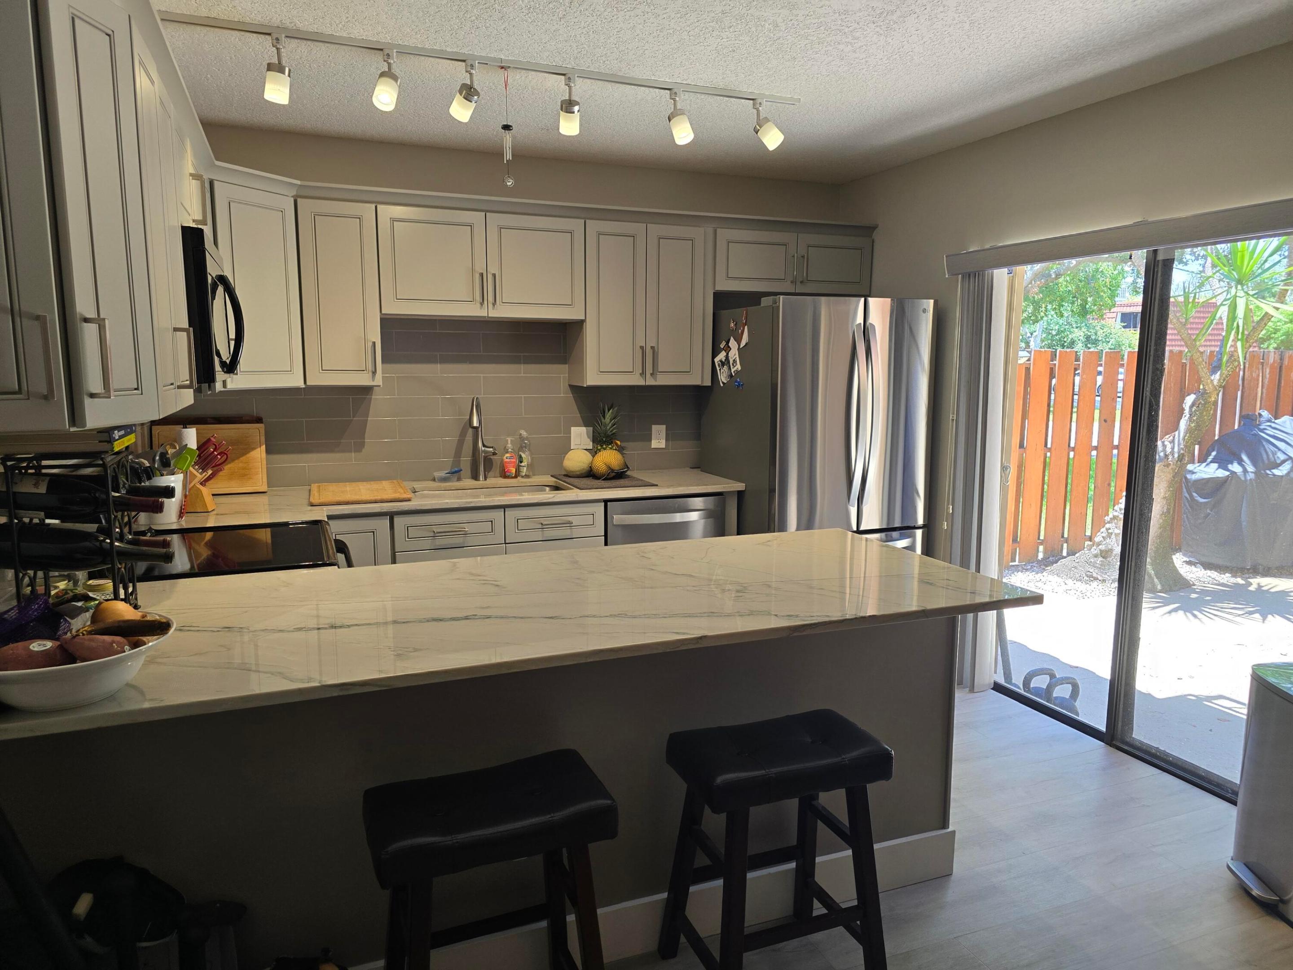
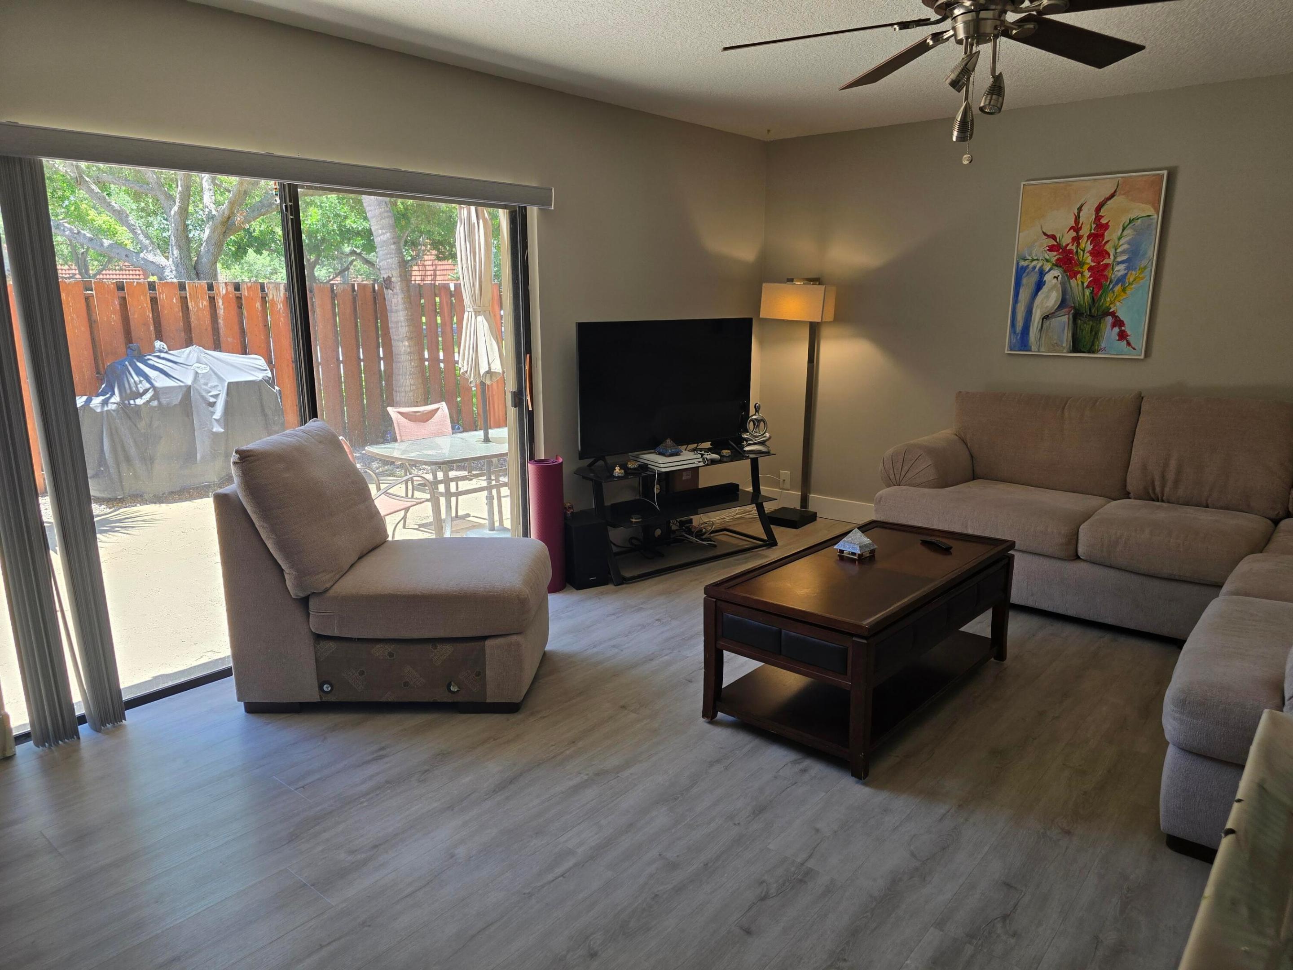
STUNNING KITCHEN AWAITS YOU IN THIS UPDATED DELRAY TOWN HOME. LUXURY VINYL FLOORING. 2 BEDROOMS WITH EN SUITES. LARGE PRIVATE FENCED PATIO. 2 ASSIGNED PARKING SPACES. WASHER AND DRYER IN UNIT. ACCORDION HURRICANE SHUTTERS. POOL, TENNIS AND BASKETBALL COURTS. INCLUDES CABLE. CLOSE TO SHOPPING, BEACHES AND ATLANTIC AVE NIGHT LIFE. 1ST, LAST, SEC. SMALL DOG WELCOME.
Save
Ask
Tour
Hide
Listing Snapshot
Price
$2,600
Days On Site
18 Days
Bedrooms
2
Inside Area (SqFt)
1,230 sqft
Total Baths
3
Full Baths
2
Partial Baths
1
Lot Size
N/A
Year Built
1978
MLS® Number
B26026923
Status
Active Under Contract
Property Tax
N/A
HOA/Condo/Coop Fees
N/A
Sq Ft Source
Public Records
Friends & Family
Recent Activity
| 2 weeks ago | Status changed to Active Under Contract | |
| 3 weeks ago | Listing first seen on site | |
| 3 weeks ago | Listing updated with changes from the MLS® |
General Features
Available on
2026-06-15
Direction Faces
South
Levels
Two
Number Of Stories
2
Parking
Assigned
Parking Spaces
2
Pets
Breed RestrictionsDogs OKSize LimitYes
Property Sub Type
Townhouse
Sewer
Public Sewer
SqFt Total
1230
Interior Features
Appliances
DryerDishwasherElectric RangeElectric Water HeaterDisposalMicrowaveRefrigeratorWater HeaterWasher
Cooling
Central Air
Flooring
Vinyl
Heating
Central
Laundry Features
Main Level
Main Level Bedrooms
1
Kitchen
Living Room
PrimaryBedroom
Save
Ask
Tour
Hide
Exterior Features
Exterior
None
Fencing
Fenced
Pool Features
Association
Community Features
Association Amenities
PoolBasketball CourtTennis Court(s)
MLS Area
4550
Schools
School District
Unknown
Elementary School
Orchard View
Middle School
Carver Community
High School
Atlantic
Listing courtesy of United Realty Group Inc.

All listings featuring the BMLS logo are provided by BeachesMLS, Inc. This information is not verified for authenticity or accuracy and is not guaranteed. Copyright © 2026 BeachesMLS, Inc. (a Flex MLS feed)
Last checked: 2026-05-30 09:05 AM UTC
All listings featuring the BMLS logo are provided by BeachesMLS, Inc. This information is not verified for authenticity or accuracy and is not guaranteed. Copyright © 2026 BeachesMLS, Inc. (a Flex MLS feed)
Last checked: 2026-05-30 09:05 AM UTC
Neighborhood & Commute
Source: Walkscore
Save
Ask
Tour
Hide
READY TO MAKE AN OFFER?
JUST CLICK: START AN OFFER
OR CALL REAL ESTATE BROKER
ALICE LONNQVIST
PHONE: 1-561-540-8122
Did you know? You can invite friends and family to your search. They can join your search, rate and discuss listings with you.