2359 Treasure Isle Drive 34Palm Beach Gardens, FL 33410
Mortgage Calculator
Monthly Payment (Est.)
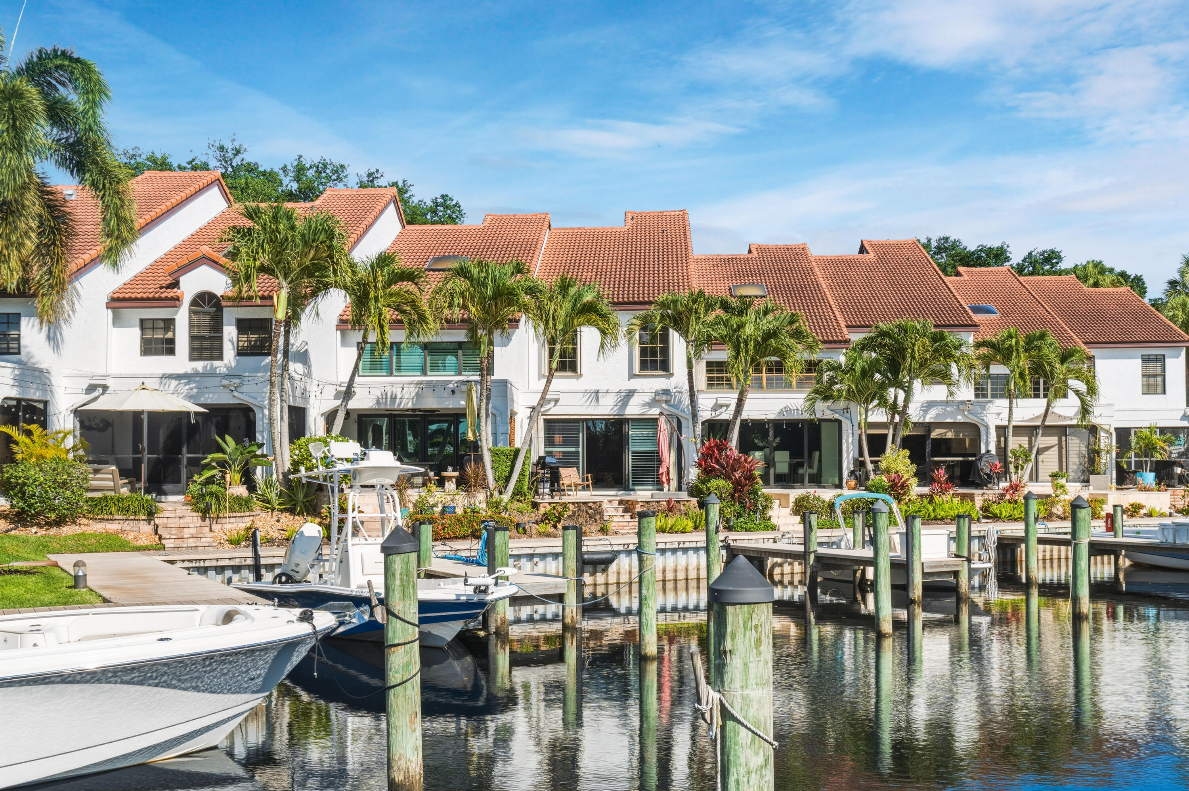
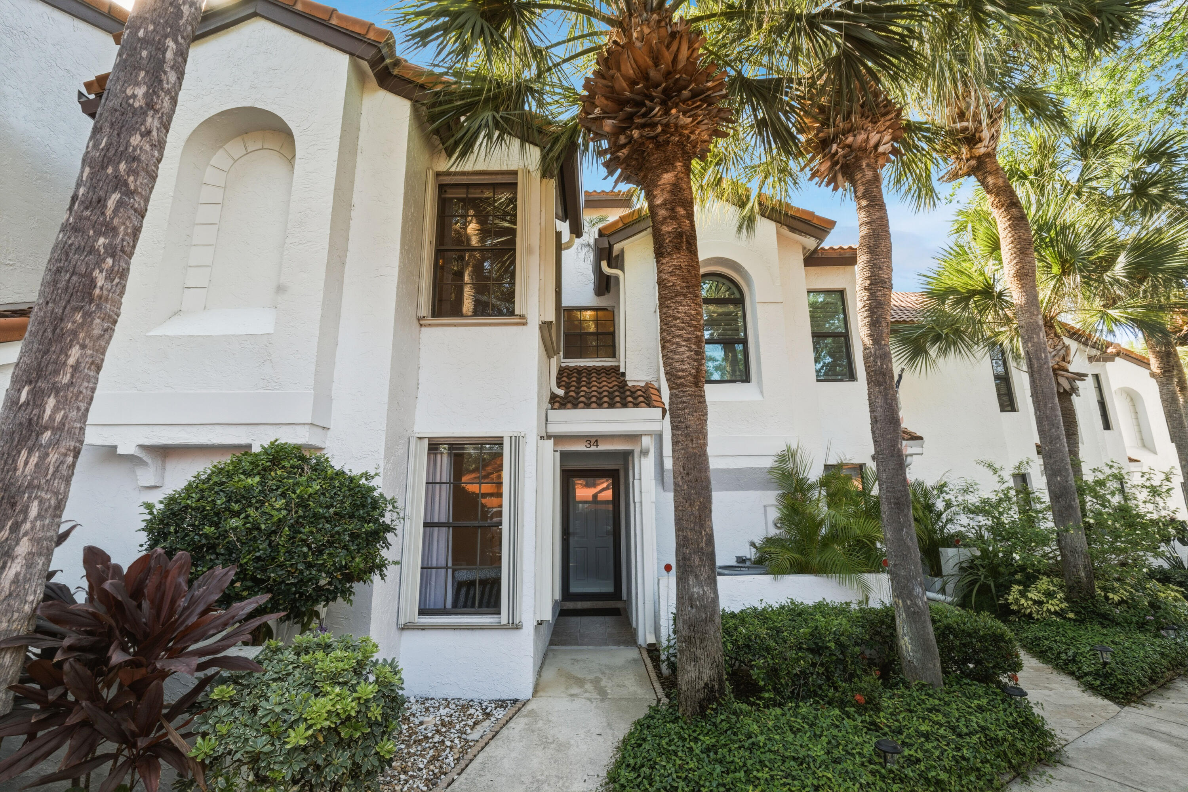
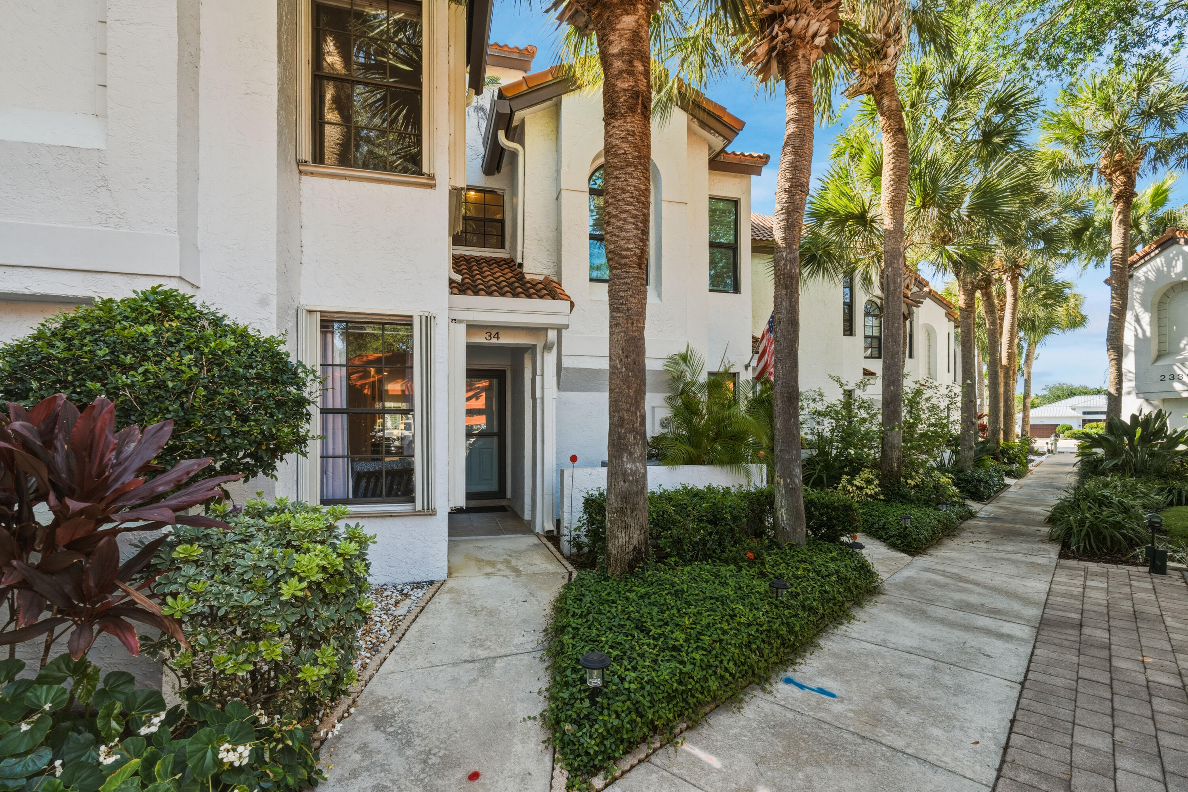
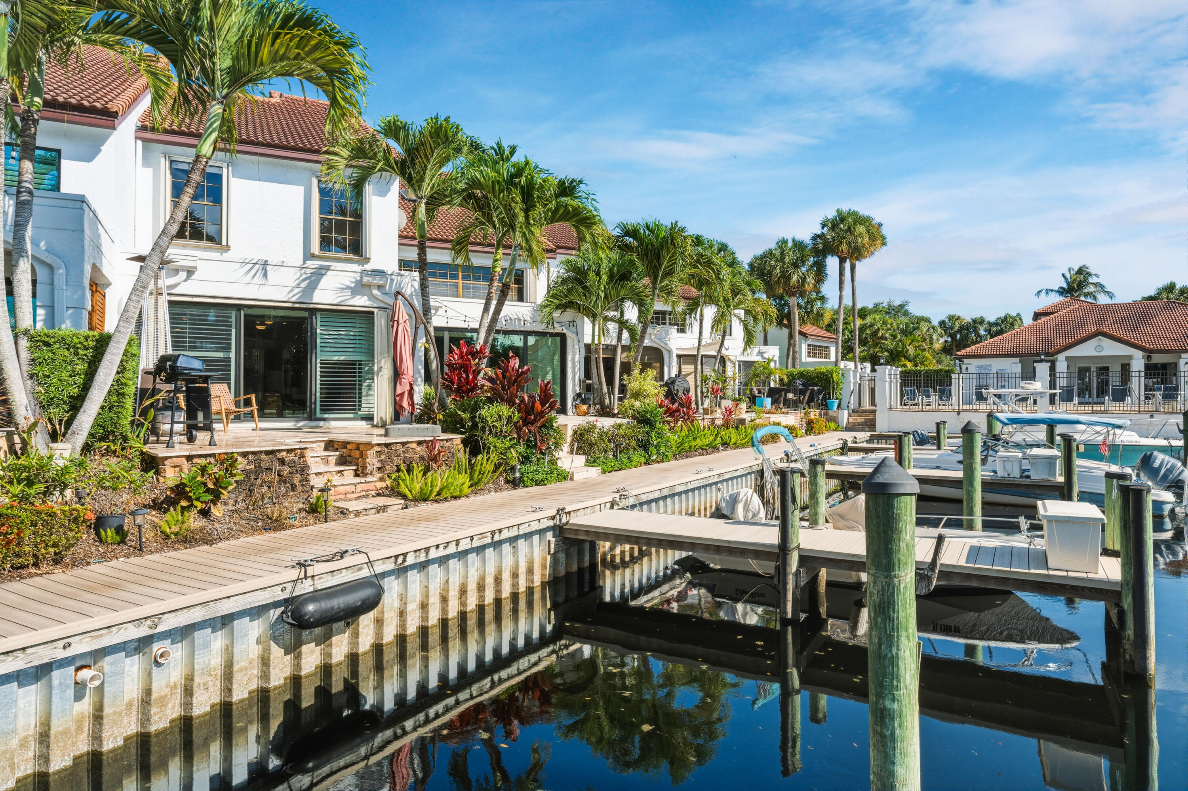
Enter an interest rate to see your estimated monthly payment.DEEDED 30' BOAT SLIP + DIRECT INTRACOASTAL ACCESS—WATERFRONT LIVING AWAITS! Beautifully remodeled and fully furnished, this 3-bedroom, 3-bath waterfront residence in Mariners Cove is your invitation to embrace the South Florida lifestyle. Your deeded 30-foot boat slip is just steps from your back door, putting spontaneous days on the water and sunset cruises within easy reach. Inside, light-filled living spaces, stylish updates and coastal elegance create a home that feels sophisticated without sacrificing comfort. Whether you're searching for a full-time residence, a winter escape, or the opportunity to enjoy your home while generating seasonal income when you're away, this waterfront retreat offers the freedom to make it entirely your own. Boaters will appreciate the added convenience of a shared boat lift with capacity up to 10,000 lbs., located only feet from the dock. When the water calls, getting out and enjoying the Intracoastal couldn't be easier. Back on shore, the open waterfront patio is made for the moments that turn a Florida home into a Florida lifestyle—morning coffee by the water, afternoon cookouts, cocktails at sunset, and evenings spent outside with nowhere else you need to be. Inside, the thoughtful floor plan offers both flexibility and privacy. A first-floor bedroom and full bath are ideal for guests, while upstairs you'll find a spacious primary suite, an additional guest bedroom, two full bathrooms, and a conveniently located washer and dryer. Elegant ceramic tile flooring complements the home's beautifully updated interiors, while a custom glass-enclosed, temperature-controlled wine cellar creates an unexpected focal point and a sophisticated space to showcase your collection. For those who want their Florida retreat to work for them while they're away, the property also has an established seasonal rental history. It has previously been leased during peak winter months from November through March and December through April at approximately $6,500 per month. Just a short stroll from home, Mariners Cove offers a clubhouse, pool and spa, fitness center, scenic jogging trails, sidewalks, and street lighting—adding even more ways to enjoy the community when you're not out on the water. Here, the hardest decision of the day may be whether to stay home and enjoy the view or untie the boat and see where the Intracoastal takes you. Your boat is steps away. The water is waiting. Welcome to life at Mariners Cove. Schedule your private showing today!
| 7 days ago | Price changed to $1,025,000 | |
| 7 days ago | Listing updated with changes from the MLS® | |
| 5 months ago | Listing first seen on site |

All listings featuring the BMLS logo are provided by BeachesMLS, Inc. This information is not verified for authenticity or accuracy and is not guaranteed. Copyright © 2026 BeachesMLS, Inc. (a Flex MLS feed)
Last checked: 2026-10-08 02:37 AM UTC
READY TO MAKE AN OFFER?
JUST CLICK: START AN OFFER
OR CALL REAL ESTATE BROKER
ALICE LONNQVIST
PHONE: 1-561-540-8122
Did you know? You can invite friends and family to your search. They can join your search, rate and discuss listings with you.