Save
Ask
Tour
Hide
$6,800
159 Days On Site
529 S Flagler Drive 6gWest Palm Beach, FL 33401
For Rent|Condominium|Active
2
Beds
2
Total Baths
2
Full Baths
1,927
SqFt
$4
/SqFt
1986
Built
Subdivision:
PLAZA OF THE PALM BEACHES CONDO
County:
Palm Beach
Call Now: 1-561-540-8122
Is this the listing for you? We can help make it yours.
1-561-540-8122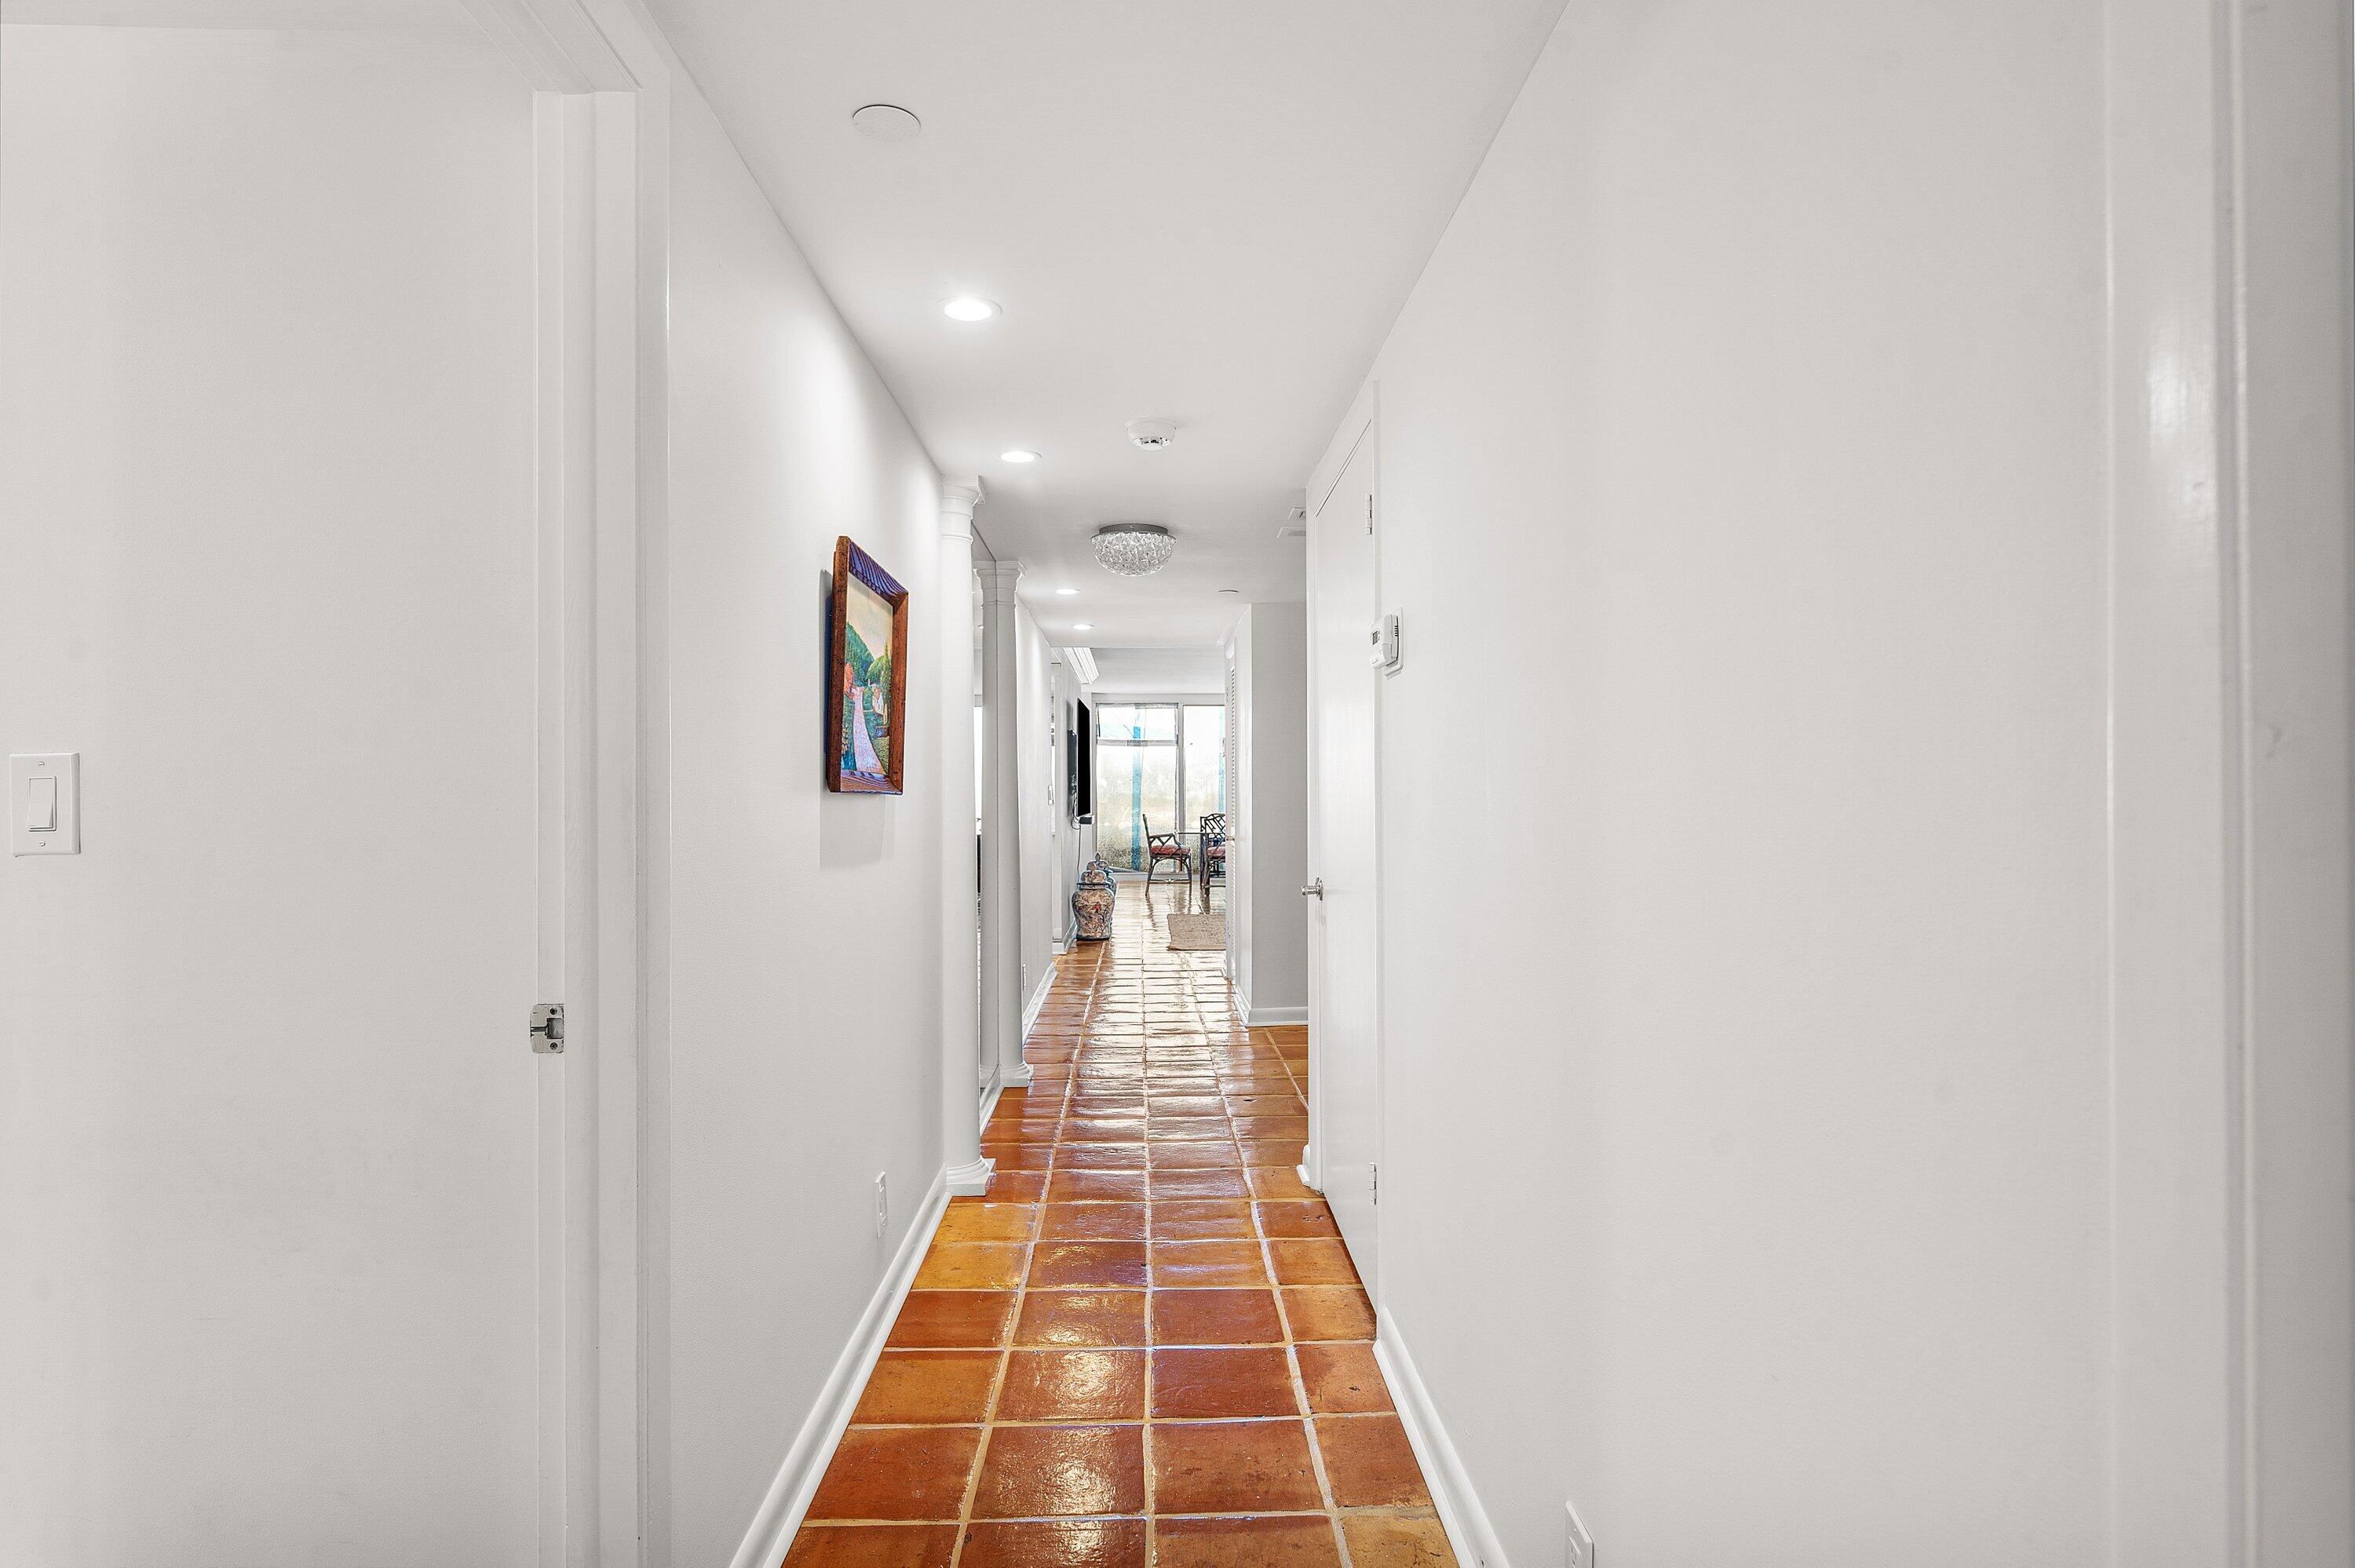
Save
Ask
Tour
Hide
Mortgage Calculator
Monthly Payment (Est.)
Enter an interest rate to see your estimated monthly payment.Calculator powered by Showcase IDX, a Constellation1 Company. Copyright ©2026 Information is deemed reliable but not guaranteed.
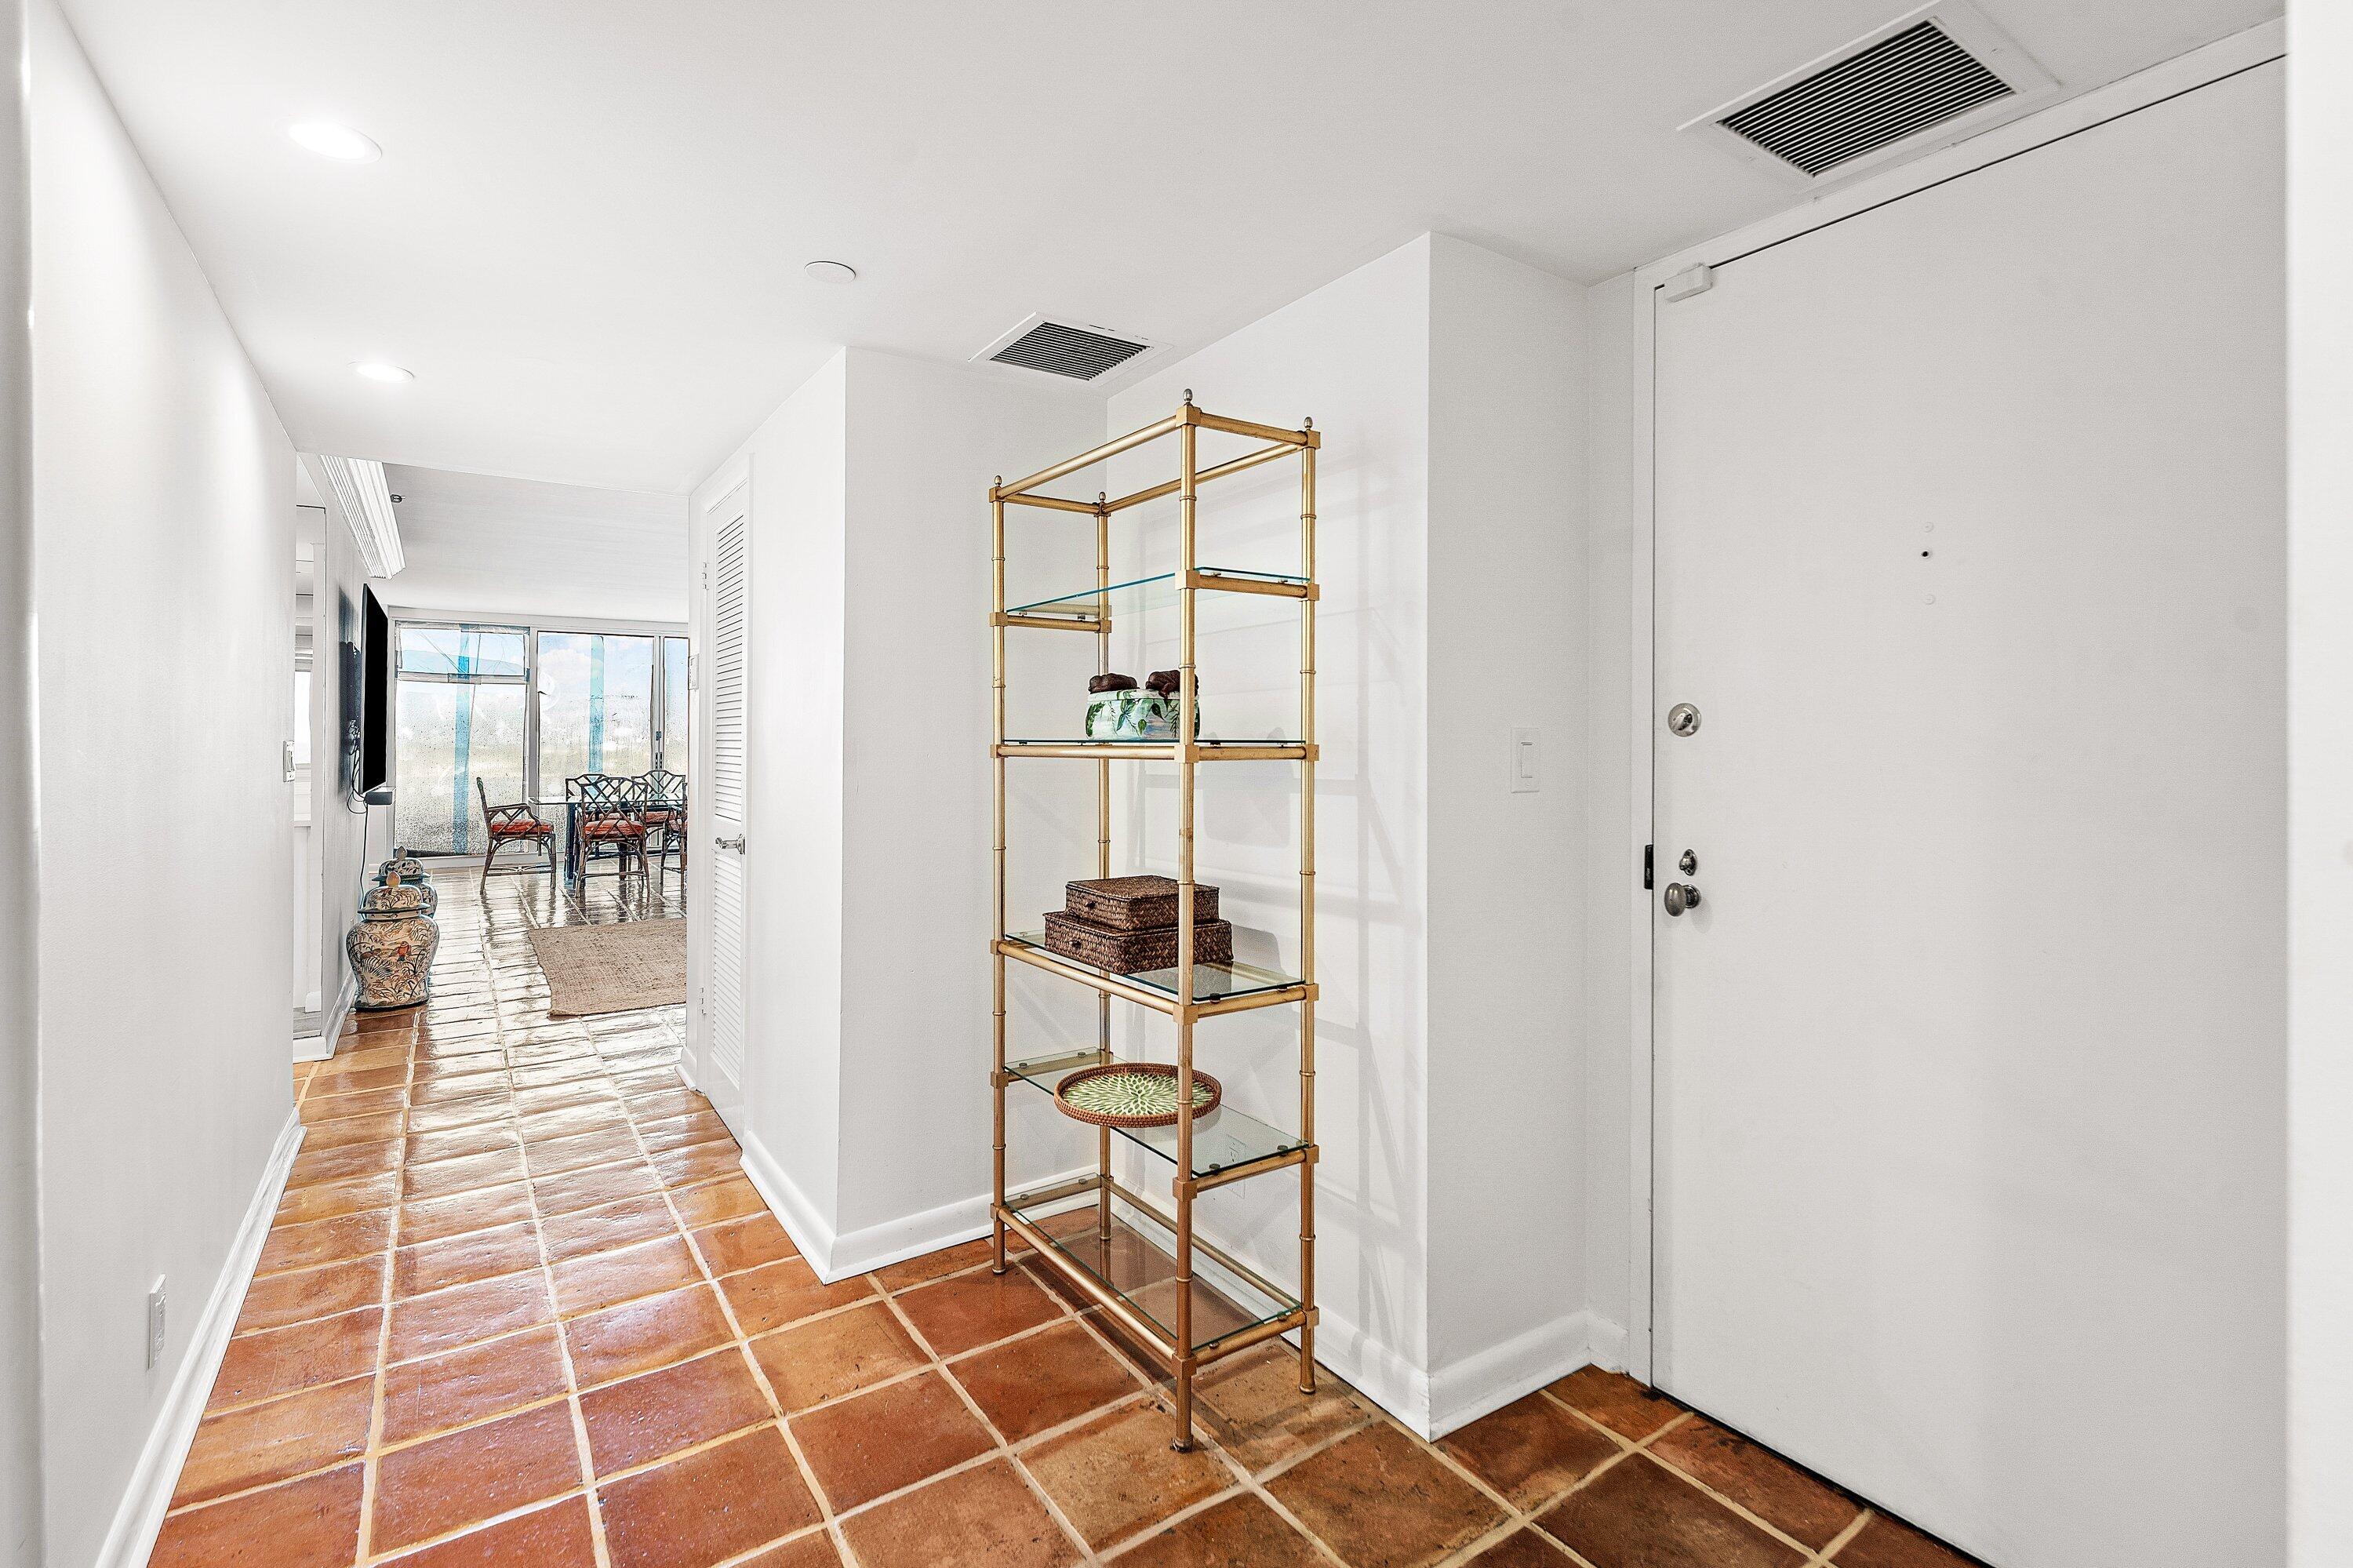
An opportunity to live downtown life style in this extraordinary building, offering hotel like services. Full time staff are available to help and to assist residents with a smile. The building is located walking distance to high end restaurants, the Norton Museum, Kravis Performing Arts and many other retail facilities in City Place. Management staff on site and full time security and maintenance staff. A MUST SEE!
Save
Ask
Tour
Hide
Listing Snapshot
Price
$6,800
Days On Site
159 Days
Bedrooms
2
Inside Area (SqFt)
1,927 sqft
Total Baths
2
Full Baths
2
Partial Baths
N/A
Lot Size
N/A
Year Built
1986
MLS® Number
B26025458
Status
Active
Property Tax
N/A
HOA/Condo/Coop Fees
N/A
Sq Ft Source
Public Records
Friends & Family
Recent Activity
| 5 months ago | Listing first seen on site | |
| 5 months ago | Listing updated with changes from the MLS® |
General Features
Attached Garage
Yes
Available on
2026-05-15
Direction Faces
East
Garage
Yes
Garage Spaces
1
Levels
One
Number Of Stories
32
Parking
AttachedConcreteGarage
Parking Spaces
1
Pets
No
Property Sub Type
Condominium
Security
Security System OwnedSecurity SystemBuilding SecurityFire Sprinkler SystemSecurity GateGated with GuardSecured Garage/ParkingGated CommunitySmoke Detector(s)Security Guard
Sewer
Public Sewer
SqFt Total
1927
Utilities
Cable AvailableWater Available
Interior Features
Appliances
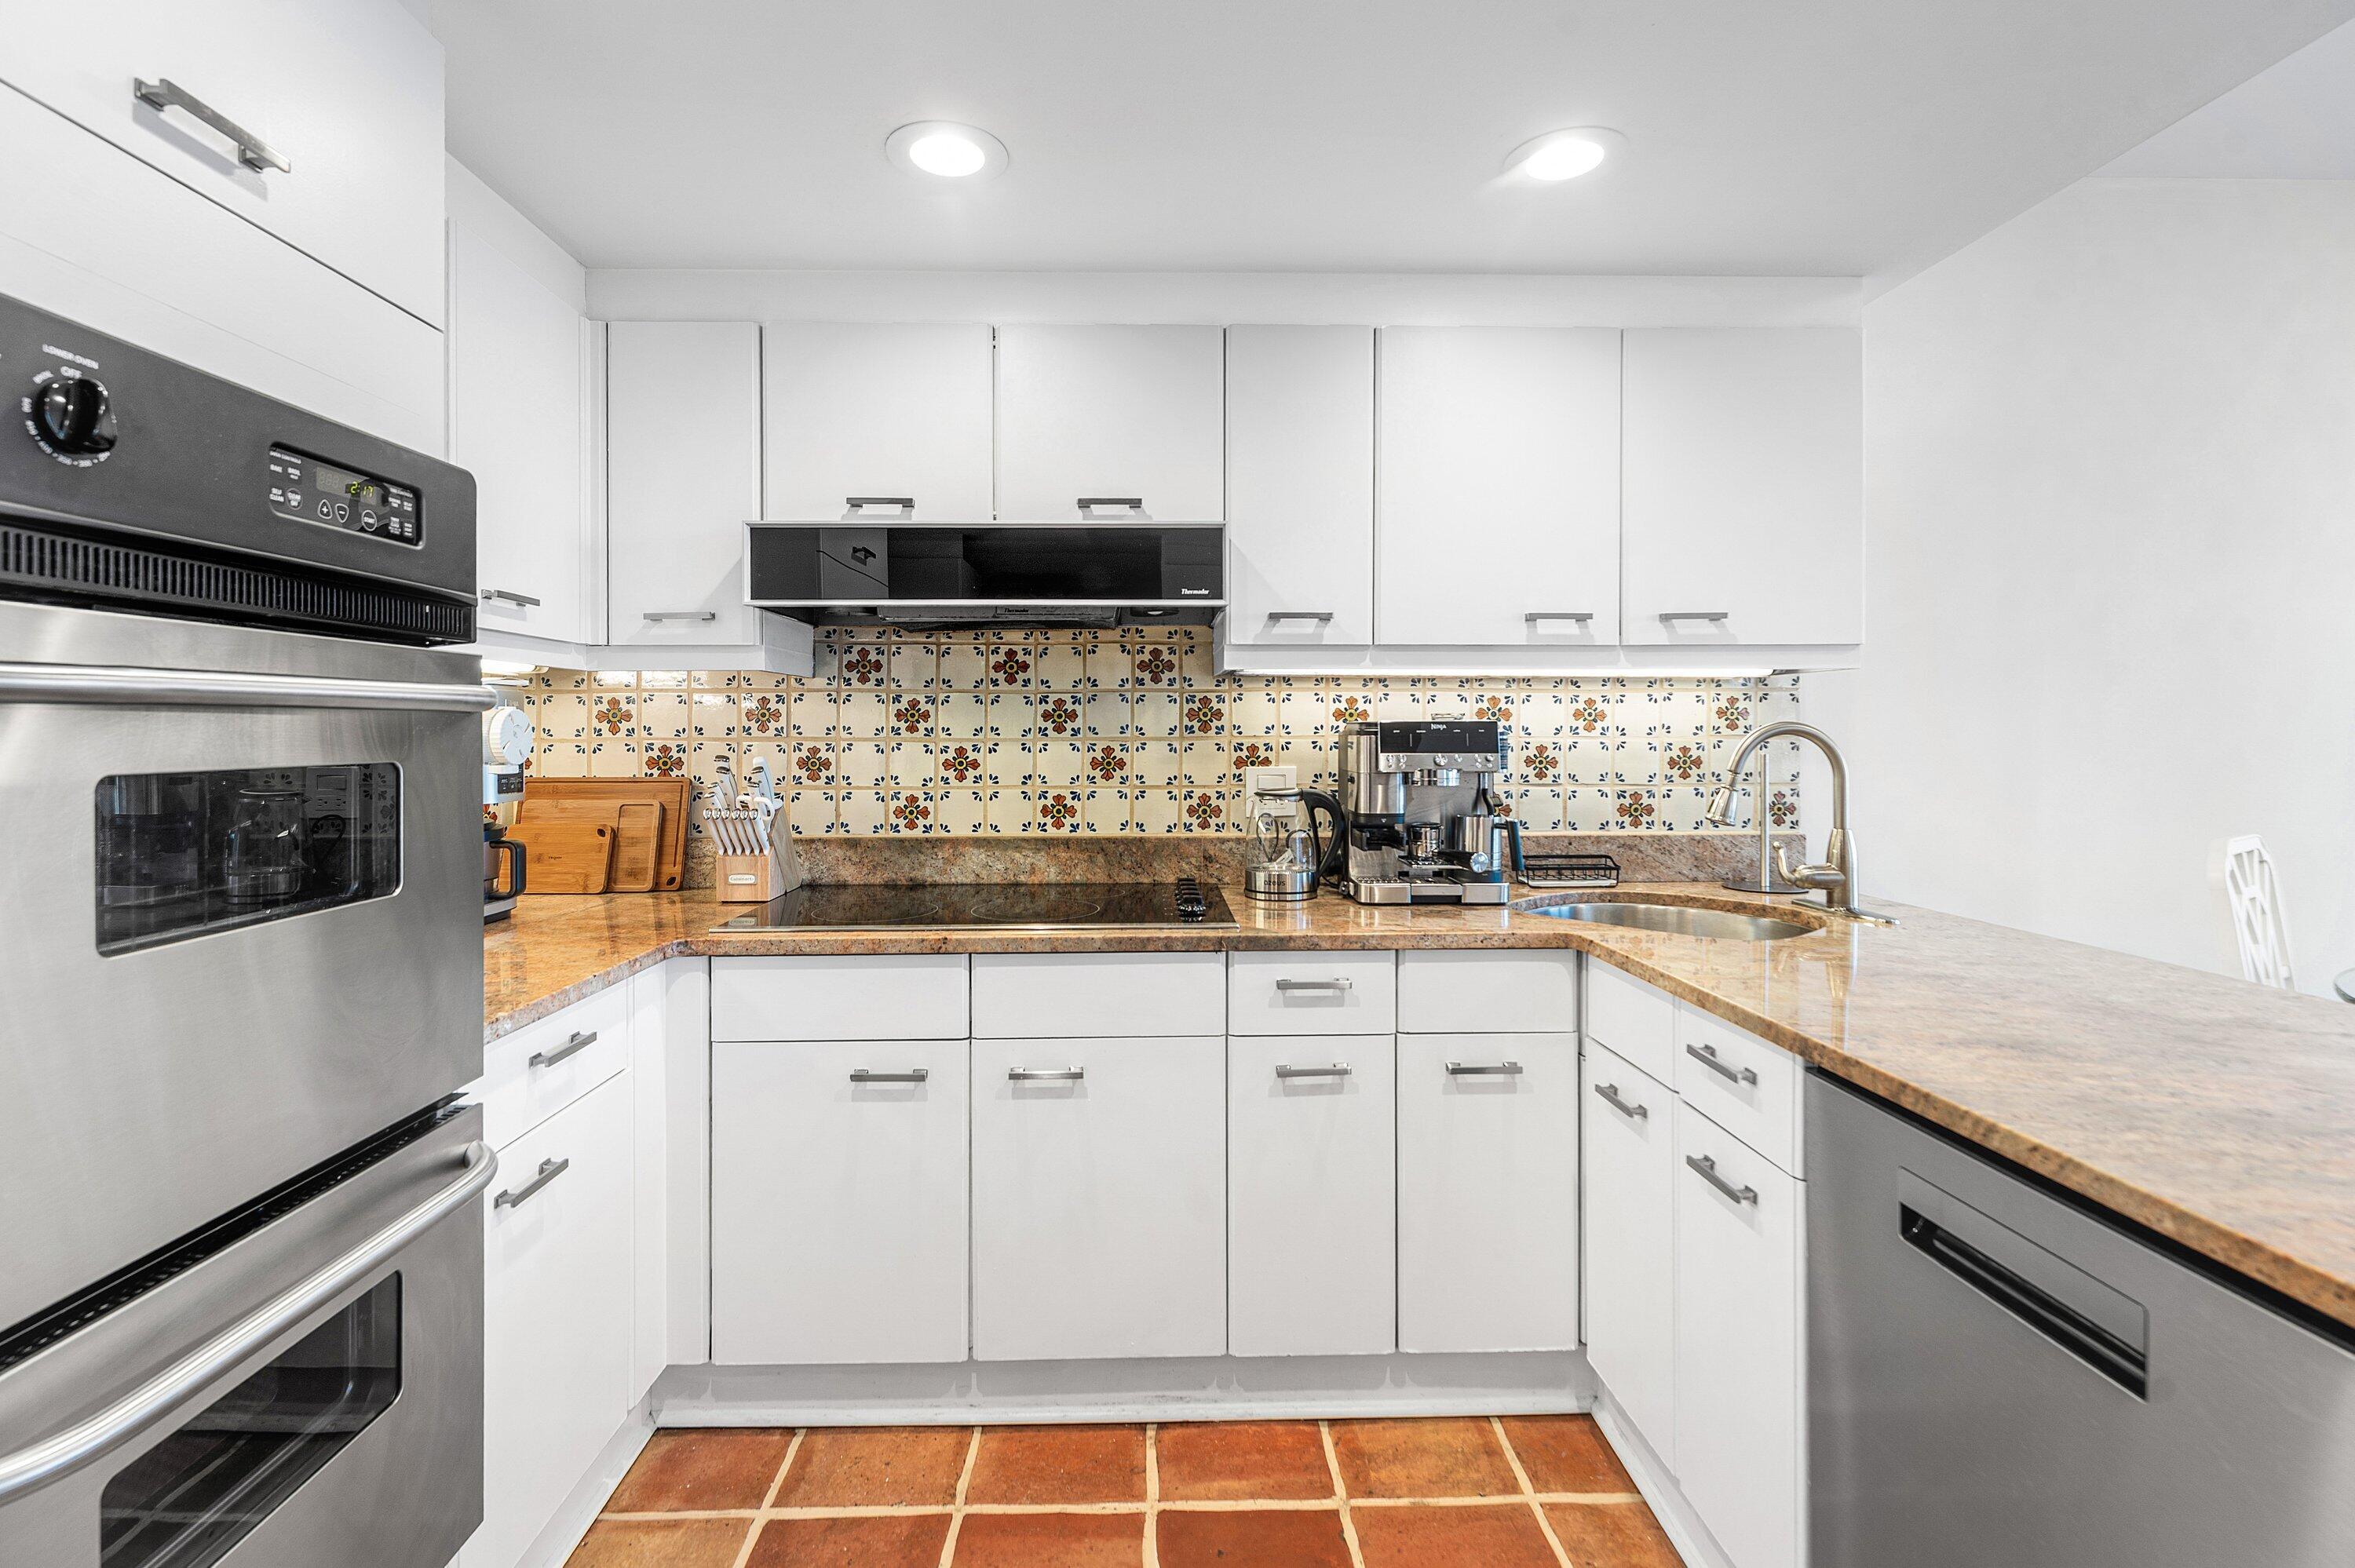
DryerDishwasherElectric RangeElectric Water HeaterDisposalMicrowaveOvenRefrigeratorWater HeaterWasher
Cooling
Central Air
Flooring
Ceramic TileWood
Furnished
Furnished
Heating
Central
Interior
Wet BarEntrance FoyerWalk-In Closet(s)
Laundry Features
In Unit
Main Level Bedrooms
2
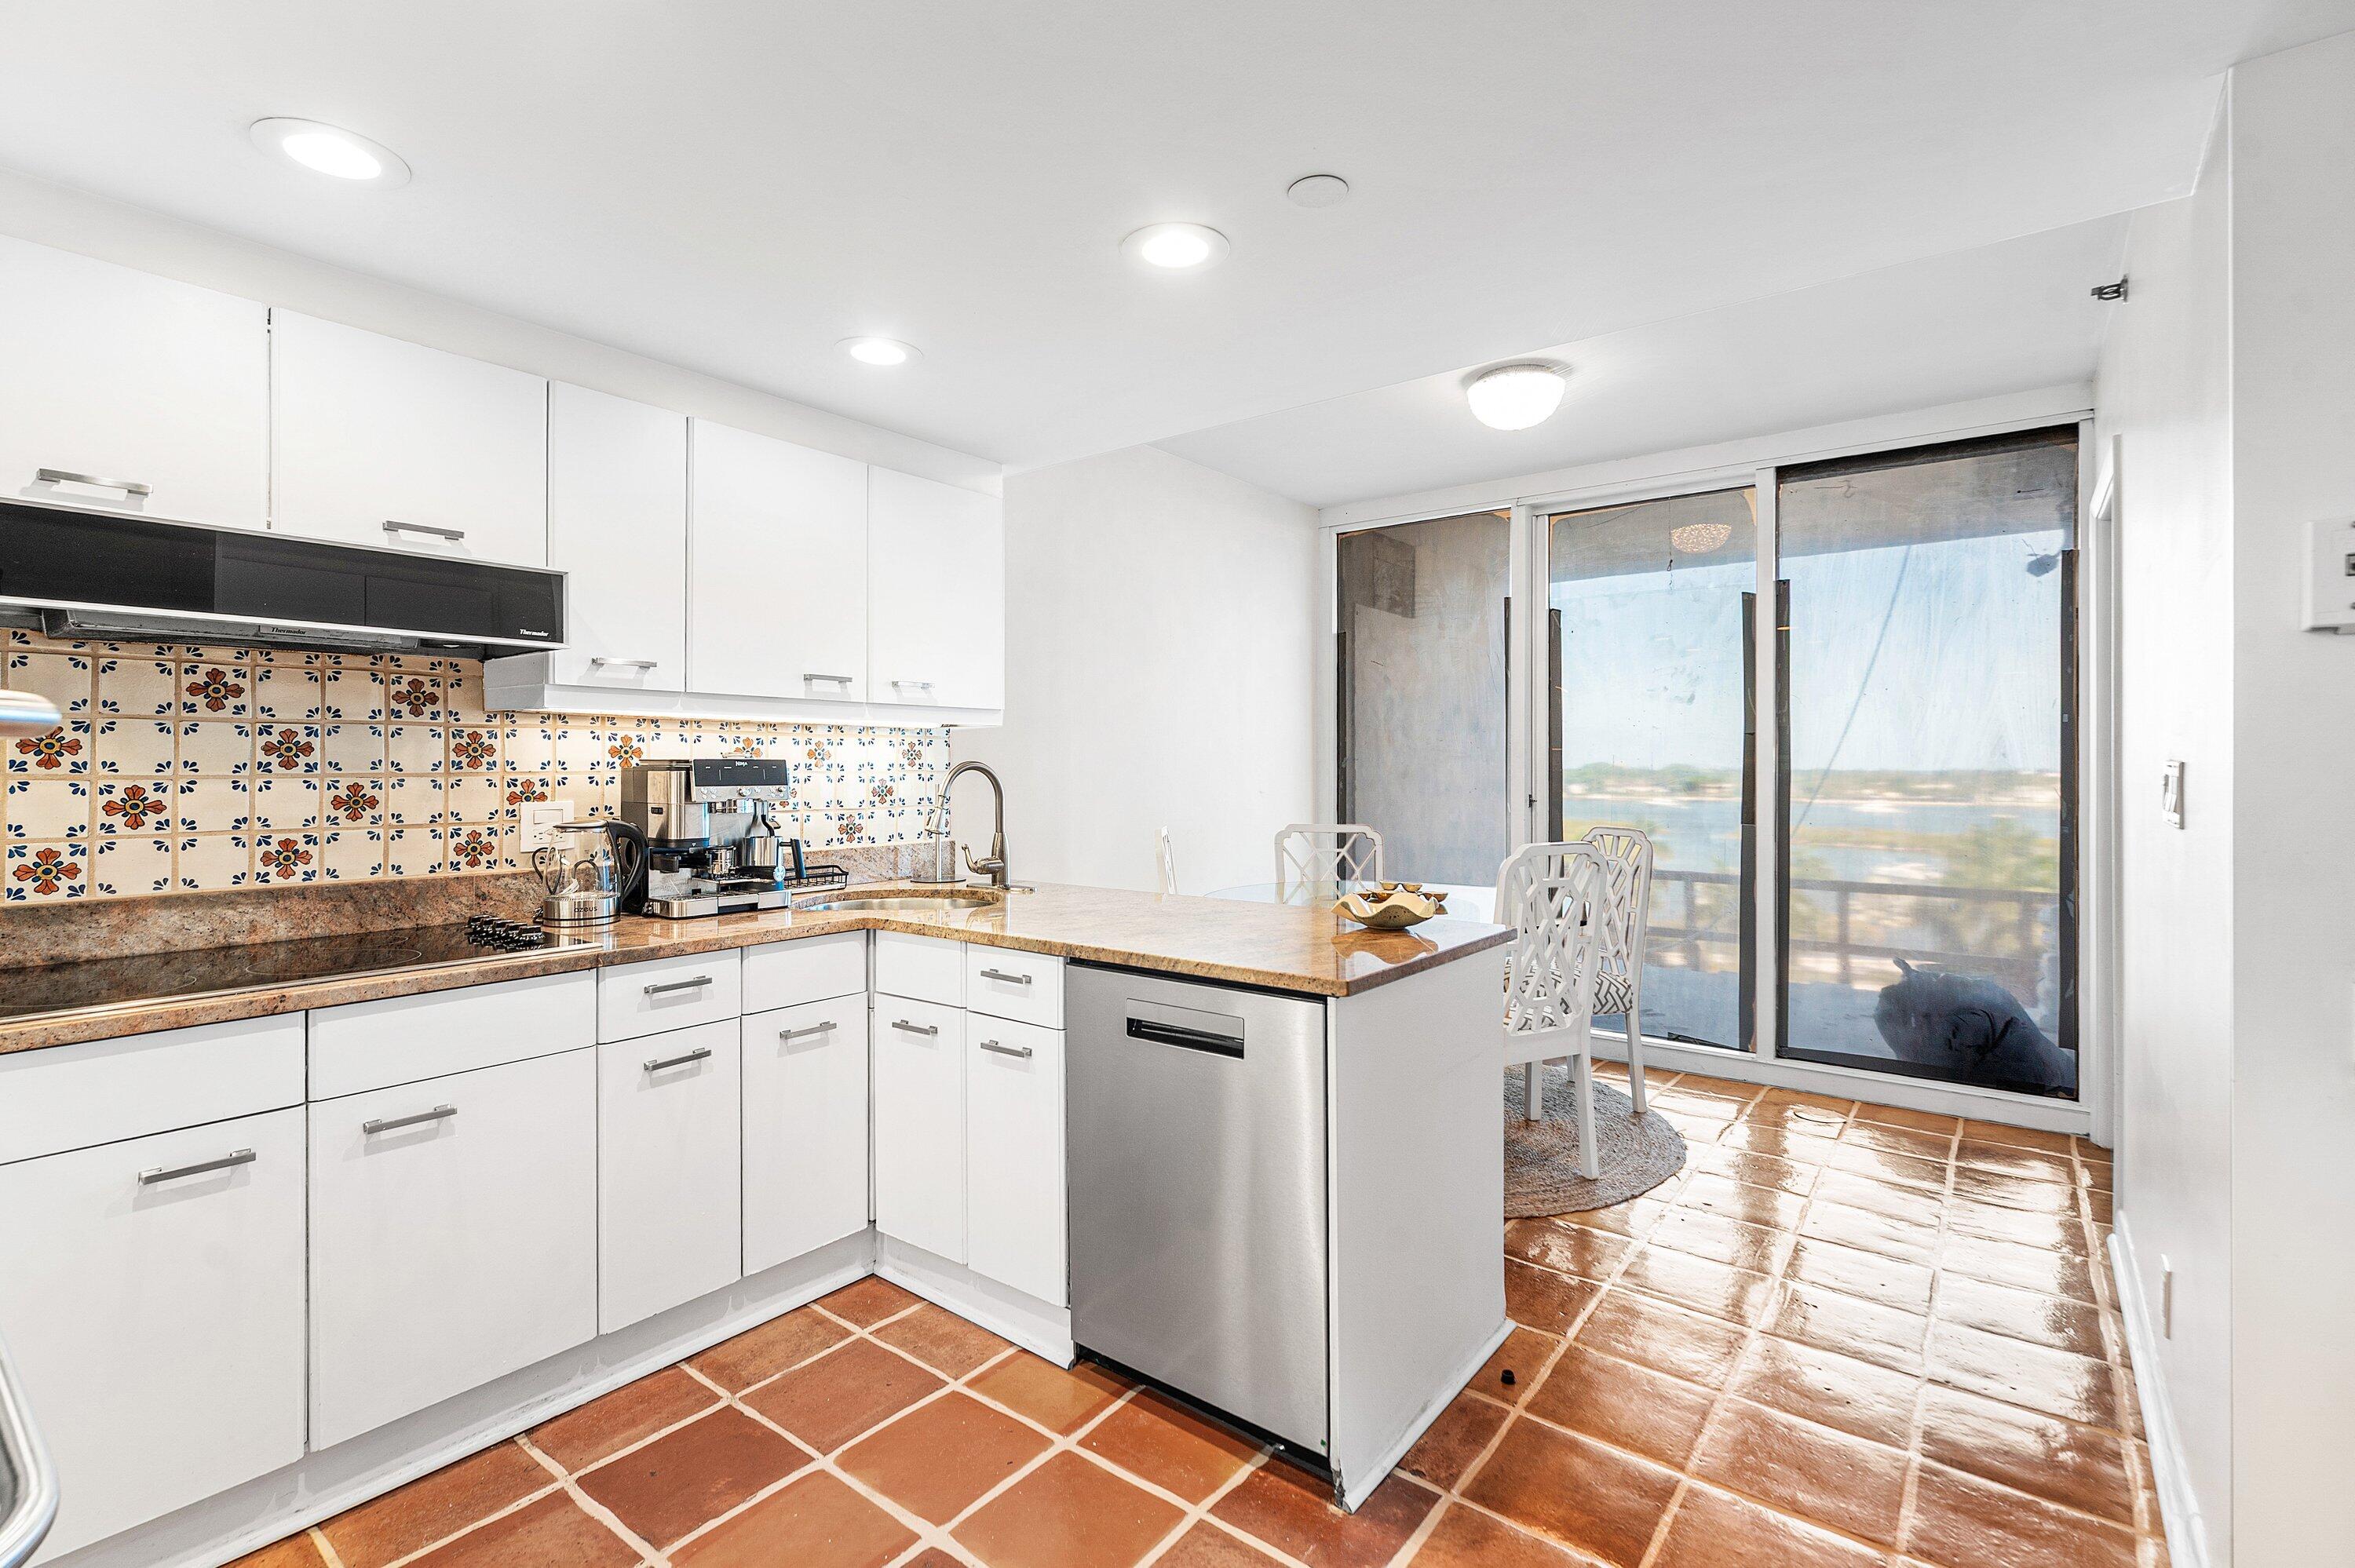
Kitchen
Dimensions - 28 X 8Level - MainArea - 224
Living Room
Dimensions - 18 X 14Level - MainArea - 252
PrimaryBedroom
Dimensions - 28 X 12.6Level - MainArea - 352
Save
Ask
Tour
Hide
Exterior Features
Construction Details
BlockConcrete
Exterior
BalconyTennis Court(s)
Lot Features
Waterfront
Other Structures
Tennis Court(s)
Patio And Porch
Wrap Around
Pool Features
AssociationHeated
Roof
ConcreteTile
View
WaterCity
Waterfront
Yes
Waterview
WaterCity
Community Features
Accessibility Features
Accessible Entrance
Association Amenities
PoolClubhouseElevator(s)ManagementMaintenanceRecreation FacilitiesSpa/Hot TubSecurityTennis Court(s)Trash
Community Features
GatedStreet Lights
MLS Area
5420
Roads
Paved
Schools
School District
Unknown
Elementary School
U. B. Kinsey / Palmview
Middle School
Conniston Community
High School
Forest Hill
Listing courtesy of Phyllis R. Presta

All listings featuring the BMLS logo are provided by BeachesMLS, Inc. This information is not verified for authenticity or accuracy and is not guaranteed. Copyright © 2026 BeachesMLS, Inc. (a Flex MLS feed)
Last checked: 2026-10-14 12:02 AM UTC
All listings featuring the BMLS logo are provided by BeachesMLS, Inc. This information is not verified for authenticity or accuracy and is not guaranteed. Copyright © 2026 BeachesMLS, Inc. (a Flex MLS feed)
Last checked: 2026-10-14 12:02 AM UTC
Neighborhood & Commute
Source: Walkscore
Save
Ask
Tour
Hide
READY TO MAKE AN OFFER?
JUST CLICK: START AN OFFER
OR CALL REAL ESTATE BROKER
ALICE LONNQVIST
PHONE: 1-561-540-8122
Did you know? You can invite friends and family to your search. They can join your search, rate and discuss listings with you.