When you purchase a home in Florida with Home Max Realty International as your buyer’s agent, you may be eligible to receive up to $5,000* as a rebate at closing.

Save
Ask
Tour
Hide
Share
$335,000
192 Days On Site

6309 Summer Sky Lane
Greenacres, FL 33463

For Sale|Single Family Residence|Active
3
Beds
2
Total Baths
2
Full Baths
1,337
SqFt
$251
/SqFt
1980
Built
Subdivision:
LUCERNE HOMES EAST 1
County:
Palm Beach
Call Now: 1-561-540-8122
Is this the listing for you? We can help make it yours.
1-561-540-8122
6309 Summer Sky Lane6309 Summer Sky Lane6309 Summer Sky Lane6309 Summer Sky Lane
Save
Ask
Tour
Hide
Share

Mortgage Calculator

Monthly Payment (Est.)

Enter an interest rate to see your estimated monthly payment.
Calculator powered by Showcase IDX, a Constellation1 Company. Copyright ©2026 Information is deemed reliable but not guaranteed.

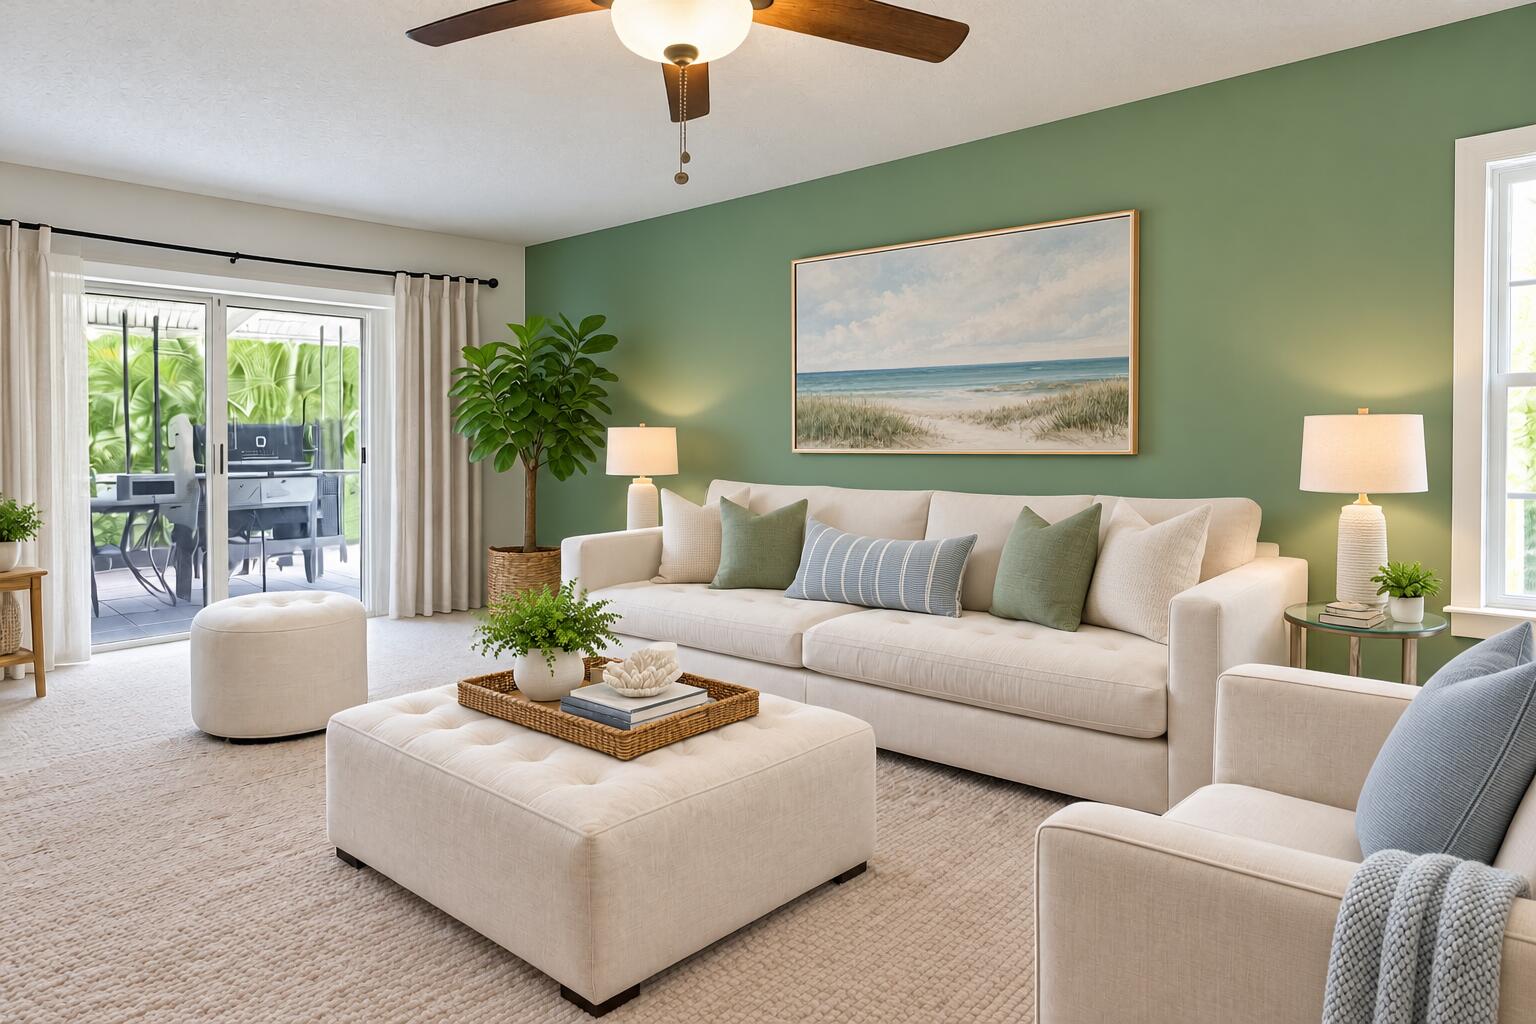
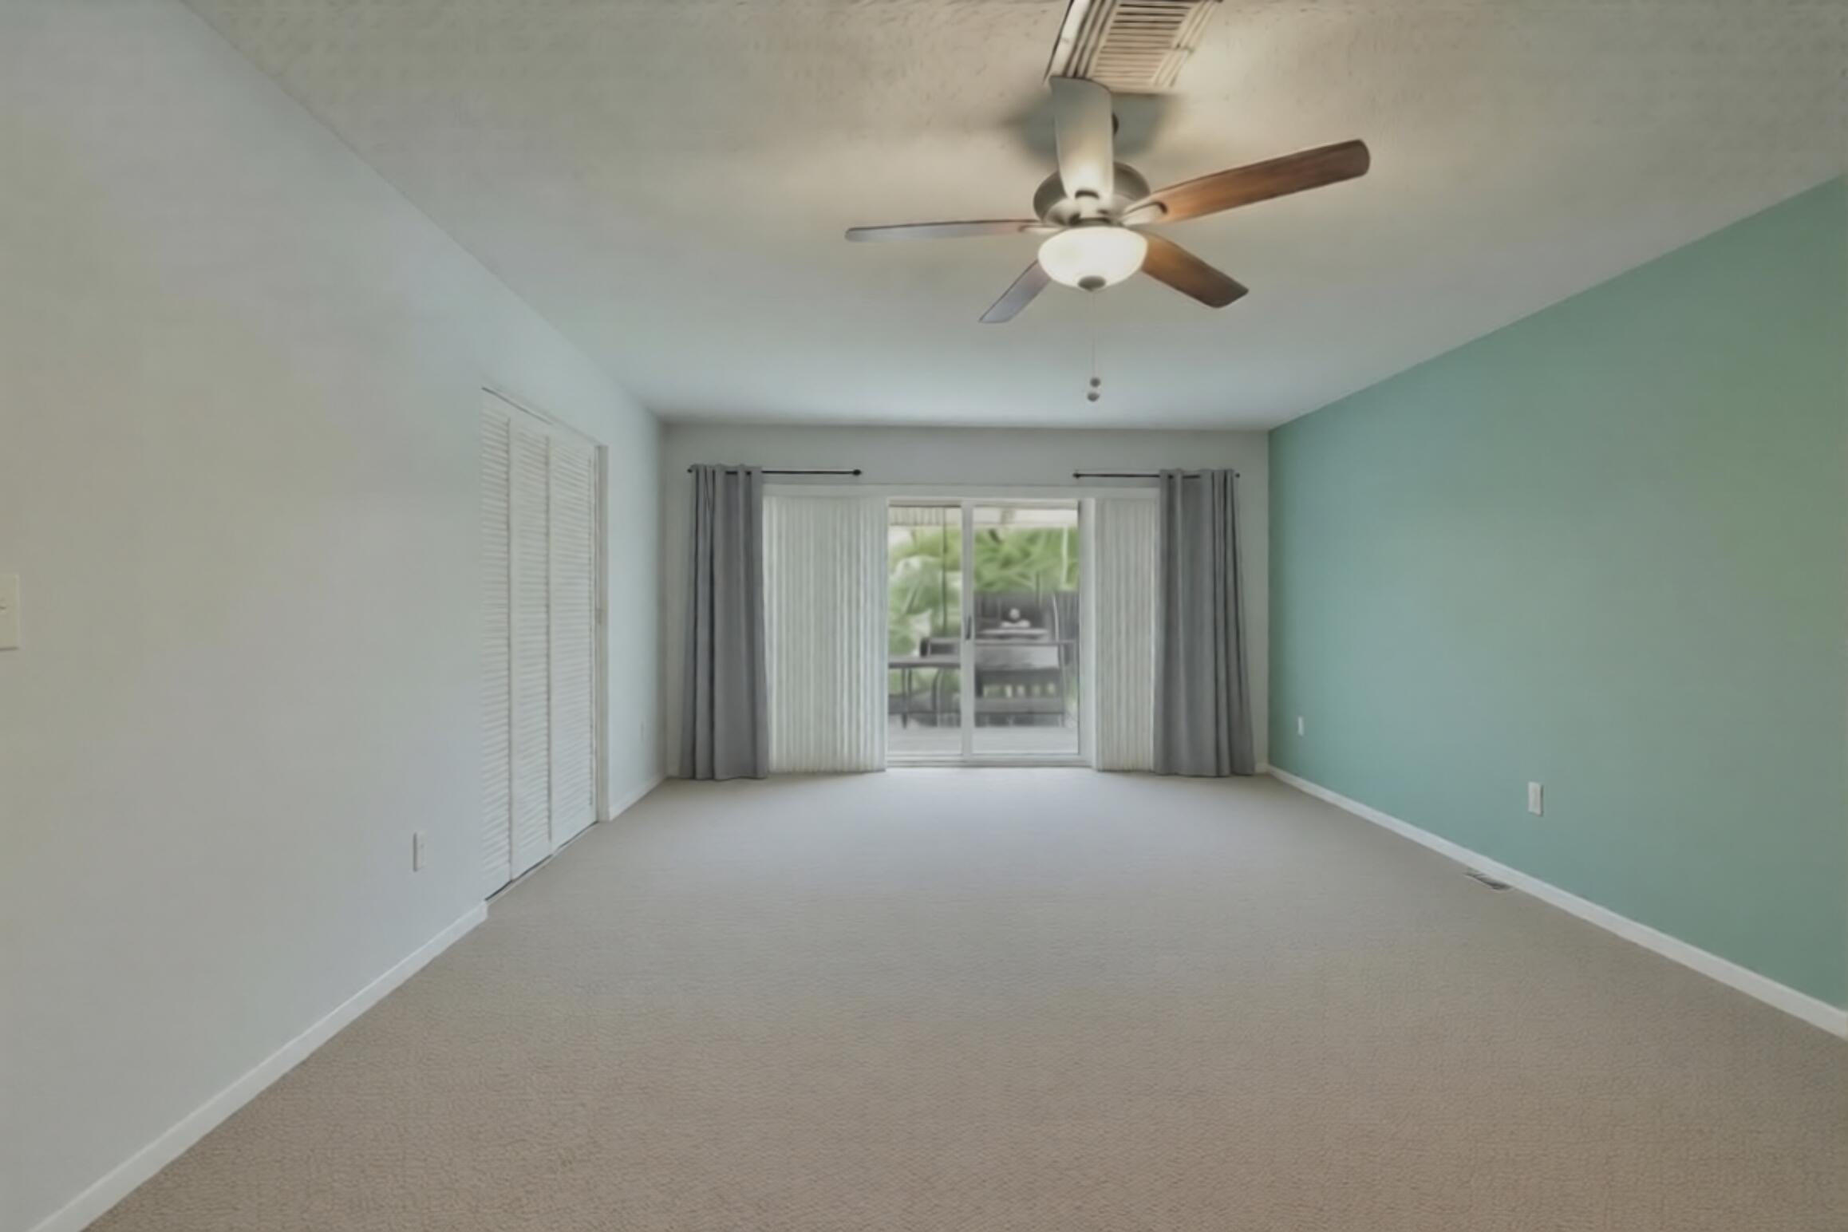
Buyer financing fell through! Don't miss your chance to own this 2-bedroom, 2-bath single-family home in the highly sought-after Lucerne Homes East 55+ community. A portion of the living room was thoughtfully enclosed to create a flexible bonus room or office, but this space can be seamlessly restored to its original open layout to maximize the living area if you prefer. This home features a galley kitchen and a spacious primary suite featuring a walk-in closet and a private en-suite bathroom with a walk-in shower. Recent upgrades include a BRAND-NEW ROOF(2024), HURRICANE IMPACT WINDOWS, and an extended driveway for added convenience. Step outside and enjoy both a screened-in patio and an open covered patio, great for barbecuing. Low HOA. $163 a month includes Basic Cable, internet, a clubhouse with access to tennis courts, shuffleboard, a small gym, and community events and activities. Conveniently located near shopping, dining and parks.

Save
Ask
Tour
Hide
Share
Listing Snapshot
Price 
$335,000
Days On Site 
192 Days
Bedrooms 
3
Inside Area (SqFt) 
1,337 sqft
Total Baths 
2
Full Baths 
2
Partial Baths 
N/A
Lot Size 
0.2 Acres
Year Built 
1980
MLS Number 
B26024733
Status 
Active
Property Tax 
$3,087.84
HOA/Condo/Coop Fees 
$163.33 monthly
Sq Ft Source 
Public Records
Friends & Family
Recent Activity
3 weeks agoListing updated with changes from the MLS
3 weeks agoPrice changed to $335,000
2 months agoStatus changed to Active
6 months agoListing first seen on site
General Features
Acres 
0.2
Attached Garage 
Yes
Direction Faces 
Southwest
Garage 
Yes
Garage Spaces 
1
Levels 
One
Number Of Stories 
1
Parking 
AttachedDrivewayGarageGarage Door Opener
Parking Spaces 
4
Pets 
Number LimitYes
Property Sub Type 
Single Family Residence
Sewer 
Public Sewer
Special Circumstances 
Standard
SqFt Total 
1610
Style 
Ranch
Utilities 
Electricity AvailableSewer AvailableWater Available
Water Source 
Public
Zoning 
RL-3 (city)
Interior Features
Appliances 
DryerDishwasherElectric RangeElectric Water HeaterDisposalRefrigeratorWater HeaterWasher
Cooling 
Central AirCeiling Fan(s)Electric
Flooring 
CarpetCeramic TileLaminate
Furnished 
Unfurnished
Heating 
CentralElectric
Interior 
Walk-In Closet(s)
Main Level Bedrooms 
2
Window Features 
Storm Window(s)
Bedroom 2 
Dimensions - 12 X 12Level - FirstArea - 144
Family Room 
Dimensions - 18 X 16Level - FirstArea - 288
Kitchen 
Dimensions - 18 X 10Level - FirstArea - 180
Living Room 
Dimensions - 20 X 12Level - FirstArea - 240
PrimaryBedroom 
Dimensions - 14 X 14Level - FirstArea - 196
Save
Ask
Tour
Hide
Share
Exterior Features
Construction Details 
Block
Patio And Porch 
CoveredPatioScreened
Pool Features 
Association
Roof 
CompositionShingle
View 
Garden
Waterview 
Garden
Windows/Doors 
Storm Window(s)
Community Features
Association Amenities 
PoolBilliard RoomClubhouseFitness Center
Association Fee 
$163.33
Association Fee Frequency 
Monthly
MLS Area 
5730
Senior Community 
Yes
Financing Terms Available 
CashConventionalFHAVA Loan
Building Access 
Entry Level Living Area Y
Schools
School District
Unknown
Elementary School
Heritage
Middle School
L. C. Swain
High School
Santaluces
Listing courtesy of RE/MAX Prestige Realty/LW

View photos, virtual tours, details...

All listings featuring the BMLS logo are provided by BeachesMLS, Inc. This information is not verified for authenticity or accuracy and is not guaranteed. Copyright © 2026 BeachesMLS, Inc. (a Flex MLS feed)
Last checked: 2026-11-11 12:49 PM UTC

Neighborhood & Commute
Source: Walkscore
Save
Ask
Tour
Hide
Share

READY TO MAKE AN OFFER?

JUST CLICK: START AN OFFER

OR CALL REAL ESTATE BROKER

ALICE LONNQVIST

PHONE: 1-561-540-8122