When you purchase a home in Florida with Home Max Realty International as your buyer’s agent, you may be eligible to receive up to $5,000* as a rebate at closing.

Save
Ask
Tour
Hide
Share
$160,000
19 Days On Site

606 NW San Remo Circle
Port St Lucie, FL 34986

For Sale|Single Family Residence|Active
2
Beds
2
Total Baths
2
Full Baths
1,217
SqFt
$131
/SqFt
1995
Built
Subdivision:
KINGS ISLE PHASE III
County:
St Lucie
Call Now: 1-561-540-8122
Is this the listing for you? We can help make it yours.
1-561-540-8122
606 NW San Remo Circle606 NW San Remo Circle606 NW San Remo Circle606 NW San Remo Circle
Save
Ask
Tour
Hide
Share

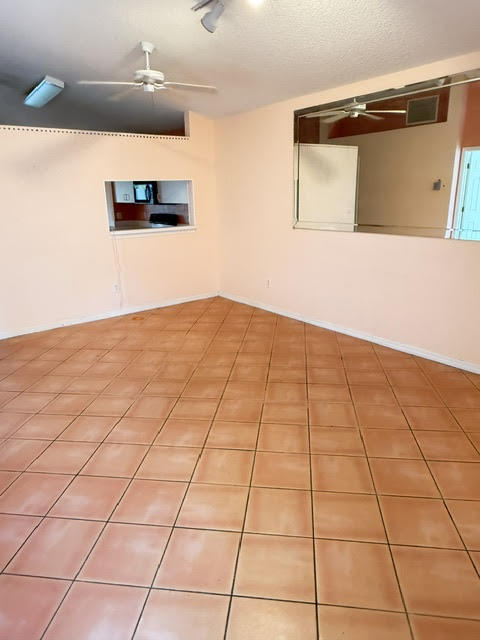
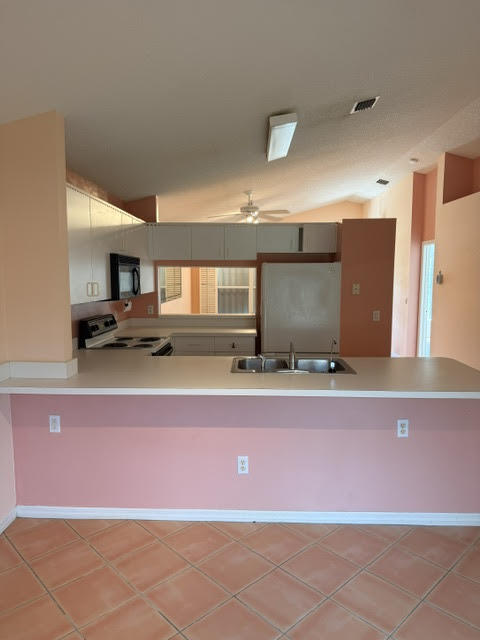
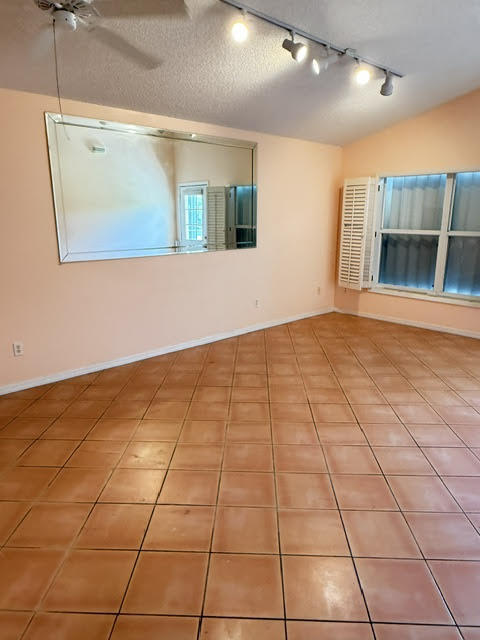
Welcome to relaxed, resort-style living in this inviting villa located in the highly sought-after 55+ gated community of King's Isle in St. Lucie West. This home offers a great opportunity for the right buyer looking to add their personal touch. Being sold as-is, with no warranties or representations from the seller, it is priced to reflect its condition and presents excellent value. Some updates and improvements may be needed, making it a perfect option for buyers seeking a fixer-upper with potential. Enjoy the Florida lifestyle with a screened-in porch—ideal for morning coffee or unwinding in the evenings. King's Isle features a vibrant, country club-style setting with a beautifully designed clubhouse, resort-style pool, and a full calendar of social activities. Centrally located in the heart of St. Lucie West, you're just minutes from shopping, dining, top-rated medical facilities, and everyday conveniences, with easy access to I-95. Plus, you're only a short drive from the New York Mets Spring Training, making this an ideal spot for seasonal or year-round living. Affordable, low-maintenance living with great potential—don't miss this opportunity to make it your own!

Save
Ask
Tour
Hide
Share
Listing Snapshot
Price 
$160,000
Days On Site 
19 Days
Bedrooms 
2
Inside Area (SqFt) 
1,217 sqft
Total Baths 
2
Full Baths 
2
Partial Baths 
N/A
Lot Size 
N/A
Year Built 
1995
MLS® Number 
B26024687
Status 
Active
Property Tax 
$5,763
HOA/Condo/Coop Fees 
$405 monthly
Sq Ft Source 
Public Records
Friends & Family
Recent Activity
2 days agoListing updated with changes from the MLS®
2 days agoPrice changed to $160,000
3 weeks agoListing first seen on site
General Features
Direction Faces 
Northwest
Levels 
One
Number Of Stories 
1
Parking 
AssignedGuest
Parking Spaces 
1
Pets 
Yes
Property Sub Type 
Single Family Residence
Security 
Gated with GuardGated CommunitySmoke Detector(s)Security GuardSecurity Lights
Sewer 
Public Sewer
Special Circumstances 
Standard
SqFt Total 
1649
Style 
Traditional
Utilities 
Cable AvailableElectricity AvailableSewer AvailableUnderground UtilitiesWater Available
Water Source 
Public
Zoning 
Res
Interior Features
Appliances 
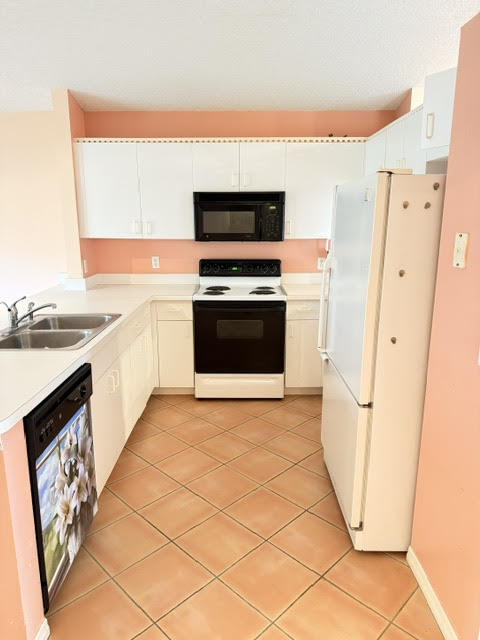
DryerDishwasherElectric RangeElectric Water HeaterDisposalMicrowaveRefrigeratorWater HeaterWasher
Cooling 
Central AirCeiling Fan(s)
Flooring 
Ceramic Tile
Furnished 
Unfurnished
Heating 
CentralElectric
Interior 
Cathedral Ceiling(s)PantryVaulted Ceiling(s)Walk-In Closet(s)
Laundry Features 
Washer HookupInsideLaundry Closet
Main Level Bedrooms 
1
Window Features 
Plantation ShuttersStorm Window(s)
Bedroom 2 
Dimensions - 14 X 11Area - 154
Dining Room 
Dimensions - 8 X 14Area - 112
Family Room 
Dimensions - 14 X 11Area - 154
Kitchen 
Dimensions - 10 X 9Area - 90
Laundry 
Living Room 
Dimensions - 11 X 14Area - 154
PrimaryBedroom 
Dimensions - 15 X 11Area - 165
Utility Room 
Dimensions - 8 X 5Area - 40
Save
Ask
Tour
Hide
Share
Exterior Features
Construction Details 
Block
Lot Features 
Zero Lot Line
Patio And Porch 
CoveredPatio
Pool Features 
Association
Roof 
CompositionShingle
View 
Garden
Waterview 
Garden
Windows/Doors 
Plantation ShuttersStorm Window(s)
Community Features
Association Amenities 
PoolBilliard RoomCabanaClubhouseFitness CenterManagementPicnic AreaRecreation FacilitiesShuffleboard CourtSpa/Hot TubTennis Court(s)
Association Dues 
405
Community Features 
Gated
Financing Terms Available 
CashConventional
HOA Fee Frequency 
Monthly
MLS Area 
7500
Senior Community 
Yes
Listing courtesy of Keller Williams Realty of PSL

View photos, virtual tours, details...

All listings featuring the BMLS logo are provided by BeachesMLS, Inc. This information is not verified for authenticity or accuracy and is not guaranteed. Copyright © 2026 BeachesMLS, Inc. (a Flex MLS feed)
Last checked: 2026-05-25 12:53 PM UTC

Neighborhood & Commute
Source: Walkscore
Save
Ask
Tour
Hide
Share

READY TO MAKE AN OFFER?

JUST CLICK: START AN OFFER

OR CALL REAL ESTATE BROKER

ALICE LONNQVIST

PHONE: 1-561-540-8122