When you purchase a home in Florida with Home Max Realty International as your buyer’s agent, you may be eligible to receive up to $5,000* as a rebate at closing.

Save
Ask
Tour
Hide
Share
$199,500
158 Days On Site

5379
5379 Verona Drive H
Boynton Beach, FL 33437

For Sale|Condominium|Active
3
Beds
2
Total Baths
2
Full Baths
1,692
SqFt
$118
/SqFt
1991
Built
Subdivision:
Alexandra Village / Platina
County:
Palm Beach
Call Now: 1-561-540-8122
Is this the listing for you? We can help make it yours.
1-561-540-8122
Upcoming Open Houses
Sat, Oct 10, 2:00 PM - 5:00 PM
5379 Verona Drive H5379 Verona Drive H5379 Verona Drive H5379 Verona Drive H
Save
Ask
Tour
Hide
Share

Mortgage Calculator

Monthly Payment (Est.)

Enter an interest rate to see your estimated monthly payment.
Calculator powered by Showcase IDX, a Constellation1 Company. Copyright ©2026 Information is deemed reliable but not guaranteed.

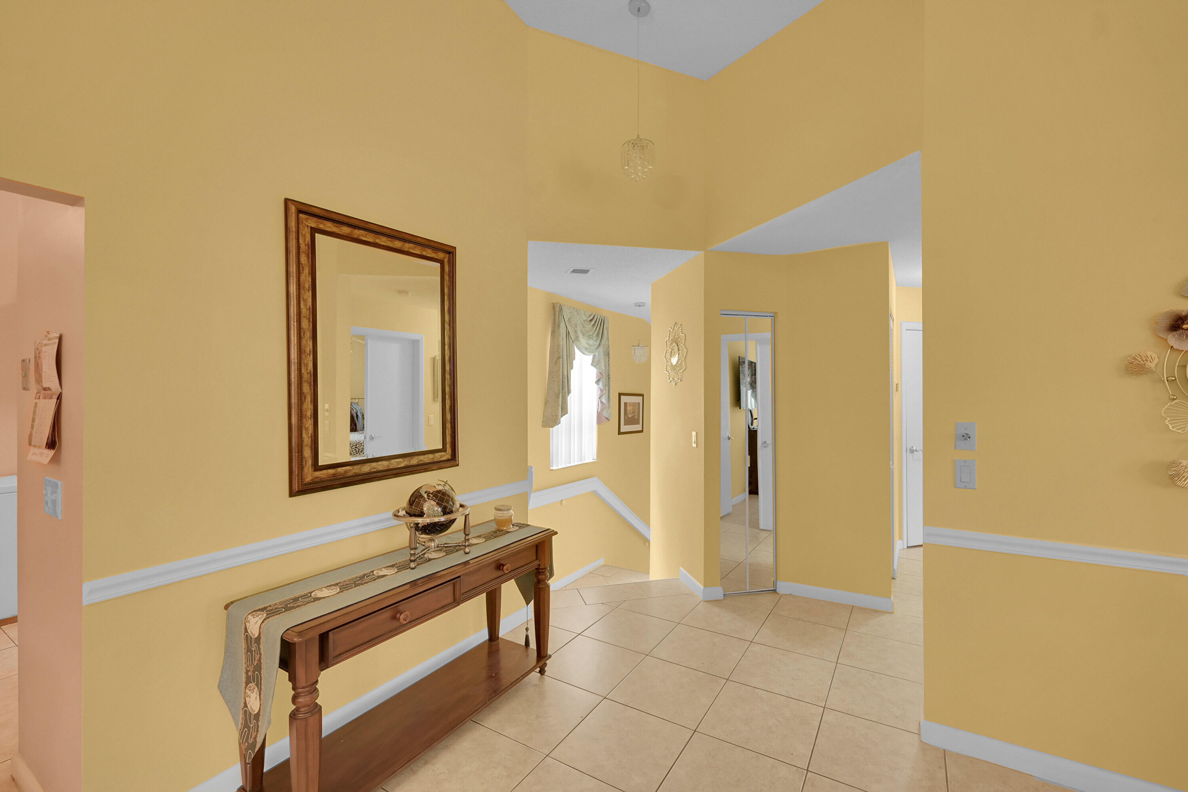
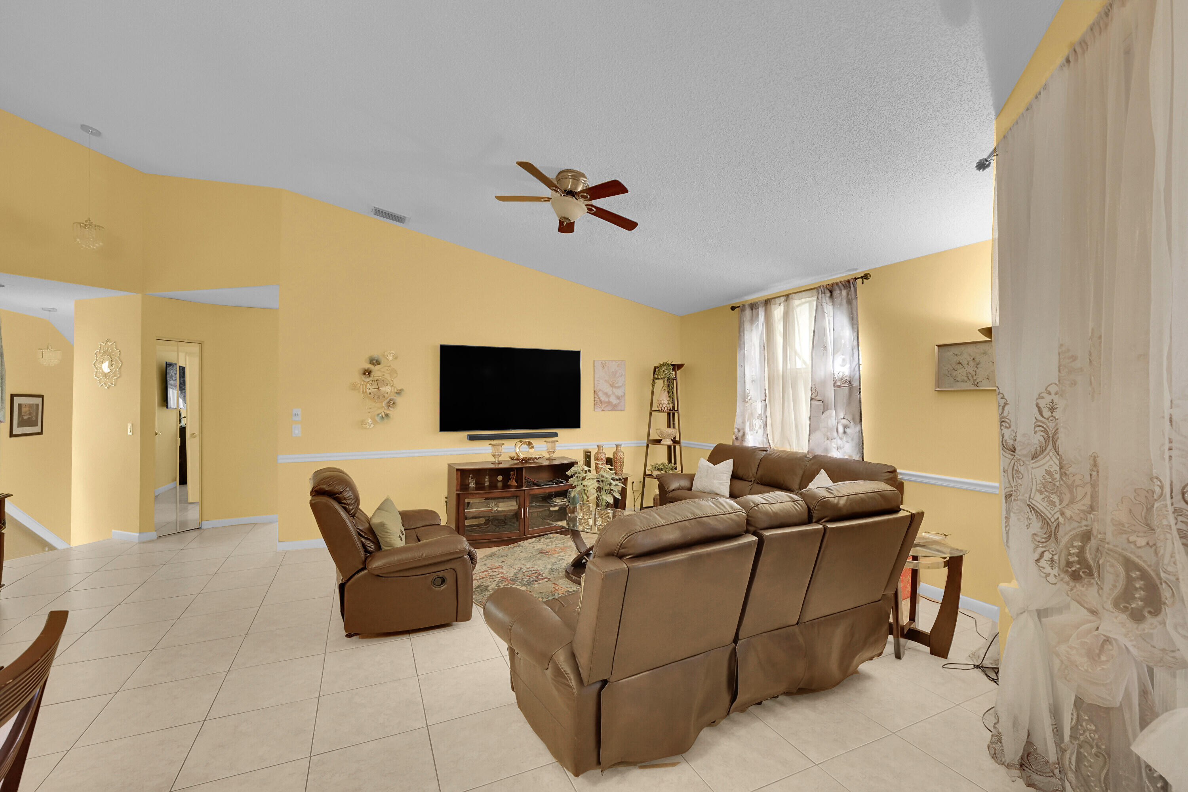
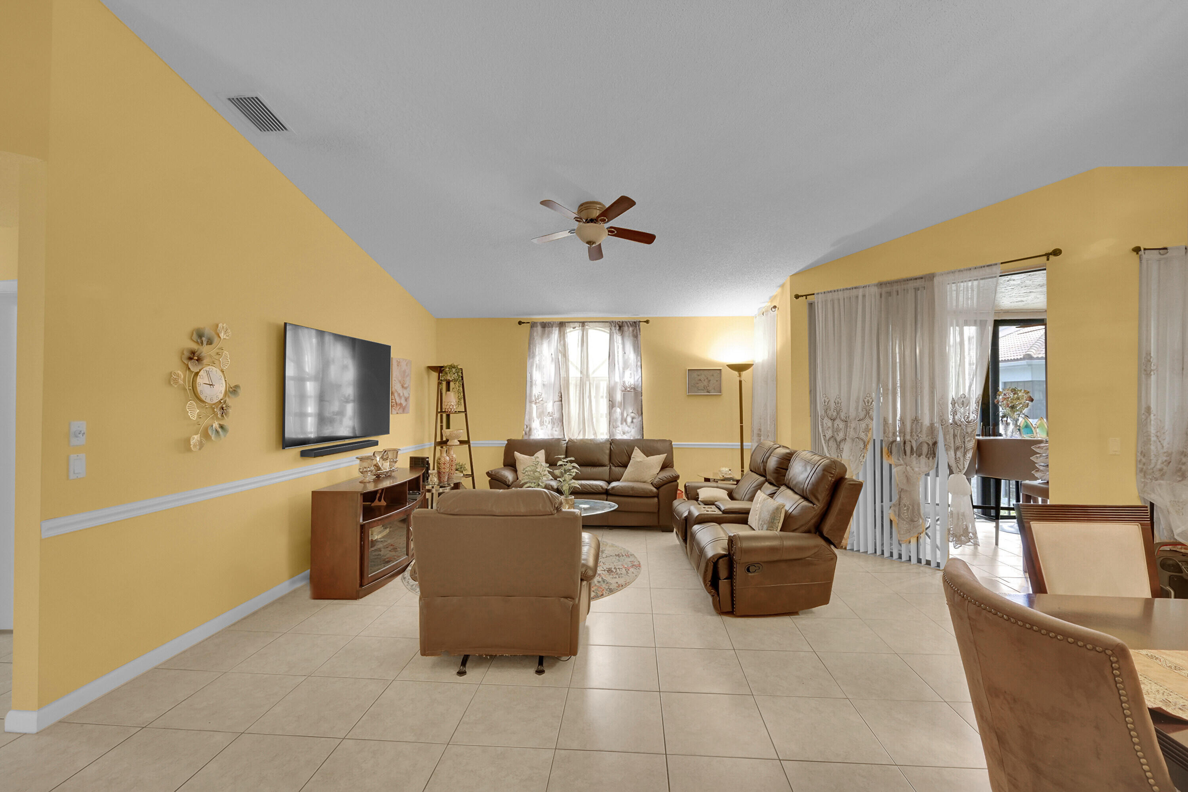
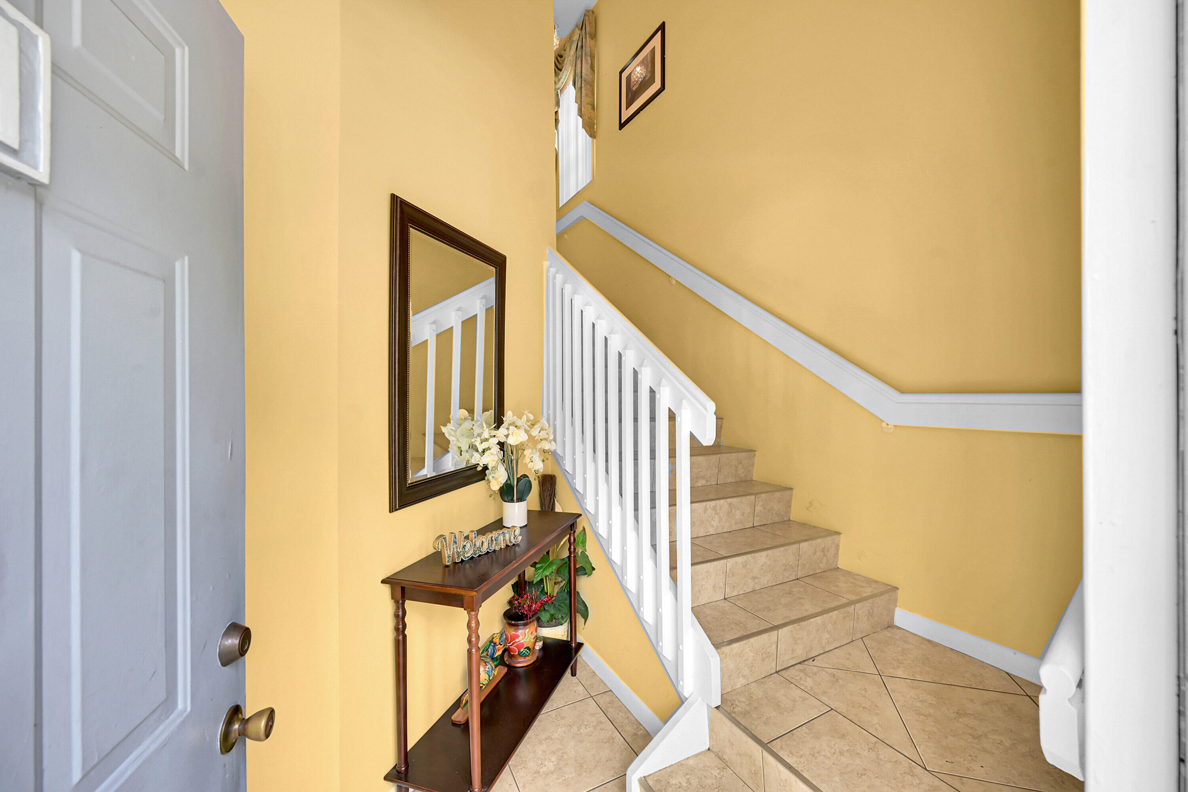
SELLER participate in 2/1 BUY DOWN with Matt Weaver - CrossCountry Mortgage*ALL AGES* 3 bedroom/ 2 bathrooms 1,692sf UNDER $200K,Corner unit across SATELITE pool, SECOND FLOOR LIVING AREA, NO ELEVATOR*BEST VALUE IN PLATINA*Vaulted ceilings, spacious screened/glassed patio-balcony*Eat in kitchen with deep pantry*Very spacious master bedroom with super large walk-in closet, extra linen closet*Master bathroom suite with garden tub, separate shower and dual sinks*Newer cherry wood flooring in master bedroom and guest bedroom as well as newer marble tiles in both bathrooms*BRAND new A/C with 10 years guarantee, newer washer and dryer*Alexandra Village is the strongest in Reserves Village in Platina* Hoa dues includes EVERYTHING EXCEPT ELECTRIC*Both HOA dues are paid Quarterly*

Save
Ask
Tour
Hide
Share
Listing Snapshot
Price 
$199,500
Days On Site 
158 Days
Bedrooms 
3
Inside Area (SqFt) 
1,692 sqft
Total Baths 
2
Full Baths 
2
Partial Baths 
N/A
Lot Size 
N/A
Year Built 
1991
MLS® Number 
B26023346
Status 
Active
Property Tax 
$3,192.21
HOA/Condo/Coop Fees 
$923 monthly
Sq Ft Source 
Public Records
Friends & Family
Recent Activity
yesterdayPrice changed to $199,500
5 months agoListing updated with changes from the MLS®
5 months agoListing first seen on site
General Features
Direction Faces 
East
Green Energy Efficient 
AppliancesHVACWater Heater
Levels 
Two
Number Of Stories 
2
Parking 
AssignedGuestOpen
Parking Spaces 
2
Pets 
No
Property Sub Type 
Condominium
Security 
Gated with GuardGated CommunitySecurity Guard
Sewer 
Public Sewer
Special Circumstances 
Standard
SqFt Total 
1692
Style 
Mediterranean
Utilities 
Cable ConnectedElectricity ConnectedSewer ConnectedWater Available
Water Source 
Public
Zoning 
AR
Interior Features
Appliances 
DryerDishwasherElectric RangeElectric Water HeaterMicrowaveOvenRefrigeratorWater HeaterWasher
Cooling 
Central AirCeiling Fan(s)
Flooring 
TileWood
Furnished 
Unfurnished
Heating 
Central
Interior 
Eat-in KitchenHigh CeilingsPantrySoaking TubVaulted Ceiling(s)Walk-In Closet(s)
Laundry Features 
InsideLaundry ClosetUpper Level
Main Level Bedrooms 
3
Spa 
Yes
Window Features 
BlindsBay Window(s)Drapes
Bedroom 2 
Dimensions - 13 X 10Level - SecondArea - 130
Bedroom 3 
Dimensions - 13 X 10Level - SecondArea - 130
Den 
Dining Room 
Dimensions - 13 X 13Level - SecondArea - 169
Family Room 
Kitchen 
Dimensions - 16 X 11Level - SecondArea - 176
Laundry 
Living Room 
Dimensions - 13 X 21Level - SecondArea - 273
PrimaryBedroom 
Dimensions - 17 X 13Level - SecondArea - 221
Save
Ask
Tour
Hide
Share
Exterior Features
Construction Details 
Block
Exterior 
Balcony
Patio And Porch 
Glass EnclosedScreened
Pool Features 
AssociationHeated
Roof 
Spanish Tile
Spa 
Yes
Spa Features 
HeatedIn Ground
View 
Garden
Waterview 
Garden
Windows/Doors 
BlindsBay Window(s)Drapes
Community Features
Association Amenities 
PoolBasketball CourtBilliard RoomClubhouseFitness CenterMaintenance GroundsGatedManagementMaintenancePicnic AreaParkParkingRecreation FacilitiesRacquetball
Association Fee 
$1739.0
Association Fee Frequency 
Quarterly
Additional Association Fee 
$1030.0
Additional Association Fee Frequency 
Quarterly
Community Features 
GatedStreet Lights
MLS Area 
4600
Financing Terms Available 
CashConventional
Schools
School District
Unknown
Elementary School
Crystal Lakes (Palm Beach)
Middle School
West Boynton
High School
Boynton Beach
Listing courtesy of Premier Florida Realty of SWFL

View photos, virtual tours, details...

All listings featuring the BMLS logo are provided by BeachesMLS, Inc. This information is not verified for authenticity or accuracy and is not guaranteed. Copyright © 2026 BeachesMLS, Inc. (a Flex MLS feed)
Last checked: 2026-10-08 02:27 AM UTC

Neighborhood & Commute
Source: Walkscore
Save
Ask
Tour
Hide
Share

READY TO MAKE AN OFFER?

JUST CLICK: START AN OFFER

OR CALL REAL ESTATE BROKER

ALICE LONNQVIST

PHONE: 1-561-540-8122