When you purchase a home in Florida with Home Max Realty International as your buyer’s agent, you may be eligible to receive up to $5,000* as a rebate at closing.

Save
Ask
Tour
Hide
Share
$169,900
153 Days On Site

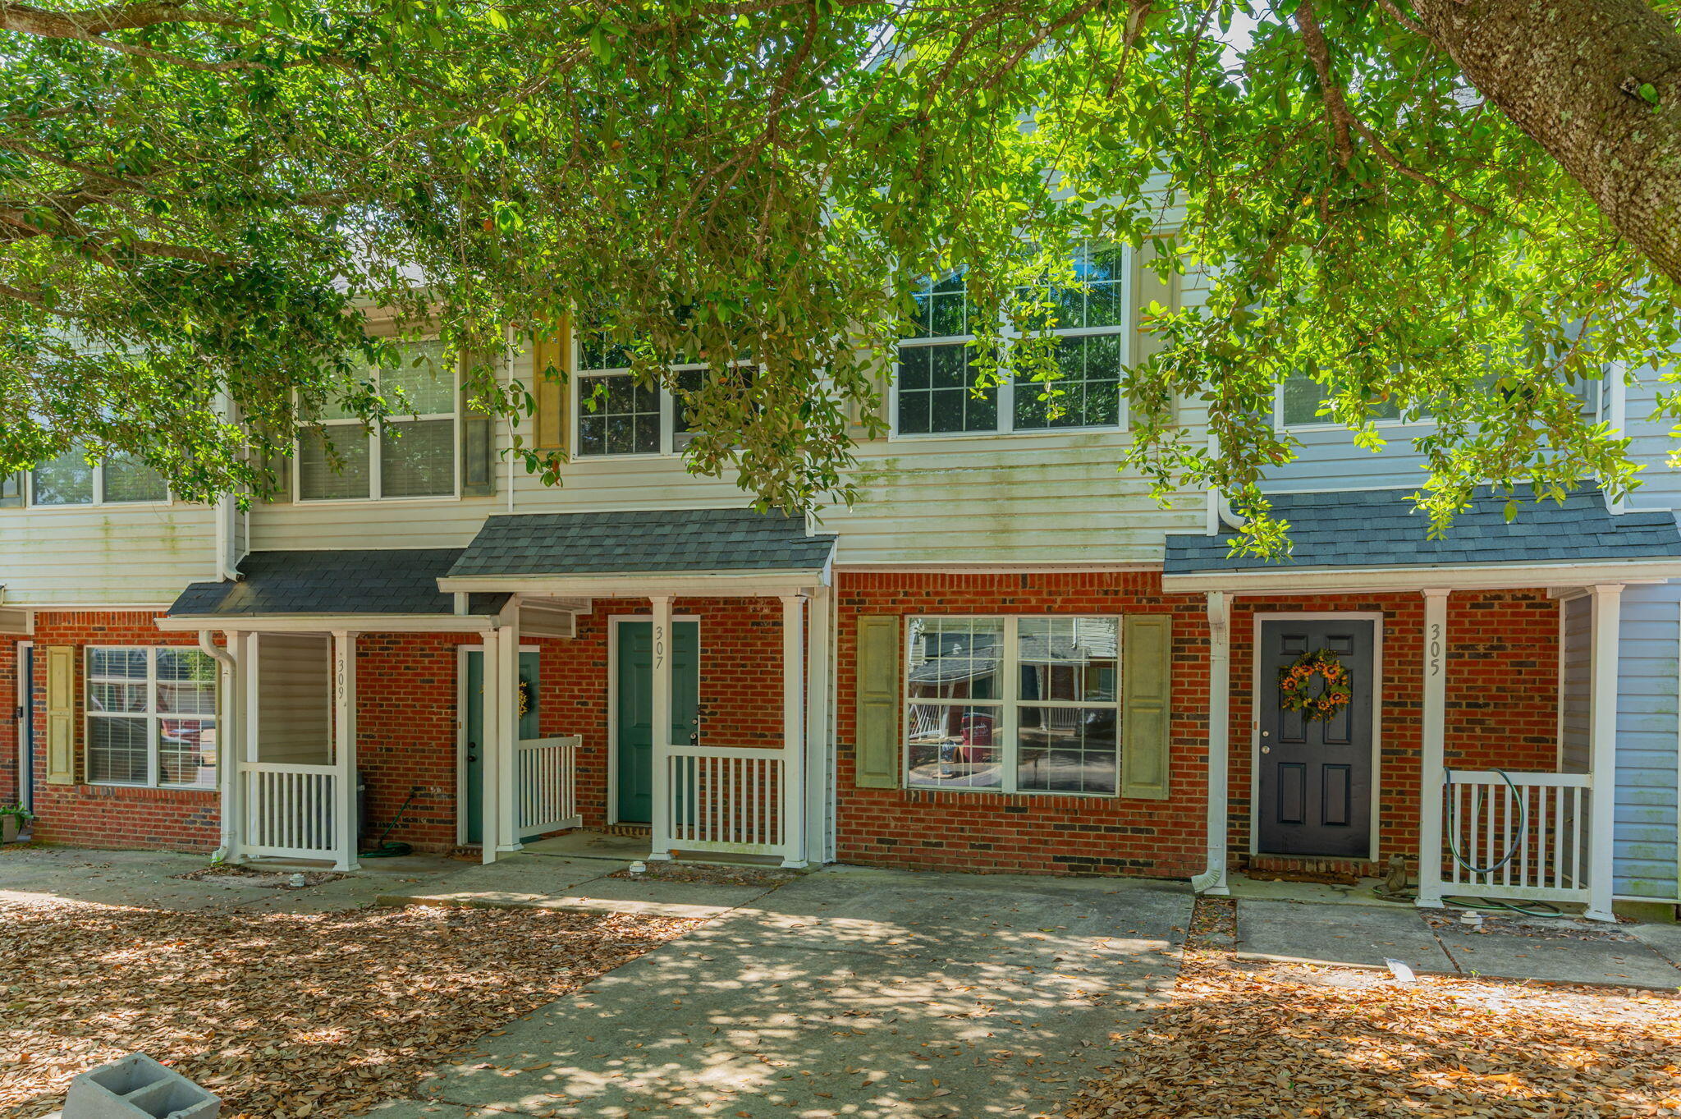
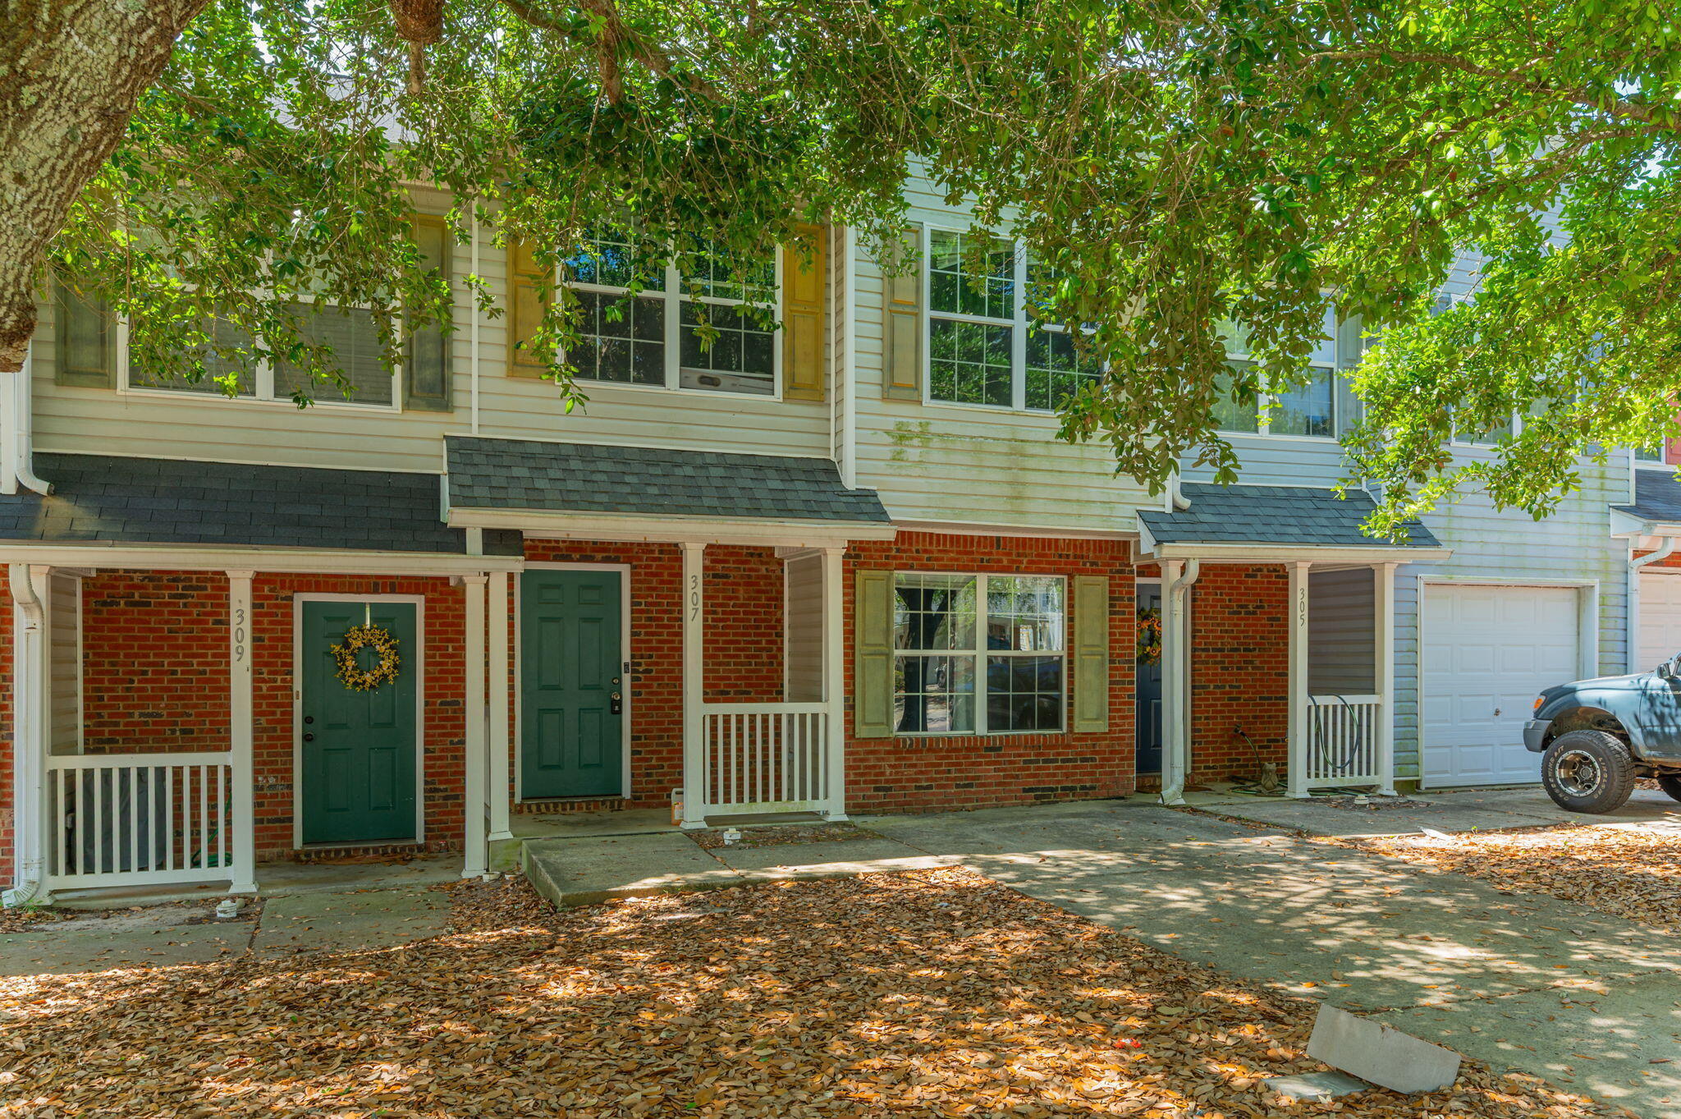
307 Crooked Pine Trail
Crestview, FL 32539

For Sale|Townhouse|Active
3
Beds
3
Total Baths
3
Full Baths
1,564
SqFt
$109
/SqFt
2005
Built
Subdivision:
ROLLING PINES T/H
County:
Okaloosa
Call Now: 1-561-540-8122
Is this the listing for you? We can help make it yours.
1-561-540-8122
307 Crooked Pine Trail307 Crooked Pine Trail307 Crooked Pine Trail307 Crooked Pine Trail
Save
Ask
Tour
Hide
Share

Mortgage Calculator

Monthly Payment (Est.)

Enter an interest rate to see your estimated monthly payment.
Calculator powered by Showcase IDX, a Constellation1 Company. Copyright ©2026 Information is deemed reliable but not guaranteed.

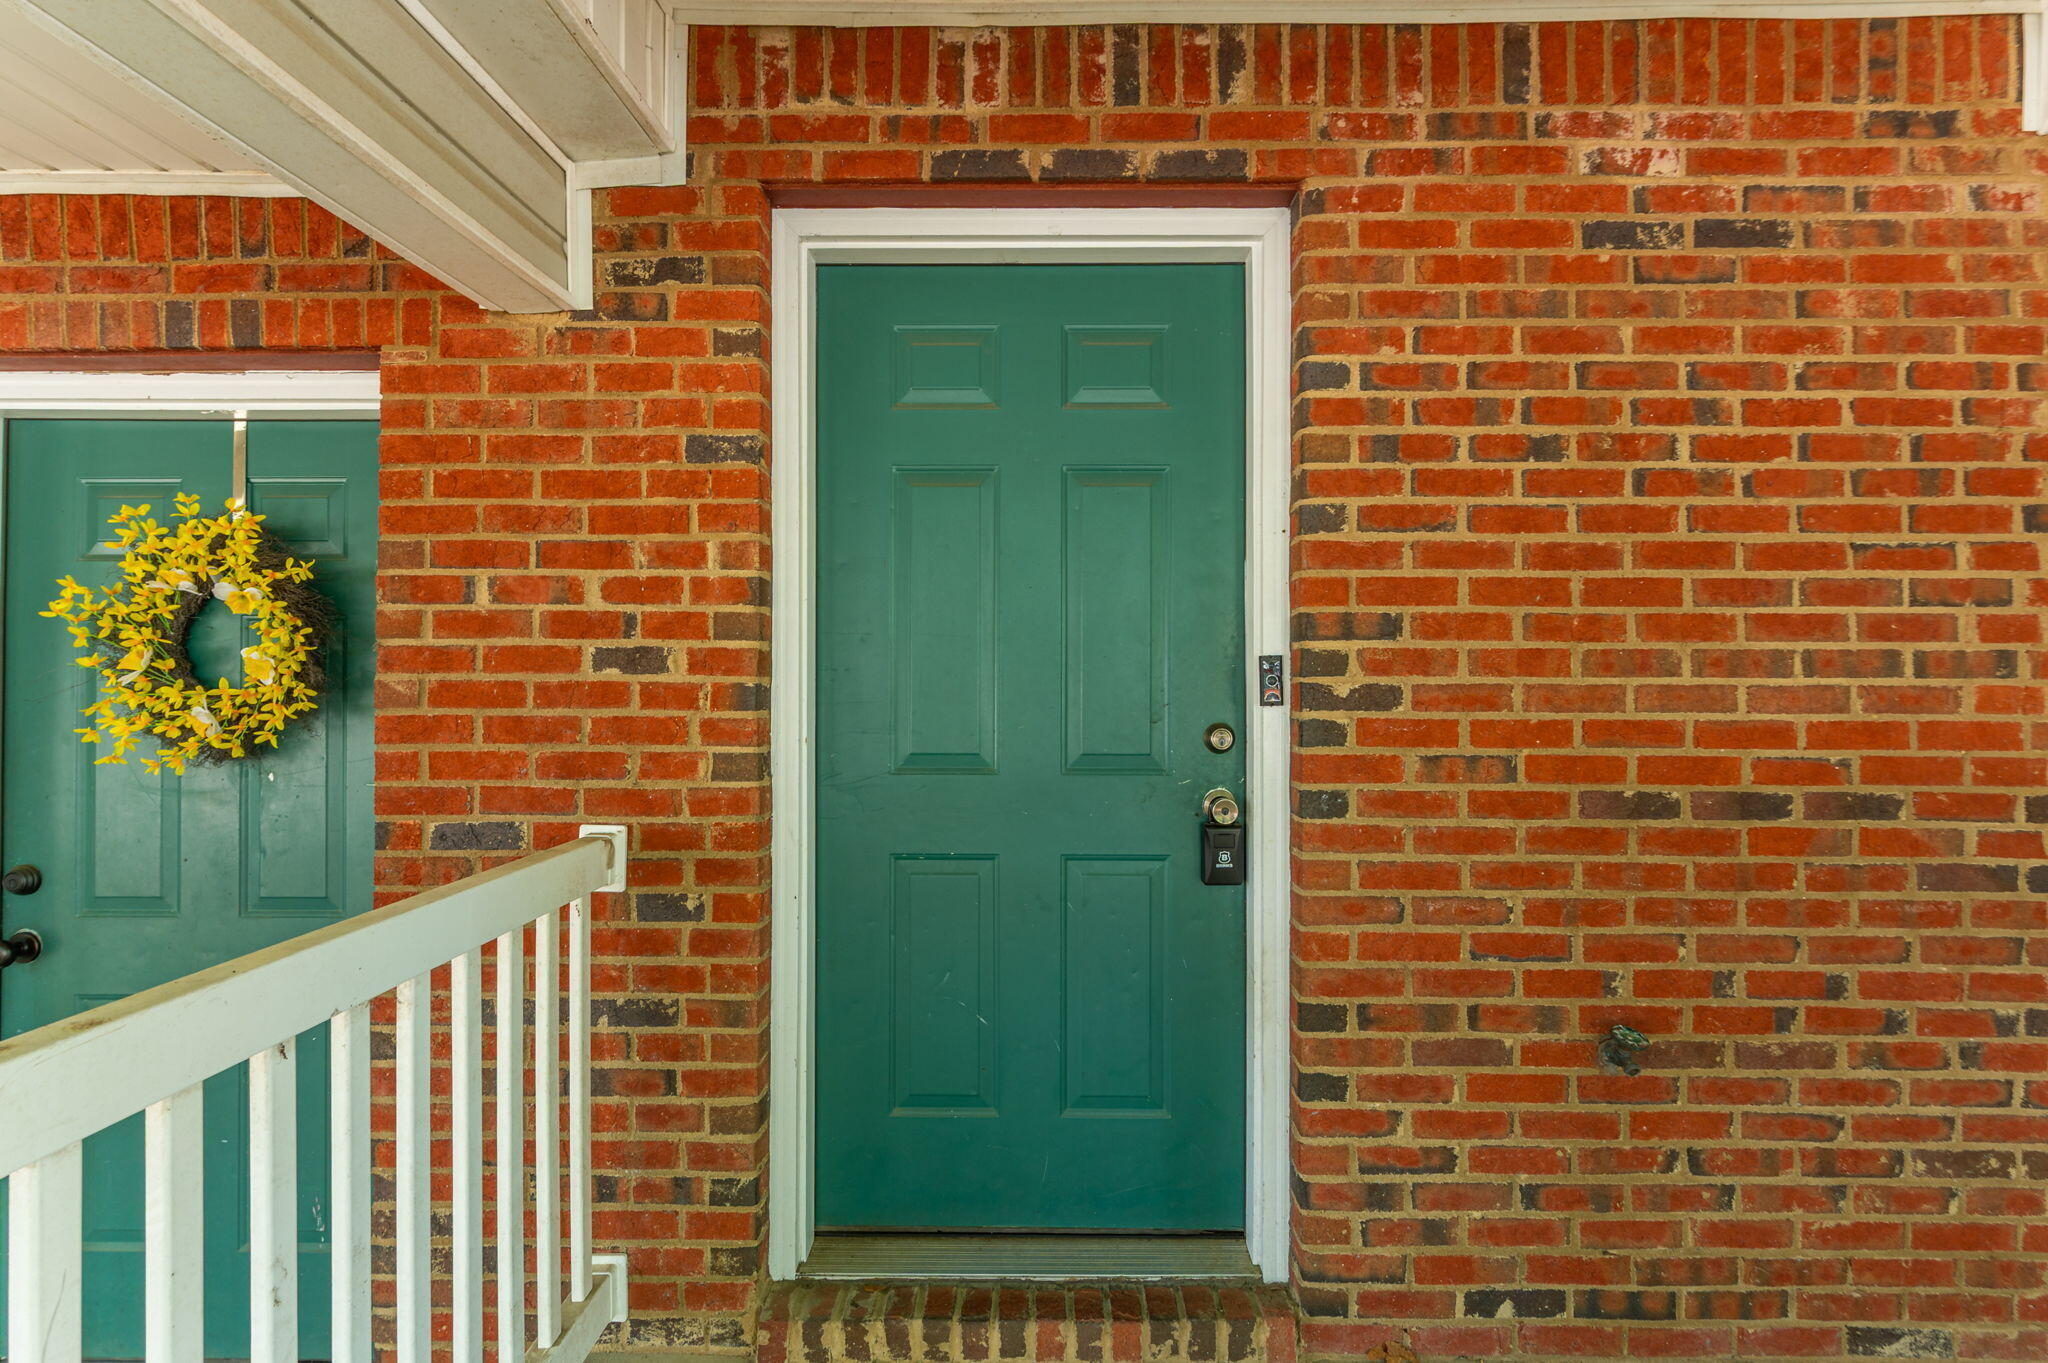
Crestview townhome with a real path to ownership. Seller financing and owner financing alternative, no bank needed. You become a legal co-owner at closing through the seller's co-ownership program. Every payment buys more of the home until you own 100%. Not rent to own, the equity you build is yours. Bank said no? Steady W-2, self employed or 1099 income plus your entry payment is what counts, not just a credit score. Two story townhome, 3 bedrooms, 2.5 baths, 1,564 sq ft in Rolling Pines, $36 monthly HOA, easy commute to Eglin AFB. Schedule your tour today and ask for the ownership guide. Se habla español.

Save
Ask
Tour
Hide
Share
Listing Snapshot
Price 
$169,900
Days On Site 
153 Days
Bedrooms 
3
Inside Area (SqFt) 
1,564 sqft
Total Baths 
3
Full Baths 
3
Partial Baths 
N/A
Lot Size 
0.04 Acres
Year Built 
2005
MLS® Number 
B26020987
Status 
Active
Property Tax 
$2,533.15
HOA/Condo/Coop Fees 
$36 monthly
Sq Ft Source 
Public Records
Friends & Family
Recent Activity
a month agoPrice changed to $169,900
a month agoListing updated with changes from the MLS®
5 months agoStatus changed to Active
5 months agoListing first seen on site
General Features
Acres 
0.04
Direction Faces 
North
Levels 
Two
Number Of Stories 
2
Pets 
CallYes
Property Sub Type 
Townhouse
Sewer 
Public Sewer
Special Circumstances 
Standard
SqFt Total 
1731
Utilities 
None
Water Source 
Public
Zoning 
R-01
Interior Features
Appliances 
MicrowaveRefrigerator
Cooling 
Central Air
Flooring 
CarpetVinyl
Furnished 
Unfurnished
Heating 
Central
Laundry Features 
None
Kitchen 
Dimensions - 9.11 X 11.7Level - MainArea - 106Description - Estimated
Living Room 
Dimensions - 19.39 X 14.6Level - MainArea - 283Description - Estimated
PrimaryBedroom 
Dimensions - 6.6 X 13.8Level - SecondArea - 91Description - Estimated
Save
Ask
Tour
Hide
Share
Exterior Features
Construction Details 
Other
Roof 
Other
Community Features
Association Amenities 
None
Association Fee 
$36.0
Association Fee Frequency 
Monthly
MLS Area 
5940 - Other Florida County
Financing Terms Available 
CashOwner May CarryPrivate Financing Available
Listing courtesy of The Keyes Company

View photos, virtual tours, details...

All listings featuring the BMLS logo are provided by BeachesMLS, Inc. This information is not verified for authenticity or accuracy and is not guaranteed. Copyright © 2026 BeachesMLS, Inc. (a Flex MLS feed)
Last checked: 2026-09-23 11:35 PM UTC

Neighborhood & Commute
Source: Walkscore
Save
Ask
Tour
Hide
Share

READY TO MAKE AN OFFER?

JUST CLICK: START AN OFFER

OR CALL REAL ESTATE BROKER

ALICE LONNQVIST

PHONE: 1-561-540-8122