Ocean Delray1901 S Ocean Boulevard 18Delray Beach, FL 33483
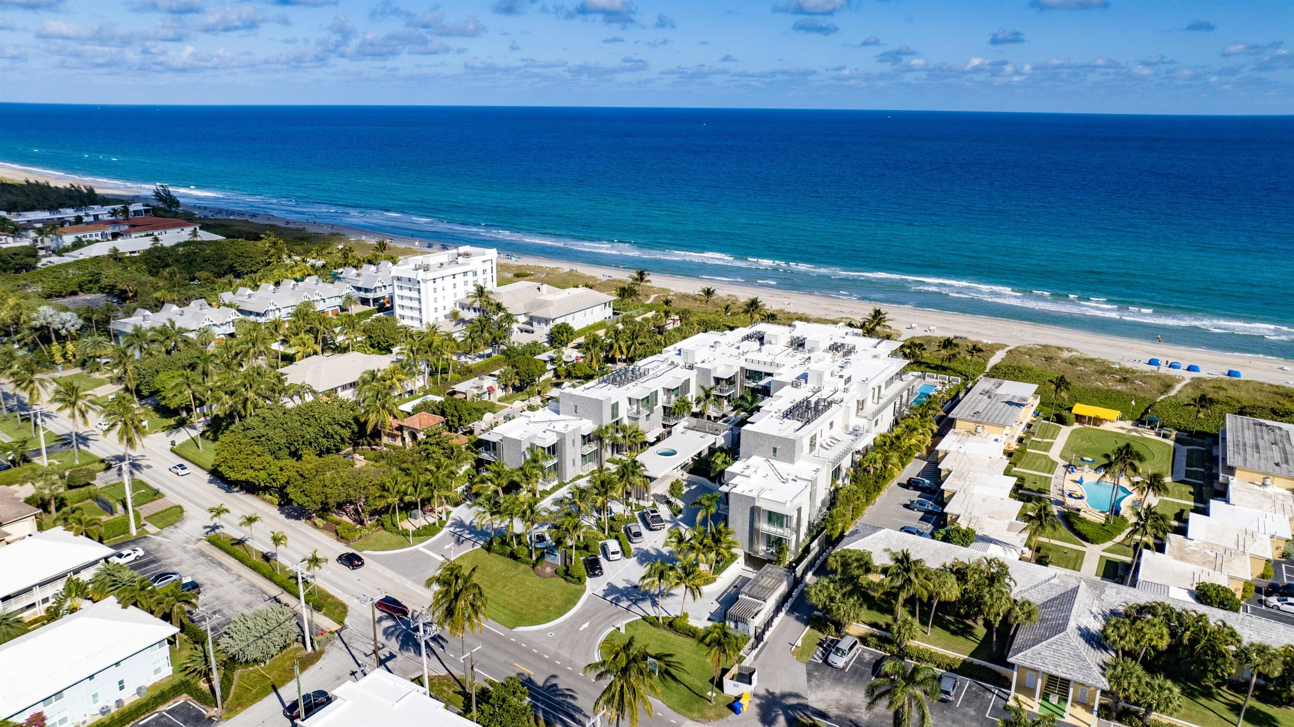
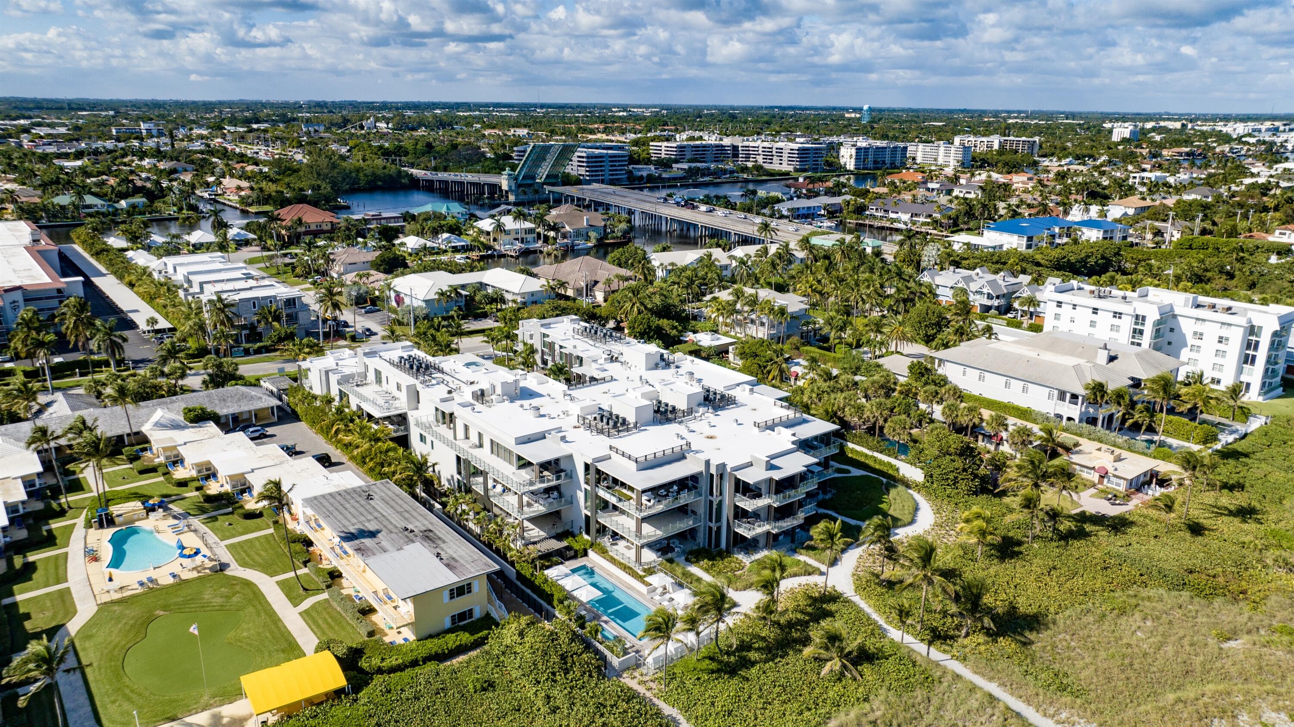
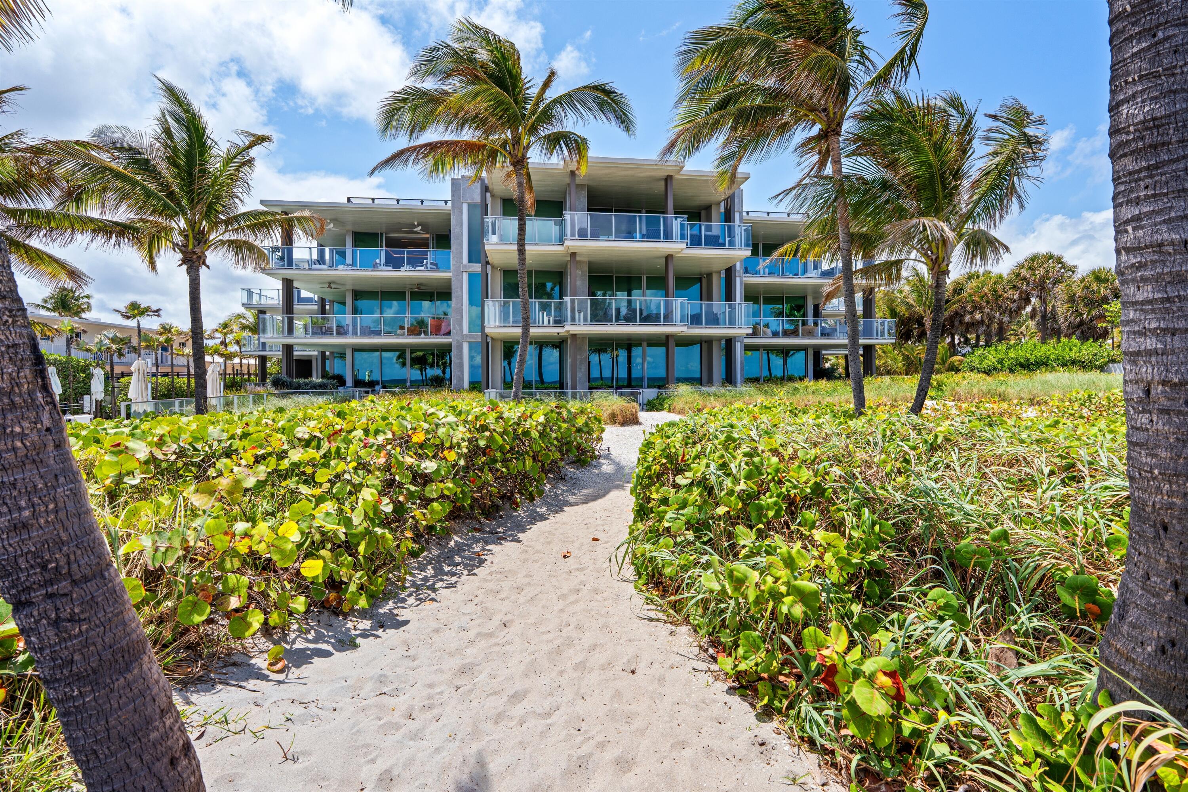
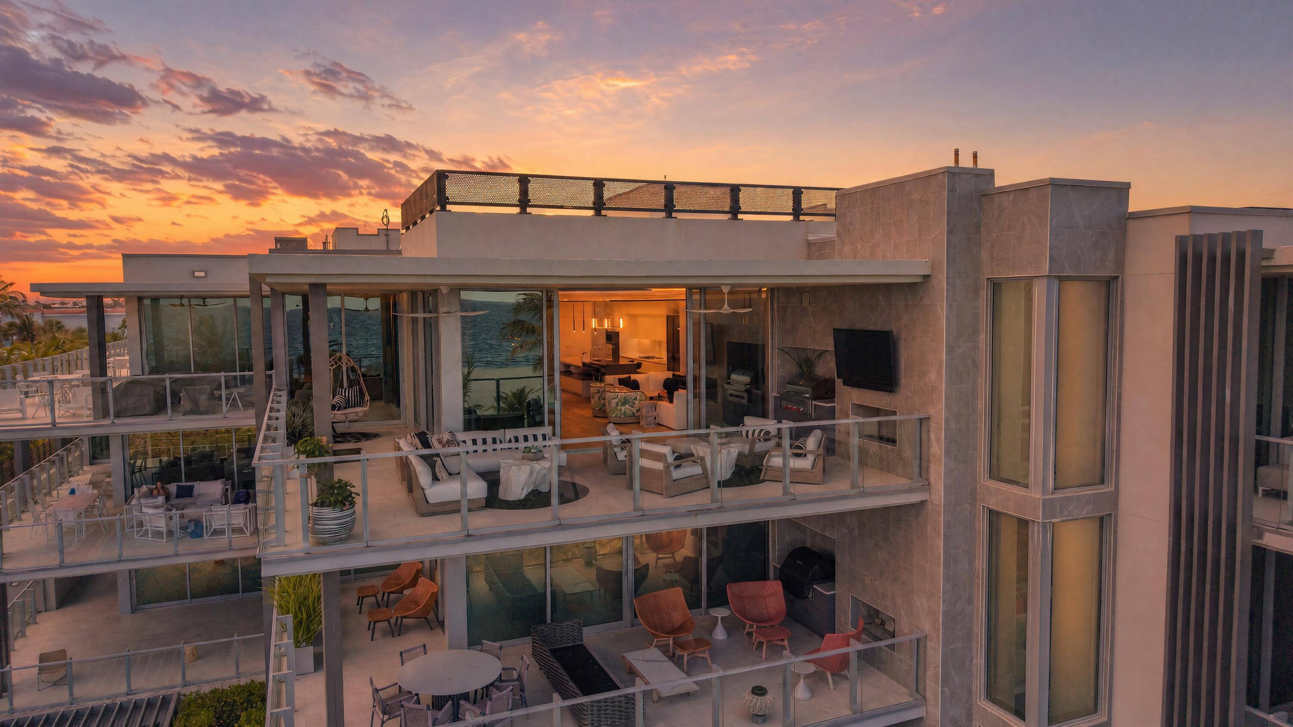
This Ocean Delray penthouse offers beachside glamour, luxury and elegance. With a private elevator and garage, it lives like a single-family home with five-star amenities and white-glove services that truly elevate resort-style condominium living to museum-quality high art. When not on Ocean Delray's private beach, residents also enjoy sea views from their balcony with a fireplace, television and grille. 1901 South Ocean Boulevard, Delray Beach, Florida: The exquisite Ocean Delray, a boutique condominium development built in 2021 presiding over 200 feet of pristine private shoreline, is perfectly designed for the most exclusive lifestyles. Personal privacy is assured with only 19 condominium residences and villas, served by nine elegant private and semi-private lobbies and elevators. This exclusivity and security are combined with luxury white-glove services and fine amenities that include an on-site concierge team, building supervisor, porter, pool and beach personnel, and a state-of-the-art fitness center. Ocean Delray's high-quality resort-style approach sets it apart, making it an outstanding choice for premier condominium living by the sea. PROPERTY: Residents enjoy an exclusive outdoor experience at Ocean Delray. A very attractive consideration is the private sugar-sand beach, where cabanas and chaise lounges invite carefree relaxing while soaking up the sun. When not on the sand, residents savor sea views from Ocean Delray's beachfront pool deck with a 54-foot pool and 18-foot Jacuzzi spa, served by a pool-lounge suite. An additional perk, this penthouse comes with a private air-conditioned garage for two cars and a golf-cart. RESIDENCE: Presenting a singular opportunity to experience the sought-after Delray Beach/South Florida lifestyle, this three-bedroom, 4,099± square-foot, southeast-corner penthouse at Ocean Delray, with a private elevator vestibule entry and private garage, lives like a sophisticated-by-the-sea single-family home with five-star amenities and white-glove services that truly elevate resort-style condominium living to museum-quality high art. Featuring wide-plank hard-wood flooring, stunning stone embellishments and designer-curated wall coverings, this residence offers an open floor plan astutely conceived to command dramatic ocean views, with window walls of glass that extend the living space onto the oversized terrace with a contemporary linear fireplace and grille. The custom gourmet kitchen is enhanced by handsome high-lacquered cabinetry, stone finishes, a center island with a dining extension accommodating pull-up seating, pantry, and high-end Wolf, Sub-Zero and Cove appliances. An alluring leisure zone set apart for privacy, the primary suite also opens to the ocean-view balcony. The lavish suite comprises two custom-fitted walk-in wardrobe closets and a polished-stone spa-inspired bathroom with dual sinks, make-up vanity, walk-in glass-enclosed shower and a freestanding soaking tub. Completing the layout are a family room, two guest-bedroom suites that share a balcony, a bonus bunk room, a half-bath and laundry. Amenities include natural gas accommodation and a full home system controlling custom lighting, integrated audio and custom automated shades, while a recent improvement includes upgraded kitchen cabinetry with roll-out drawers. With designer enhancements at every turn, this spectacular residence is an opportunity not to be missed. DISCLAIMER: Information published or otherwise provided by the listing company and its representatives including but not limited to prices, measurements, square footages, lot sizes, calculations, statistics, and videos are deemed reliable but are not guaranteed and are subject to errors, omissions or changes without notice. All such information should be independently verified by any prospective purchaser or seller. Parties should perform their own due diligence to verify such information prior to a sale or listing. Listing company expressly disclaims any warranty or representation regarding such information. Prices published are either list price, sold price, and/or last asking price. The listing company participates in the Multiple Listing Service and IDX. The properties published as listed and sold are not necessarily exclusive to listing company and may be listed or have sold with other members of the Multiple Listing Service. Transactions where listing company represented both buyers and sellers are calculated as two sales. "No payments made until title passes" Some affiliations may not be applicable to certain geographic areas. If your property is currently listed with another broker, please disregard any solicitation for services. Information published or otherwise provided by seller, listing company or its representatives is deemed reliable but are not guaranteed and subject to errors, omissions, or changes without notice. Copyright 2026 by the listing company. All Rights Reserved.
| 3 weeks ago | Status changed to Active | |
| 4 weeks ago | Listing updated with changes from the MLS® | |
| a month ago | Listing first seen on site |

All listings featuring the BMLS logo are provided by BeachesMLS, Inc. This information is not verified for authenticity or accuracy and is not guaranteed. Copyright © 2026 BeachesMLS, Inc. (a Flex MLS feed)
Last checked: 2026-05-25 05:33 AM UTC
READY TO MAKE AN OFFER?
JUST CLICK: START AN OFFER
OR CALL REAL ESTATE BROKER
ALICE LONNQVIST
PHONE: 1-561-540-8122