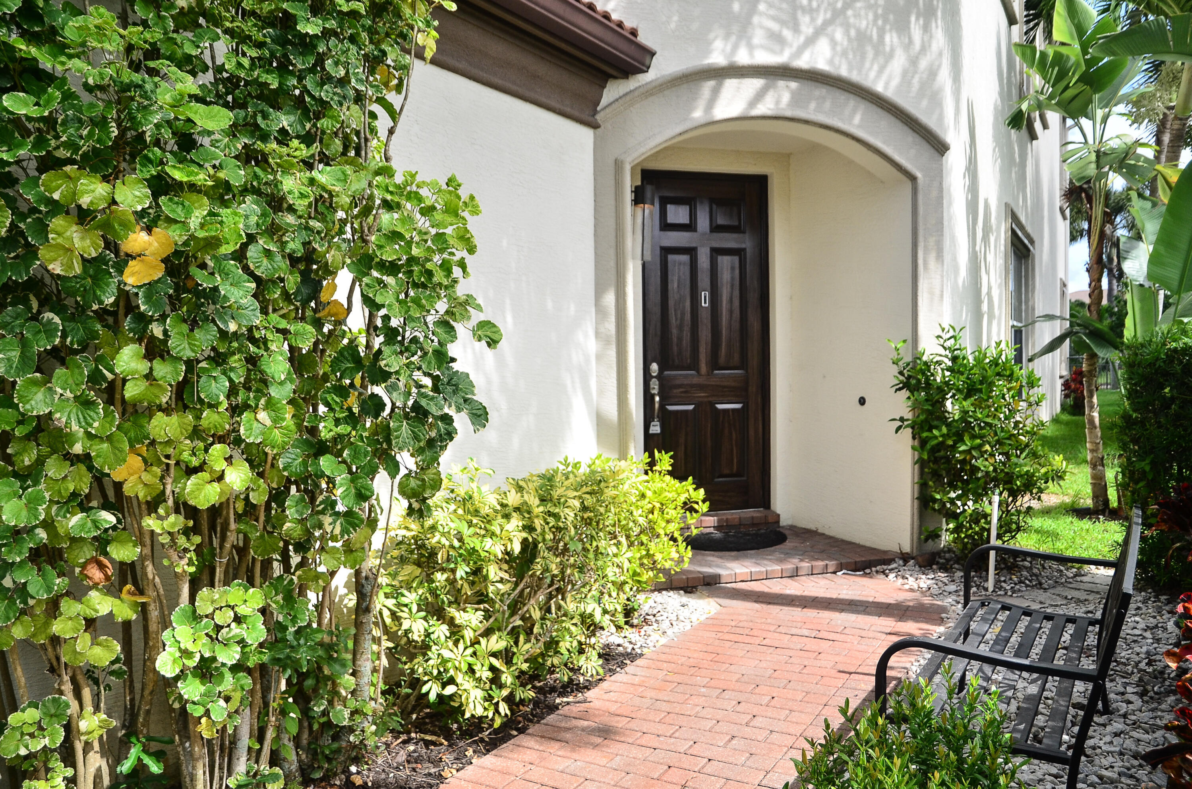
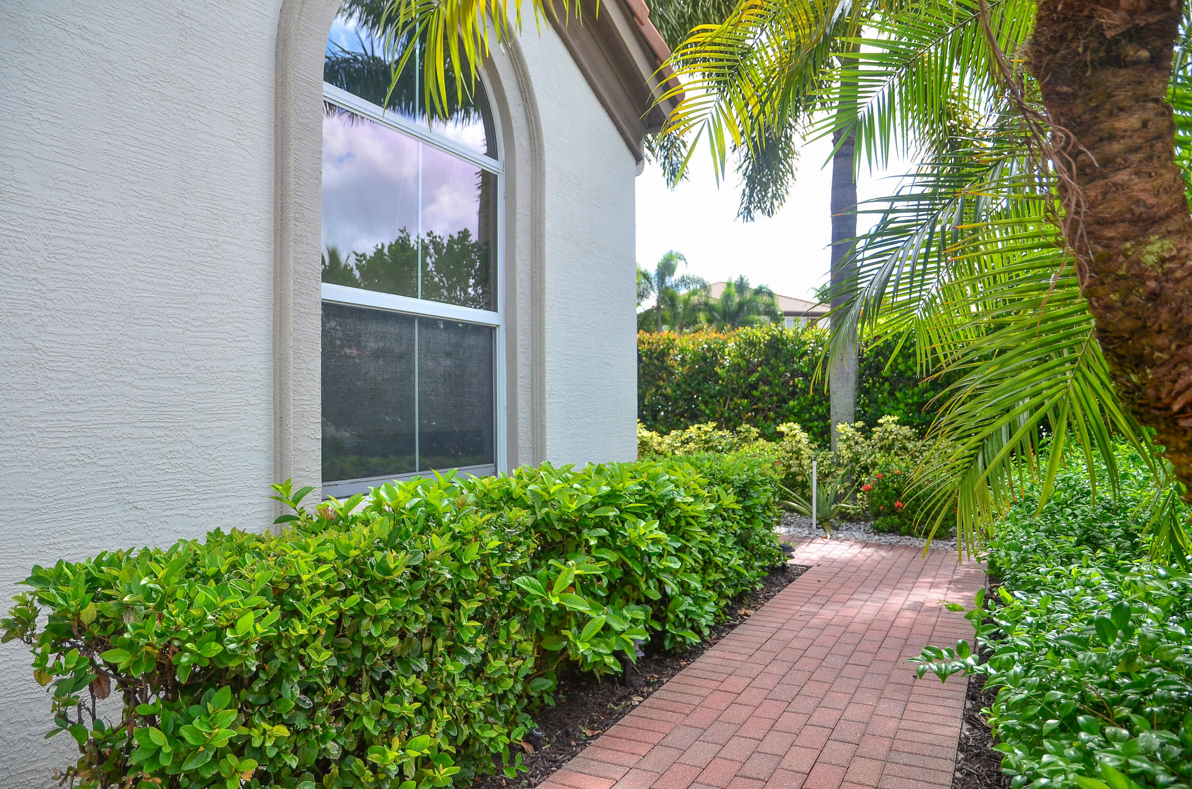
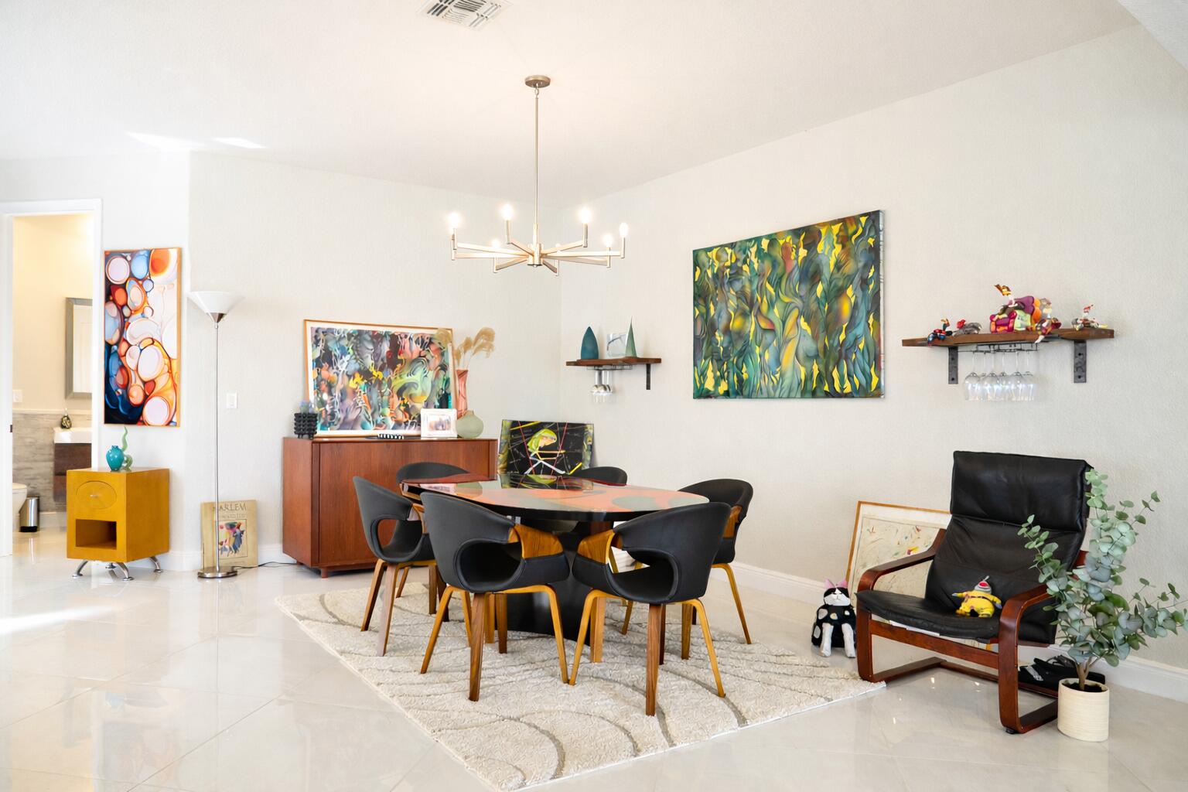
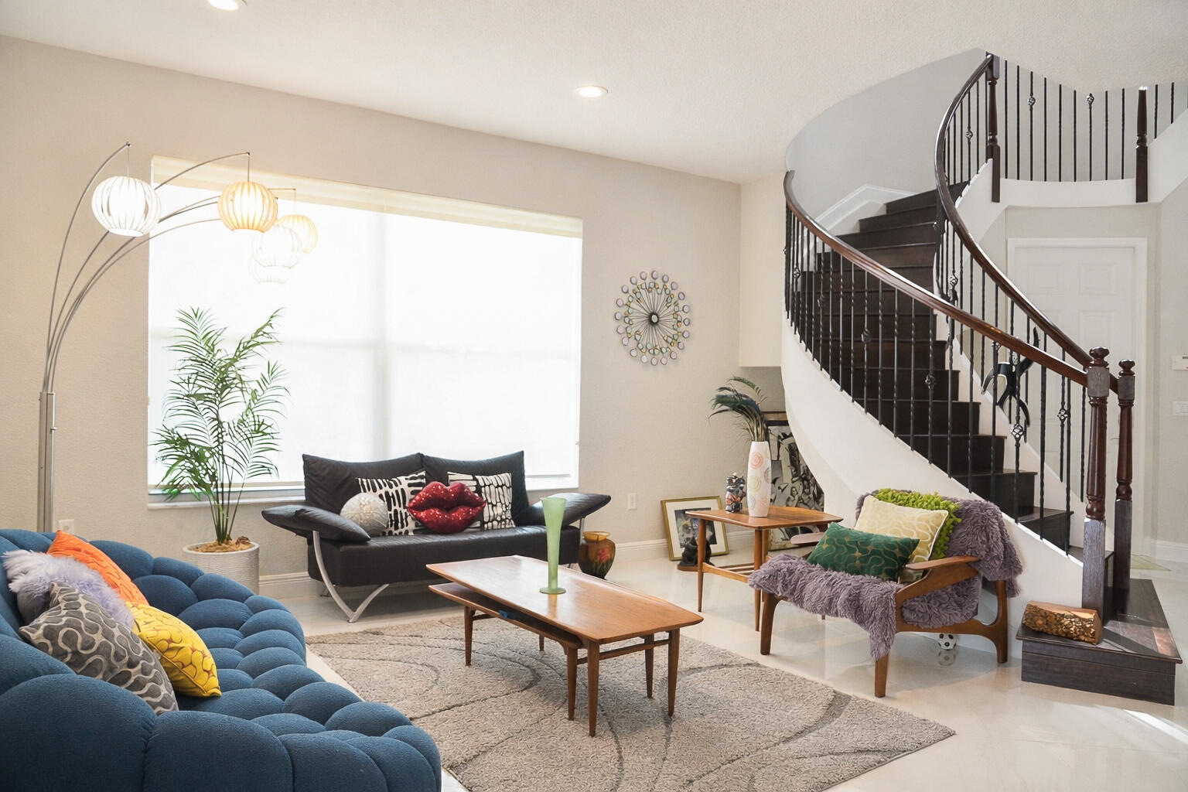
Welcome to this beautifully reimagined waterfront 5BR cul-de-sac home on an oversized lot in Wellington's sought-after Olympia. Main level features large-format porcelain tile and a designer kitchen with new quartz countertops, backsplash, and upgraded fixtures. Open layout flows into a light-filled family room with a board and batten accent wall and a bonus room. A first-floor bedroom, full bath, and half bath offer ideal guest space. A dark wood spiral staircase leads to 4 additional bedrooms and 3 baths. Custom closets throughout and a spa-inspired primary bath with new vanities, flooring, glass shower, and freestanding soaking tub. Enjoy a private balcony overlooking an oversized backyard with fruit trees. Expanded Driveway Wood accent ceiling on underside of balcony
Save
Ask
Tour
Hide
Share
Listing Snapshot
Price
$995,000
Days On Site
176 Days
Bedrooms
5
Inside Area (SqFt)
3,806 sqft
Total Baths
5
Full Baths
4
Partial Baths
1
Lot Size
0.18 Acres
Year Built
2009
MLS® Number
B26018300
Status
Active
Property Tax
$15,141.15
HOA/Condo/Coop Fees
$47 monthly
Sq Ft Source
Plans
Friends & Family
React
Comment
Invite
No Comments Yet
Did you know? You can invite friends and family to your search. They can join your search, rate and discuss listings with you.

Did you know? You can invite friends and family to your search. They can join your search, rate and discuss listings with you.