When you purchase a home in Florida with Home Max Realty International as your buyer’s agent, you may be eligible to receive up to $5,000* as a rebate at closing.

Save
Ask
Tour
Hide
Share
$305,000
146 Days On Site

2640 Gately Drive W 1601
West Palm Beach, FL 33415

For Sale|Single Family Residence|Active
2
Beds
2
Total Baths
2
Full Baths
1,384
SqFt
$220
/SqFt
1990
Built
Subdivision:
ARBOURS II OF THE PALM BEACHES
County:
Palm Beach
Call Now: 1-561-540-8122
Is this the listing for you? We can help make it yours.
1-561-540-8122
2640 Gately Drive W 16012640 Gately Drive W 16012640 Gately Drive W 16012640 Gately Drive W 1601
Save
Ask
Tour
Hide
Share

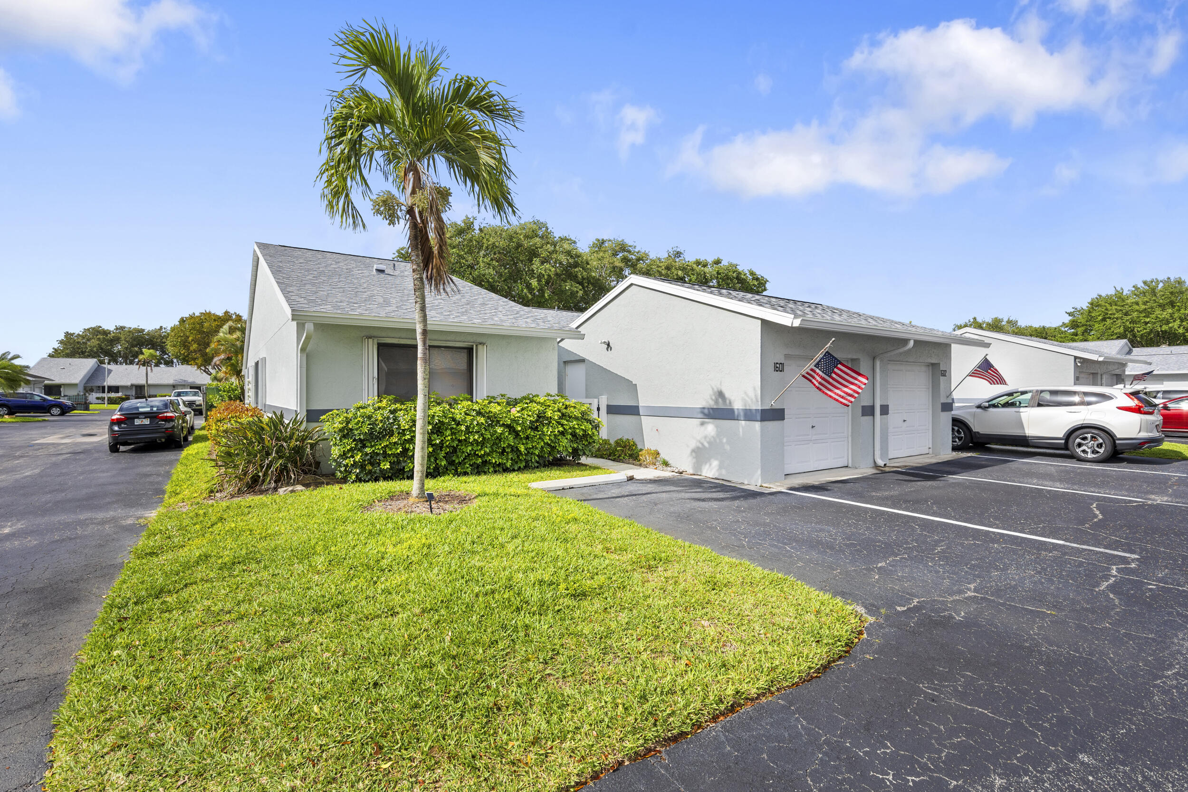
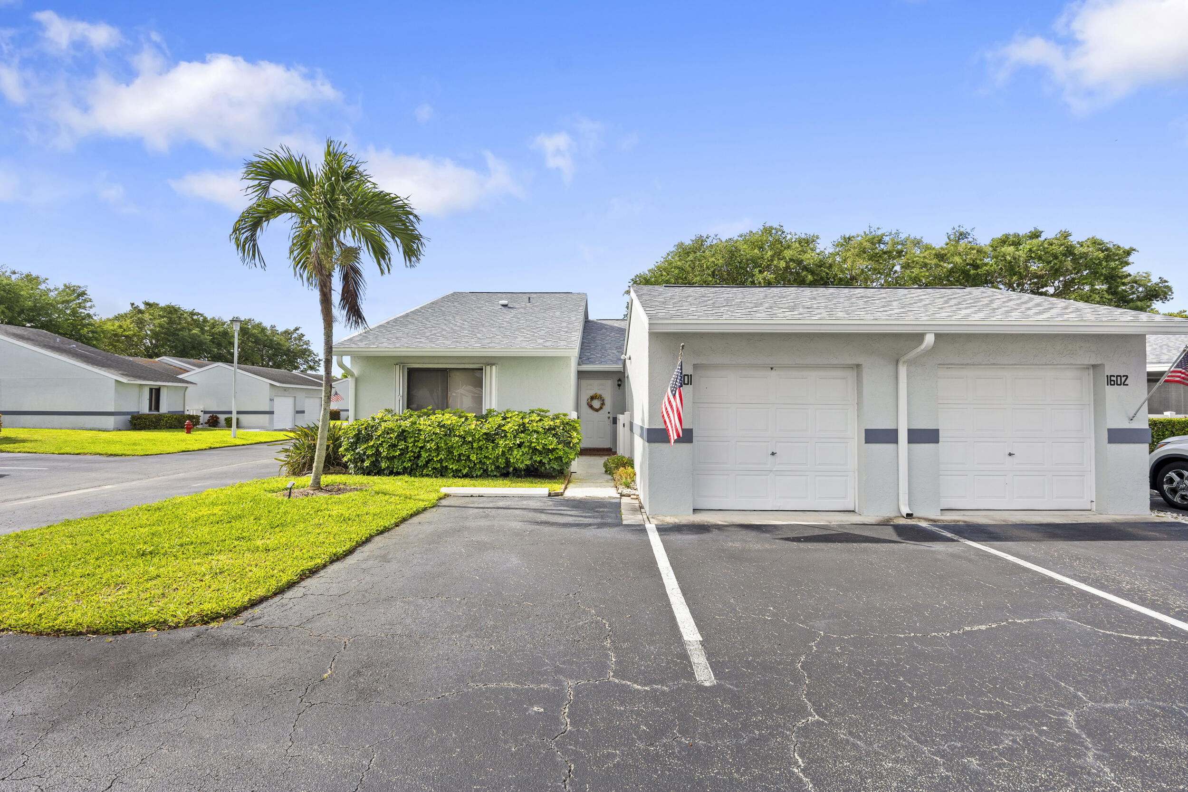
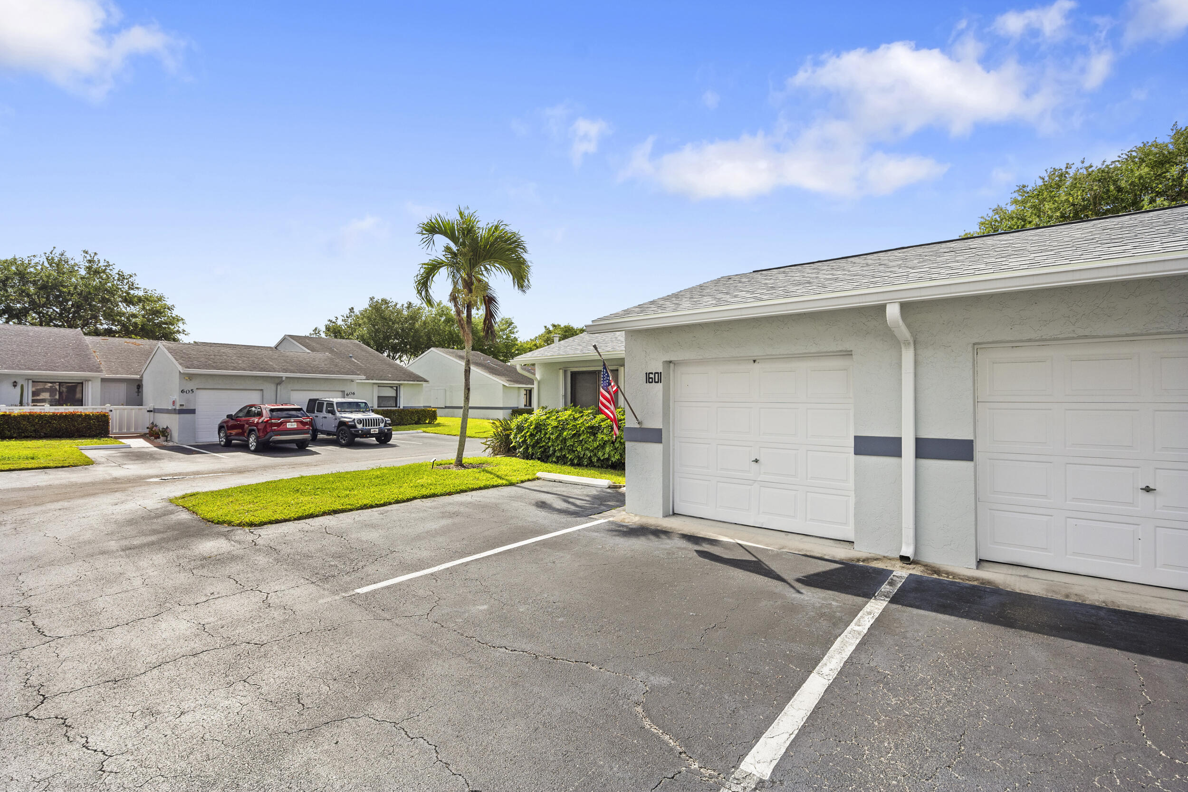
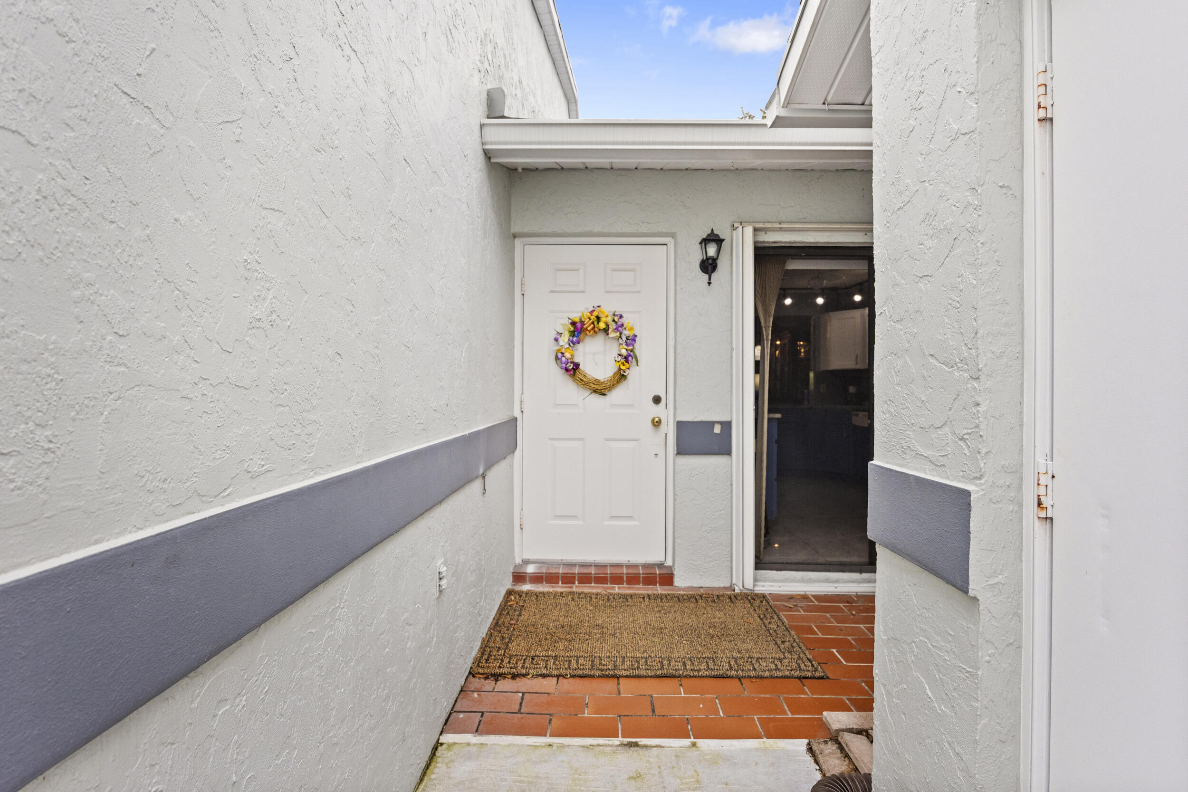
Welcome to this beautifully maintained and thoughtfully updated home offering comfort, style, and peace of mind. Featuring full tile flooring throughout, this residence boasts a bright, open feel complemented by custom lighting and recently updated vents. The kitchen has been tastefully upgraded with new cabinetry, quartz countertops, and modern appliances, creating a clean and functional space ideal for everyday living and entertaining. The spacious primary suite includes a well-appointed bath with dual sinks and accessibility-friendly features, including handicap-height toilets for added comfort. Enjoy major system upgrades that truly set this home apart: new roof (December 2025), A/C (2023), and water heater (2019)—providing long-term value and peace of mind. The home is also equipped with full hurricane shutters for added protection. Additional highlights include an in-unit washer and dryer, generous living spaces, and seamless indoor-outdoor flow to a covered patio and private backyard area, perfect for relaxing or entertaining. Located in a well-kept community offering resort-style amenities including multiple pools, clubhouse, and tennis/pickleball courts, all within close proximity. Conveniently situated in West Palm Beach, near shopping, dining, and major roadways. This is an exceptional opportunity to enjoy low-maintenance South Florida living with all the right updates already in place. Schedule your private showing today!

Save
Ask
Tour
Hide
Share
Listing Snapshot
Price 
$305,000
Days On Site 
146 Days
Bedrooms 
2
Inside Area (SqFt) 
1,384 sqft
Total Baths 
2
Full Baths 
2
Partial Baths 
N/A
Lot Size 
N/A
Year Built 
1990
MLS® Number 
B26016459
Status 
Active
Property Tax 
$2,025
HOA/Condo/Coop Fees 
$520 monthly
Sq Ft Source 
Public Records
Friends & Family
Recent Activity
5 months agoListing first seen on site
5 months agoListing updated with changes from the MLS®
General Features
Direction Faces 
North
Garage 
Yes
Garage Spaces 
1
Levels 
Multi/SplitOne
Number Of Stories 
1
Parking 
DetachedGarageGarage Door OpenerOpen
Parking Spaces 
2
Pets 
Yes
Property Sub Type 
Single Family Residence
Security 
Smoke Detector(s)
Sewer 
Public Sewer
Special Circumstances 
Standard
SqFt Total 
1573
Style 
Ranch
Utilities 
Cable AvailableSewer AvailableWater Available
Water Source 
Public
Zoning 
RH
Interior Features
Appliances 
DryerDishwasherElectric RangeElectric Water HeaterMicrowaveRangeRefrigeratorWater HeaterWasher
Cooling 
Central AirCeiling Fan(s)
Flooring 
ConcreteTile
Furnished 
Unfurnished
Heating 
Central
Interior 
Cathedral Ceiling(s)Entrance FoyerPantryVaulted Ceiling(s)Walk-In Closet(s)
Laundry Features 
InsideLaundry Closet
Main Level Bedrooms 
2
Window Features 
Blinds
Bedroom 2 
Dimensions - 12 X 15Level - MainArea - 180
Dining Room 
Dimensions - 11 X 15Level - MainArea - 165
Kitchen 
Dimensions - 14 X 10Level - MainArea - 140
Living Room 
Dimensions - 25 X 14Level - MainArea - 350
Other 
Dimensions - 9 X 15Level - MainArea - 135Description - Sun Room
PrimaryBedroom 
Dimensions - 15 X 14Level - MainArea - 210
Save
Ask
Tour
Hide
Share
Exterior Features
Construction Details 
BlockStucco
Fencing 
Back YardFenced
Other Structures 
Outbuilding
Patio And Porch 
Patio
Pool Features 
Association
Roof 
CompositionShingle
View 
Garden
Waterview 
Garden
Windows/Doors 
Blinds
Community Features
Association Amenities 
PoolBilliard RoomClubhouseParkingTennis Court(s)
Association Fee 
$520.0
Association Fee Frequency 
Monthly
Community Features 
Street Lights
MLS Area 
5720
Senior Community 
Yes
Financing Terms Available 
CashConventionalFHAVA Loan
Schools
School District
Unknown
Elementary School
Forest Hill
Middle School
Okeeheelee
High School
Dr. Joaquin Garcia
Listing courtesy of Vlasek Real Estate Group

View photos, virtual tours, details...

All listings featuring the BMLS logo are provided by BeachesMLS, Inc. This information is not verified for authenticity or accuracy and is not guaranteed. Copyright © 2026 BeachesMLS, Inc. (a Flex MLS feed)
Last checked: 2026-09-10 10:42 AM UTC

Neighborhood & Commute
Source: Walkscore
Save
Ask
Tour
Hide
Share

READY TO MAKE AN OFFER?

JUST CLICK: START AN OFFER

OR CALL REAL ESTATE BROKER

ALICE LONNQVIST

PHONE: 1-561-540-8122