When you purchase a home in Florida with Home Max Realty International as your buyer’s agent, you may be eligible to receive up to $5,000* as a rebate at closing.

Save
Ask
Tour
Hide
Share
$675,000
177 Days On Site

1514 SE Port St Lucie Boulevard
Port St Lucie, FL 5448

For Sale|Mixed Use|Active Under Contract
0
Beds
0
Total Baths
2,548
SqFt
$265
/SqFt
1978
Built
County:
St Lucie
Call Now: 1-561-540-8122
Is this the listing for you? We can help make it yours.
1-561-540-8122
1514 SE Port St Lucie Boulevard1514 SE Port St Lucie Boulevard1514 SE Port St Lucie Boulevard1514 SE Port St Lucie Boulevard
Save
Ask
Tour
Hide
Share

Mortgage Calculator

Monthly Payment (Est.)

Enter an interest rate to see your estimated monthly payment.
Calculator powered by Showcase IDX, a Constellation1 Company. Copyright ©2026 Information is deemed reliable but not guaranteed.

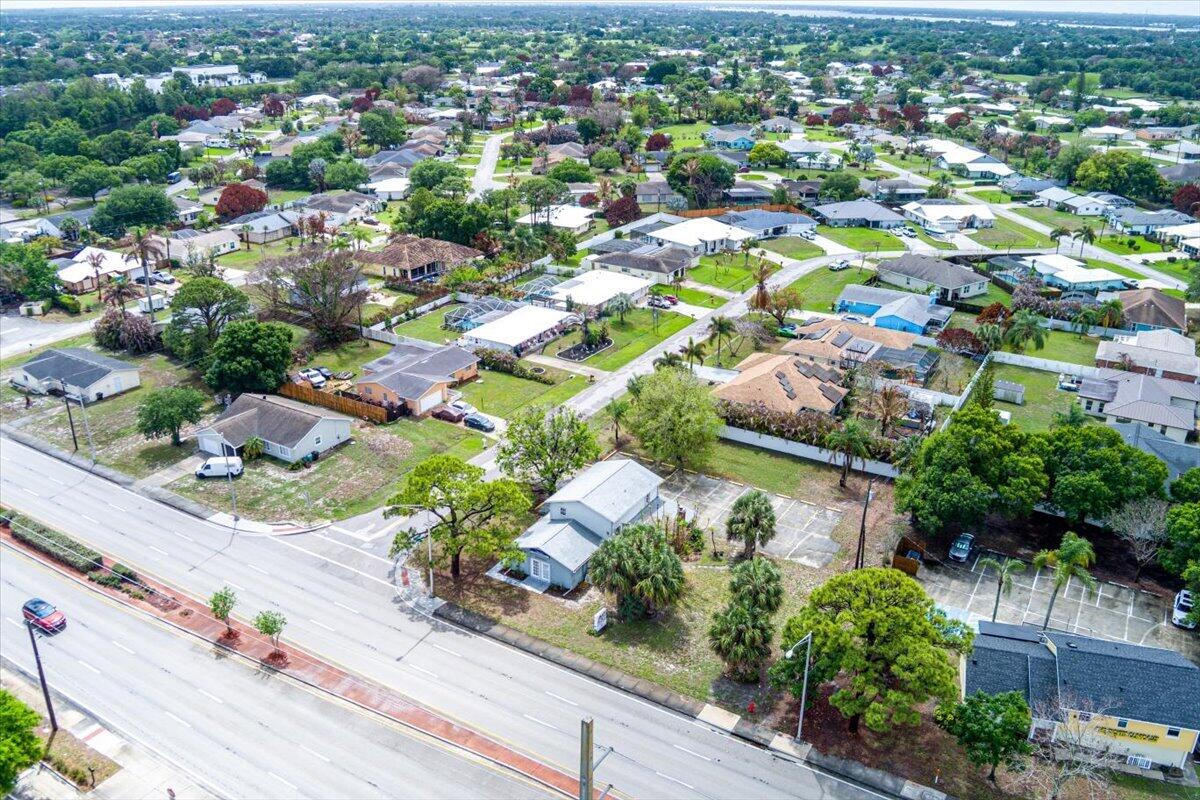
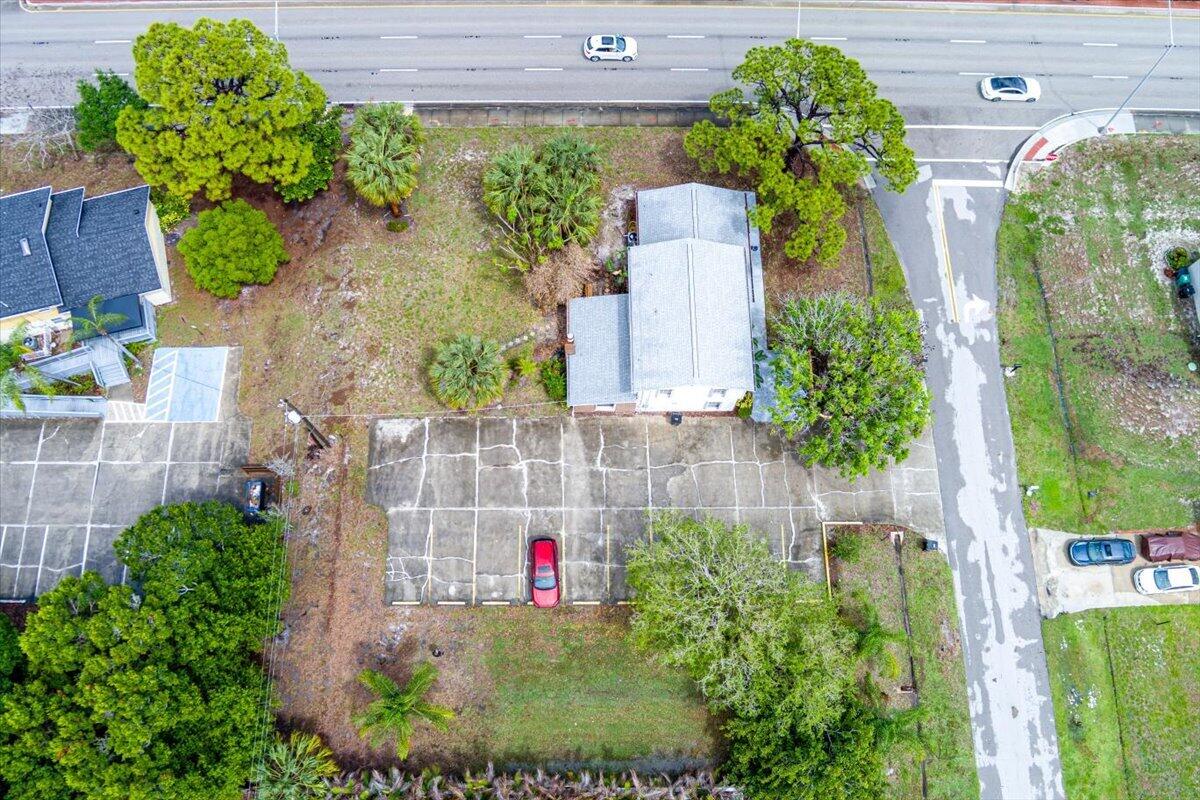
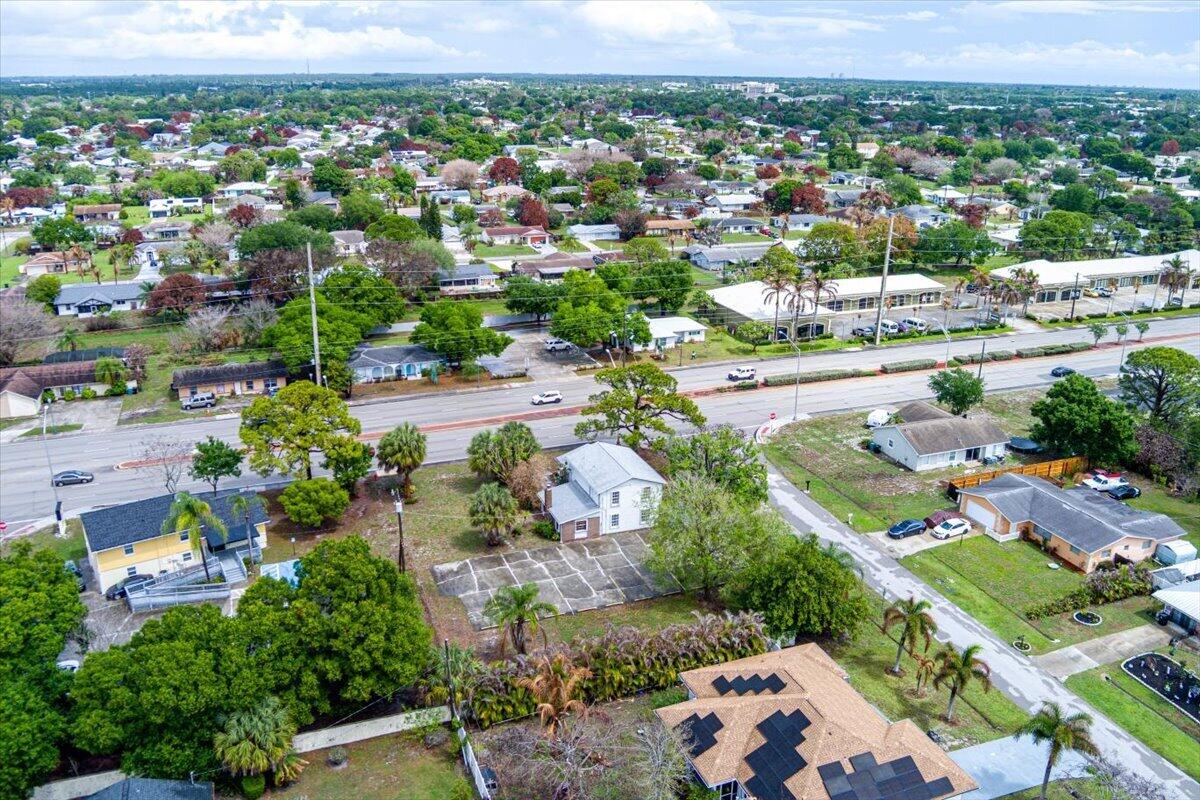
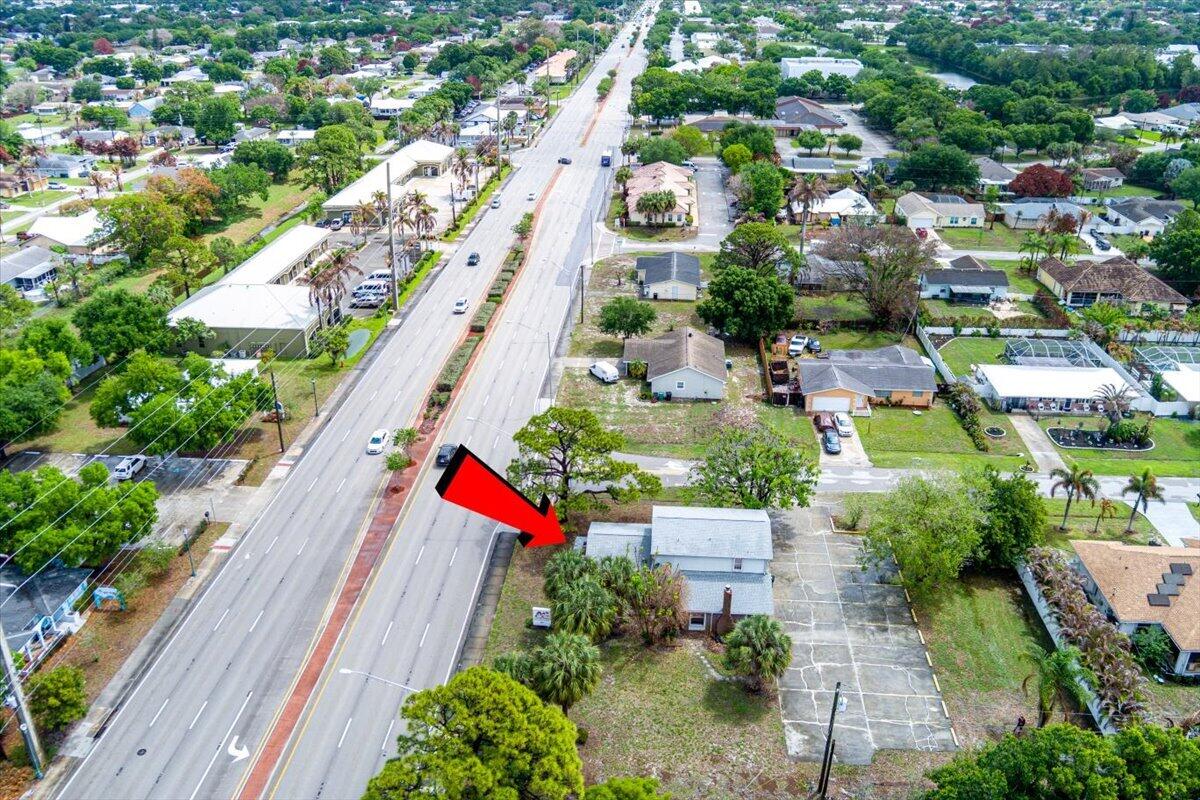
Well-maintained property with numerous upgrades including newer roof, new A/C, new doors, upgraded kitchen and carpet, and fresh interior paint. The 2,384 SF building is currently configured for office use, offering immediate income potential or owner-user opportunity. Located on Port St. Lucie Blvd with strong visibility and access. Zoned Limited Mixed Use (LMD), allowing for professional office, multi-family residential (up to 11 units per acre), and limited retail or restaurant uses (generally up to 5,000 SF, no drive-thru), providing long-term redevelopment potential. Buyer to verify all zoning and permitted uses with the City.

Save
Ask
Tour
Hide
Share
Listing Snapshot
Price 
$675,000
Days On Site 
177 Days
Bedrooms 
N/A
Inside Area (SqFt) 
2,548 sqft
Total Baths 
N/A
Full Baths 
N/A
Partial Baths 
N/A
Lot Size 
0.49 Acres
Year Built 
1978
MLS® Number 
B26015175
Status 
Active Under Contract
Property Tax 
$7,892.49
HOA/Condo/Coop Fees 
N/A
Sq Ft Source 
Appraiser
Friends & Family
Recent Activity
4 months agoListing updated with changes from the MLS®
4 months agoStatus changed to Active Under Contract
6 months agoListing first seen on site
General Features
Acres 
0.49
Building Features 
PrivateRestrooms
Foundation 
Concrete Perimeter
Number Of Stories 
2
Parking Spaces 
10
Property Sub Type 
Mixed Use
Security 
Closed Circuit Camera(s)Smoke Detector(s)
Sewer 
Public Sewer
Special Circumstances 
Standard
SqFt Total 
2548
Utilities 
Sewer ConnectedWater Connected
Water Source 
Public
Zoning 
Limited Mi
Interior Features
Cooling 
Central AirCeiling Fan(s)Wall/Window Unit(s)
Flooring 
CarpetLaminateWood
Heating 
Central
Save
Ask
Tour
Hide
Share
Exterior Features
Construction Details 
BrickFrameStucco
Road Frontage 
City Street
Roof 
Shingle
Community Features
MLS Area 
7180
Financing Terms Available 
CashConventional
Listing courtesy of RE/MAX Gold

View photos, virtual tours, details...

All listings featuring the BMLS logo are provided by BeachesMLS, Inc. This information is not verified for authenticity or accuracy and is not guaranteed. Copyright © 2026 BeachesMLS, Inc. (a Flex MLS feed)
Last checked: 2026-10-09 12:35 AM UTC

Neighborhood & Commute
Source: Walkscore
Save
Ask
Tour
Hide
Share

READY TO MAKE AN OFFER?

JUST CLICK: START AN OFFER

OR CALL REAL ESTATE BROKER

ALICE LONNQVIST

PHONE: 1-561-540-8122