Save
Ask
Tour
Hide
$430,000
183 Days On Site
10125 NW 71st StreetTamarac, FL 33321
For Sale|Single Family Residence|Active
3
Beds
2
Total Baths
2
Full Baths
1,641
SqFt
$262
/SqFt
1978
Built
Subdivision:
WESTWOOD COMMUNITY 7
County:
Broward
Call Now: 1-561-540-8122
Is this the listing for you? We can help make it yours.
1-561-540-8122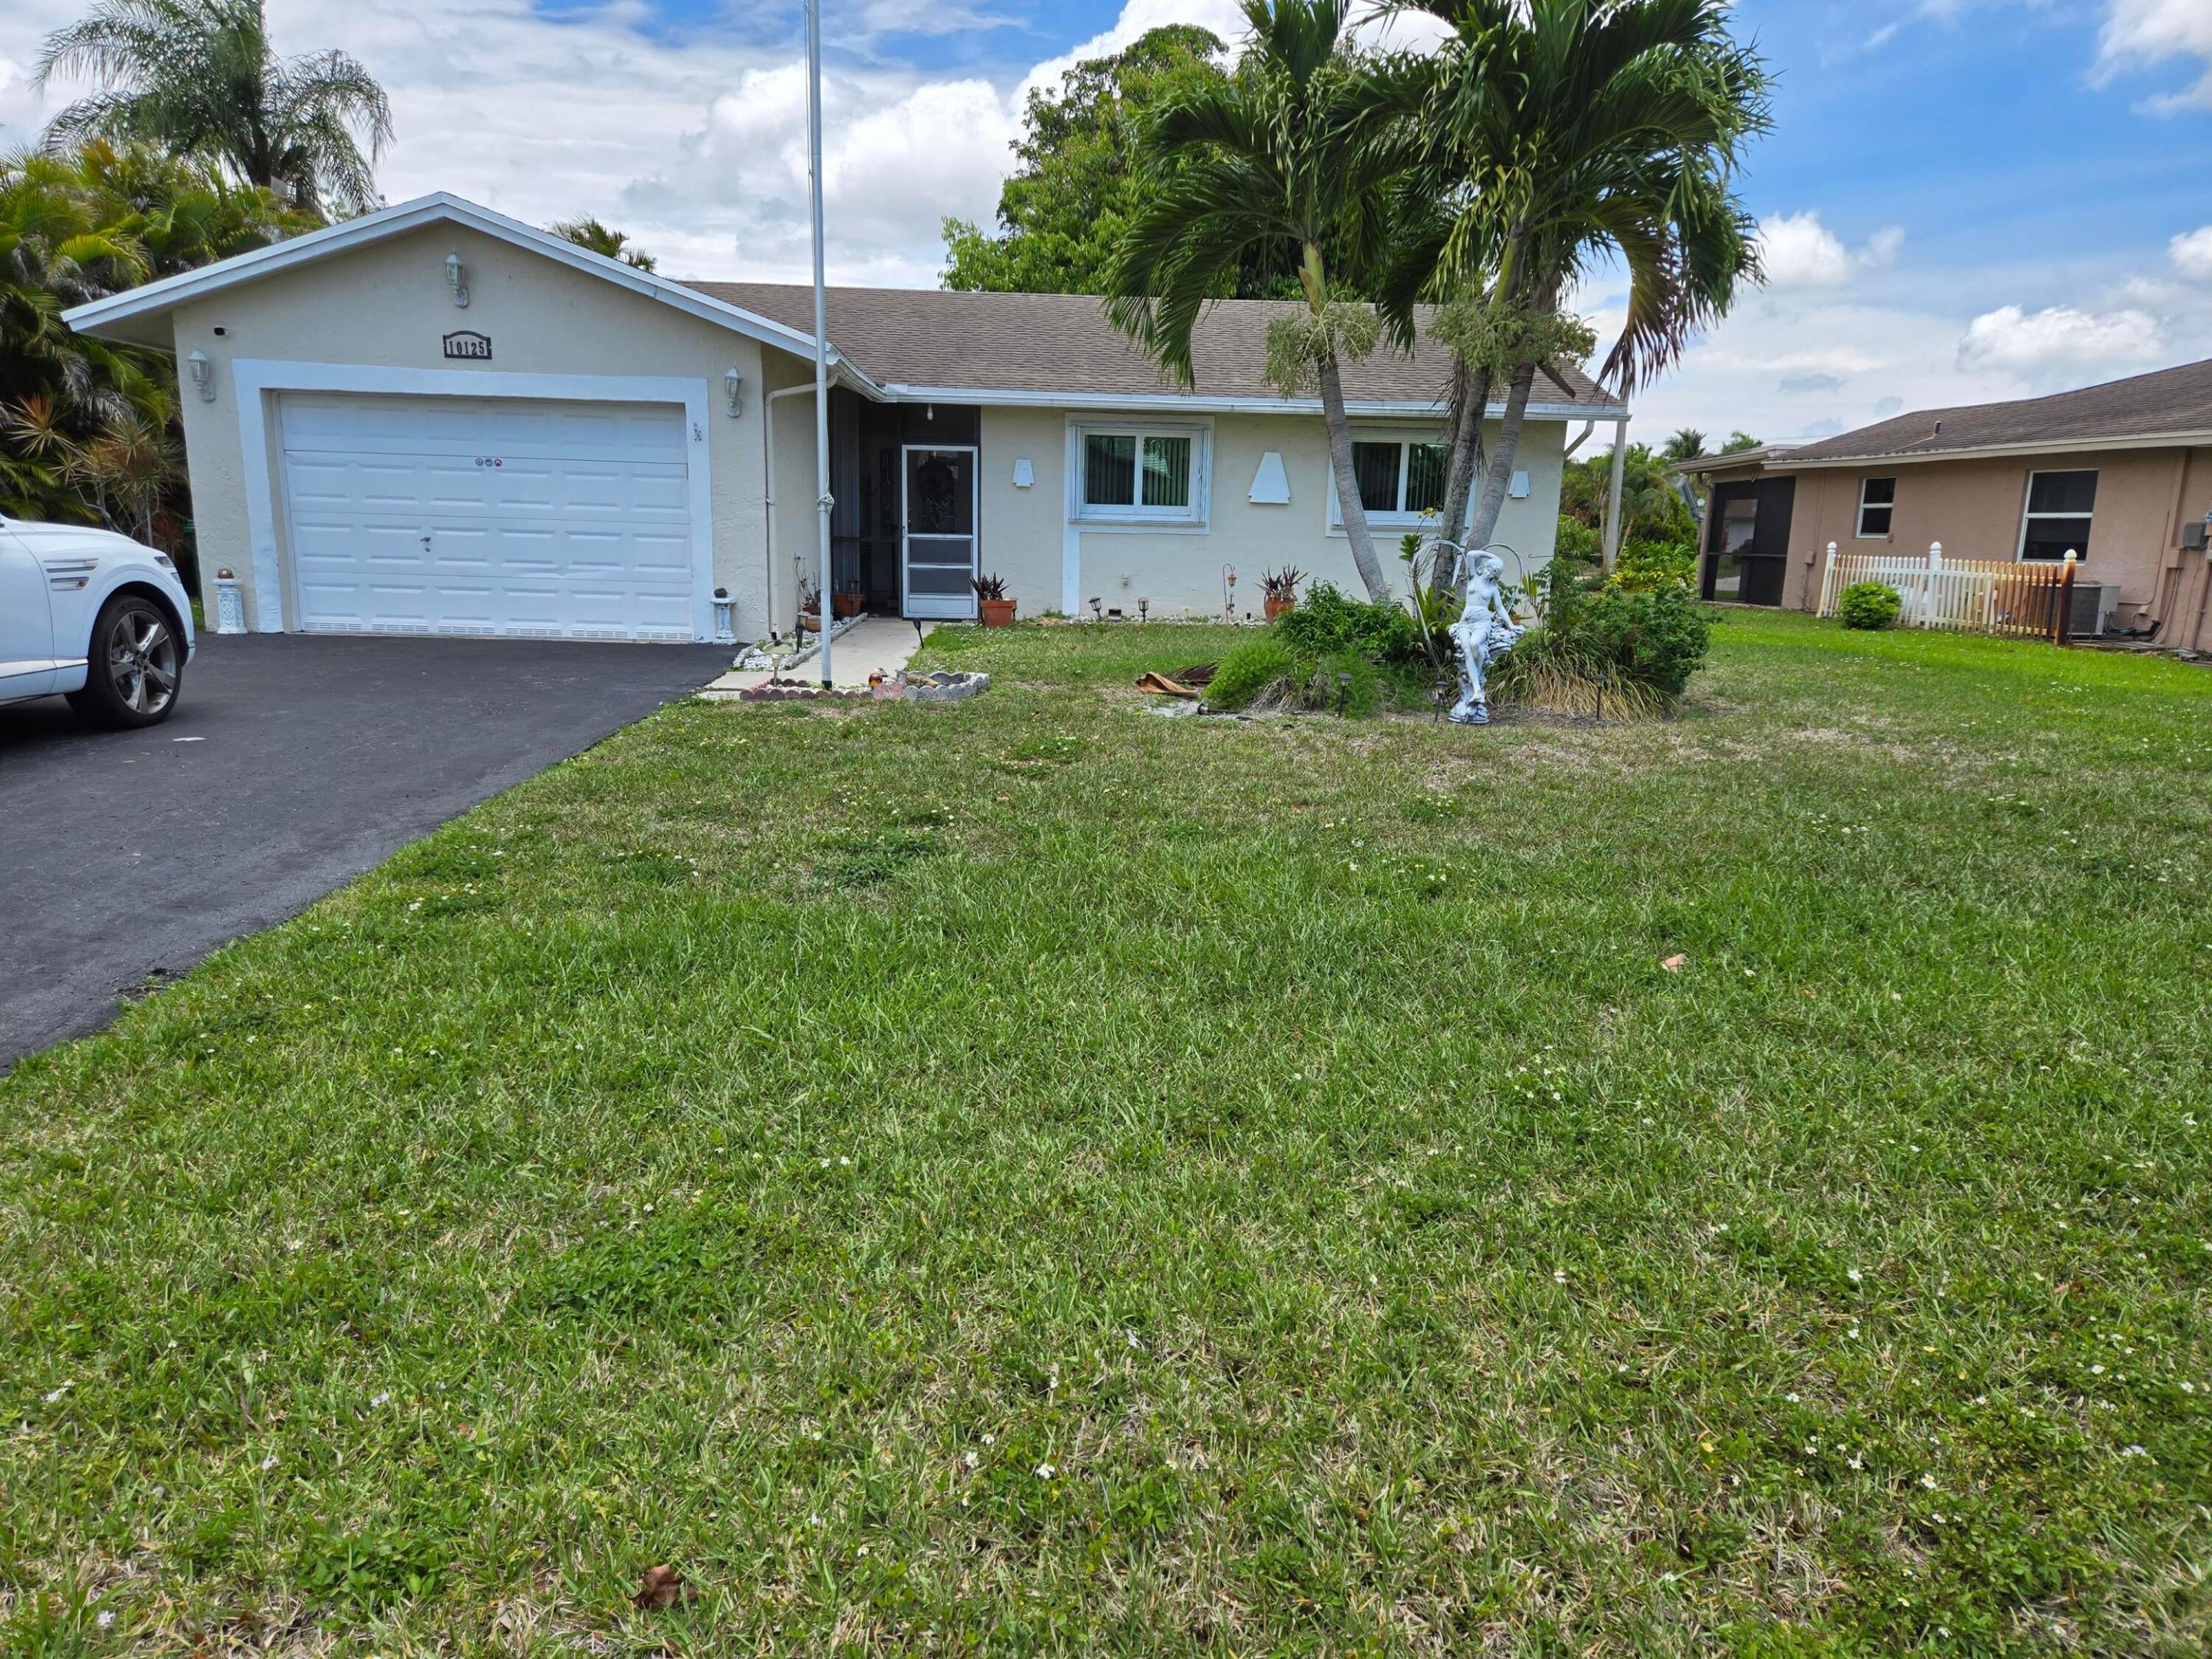
Save
Ask
Tour
Hide
Mortgage Calculator
Monthly Payment (Est.)
Enter an interest rate to see your estimated monthly payment.Calculator powered by Showcase IDX, a Constellation1 Company. Copyright ©2026 Information is deemed reliable but not guaranteed.
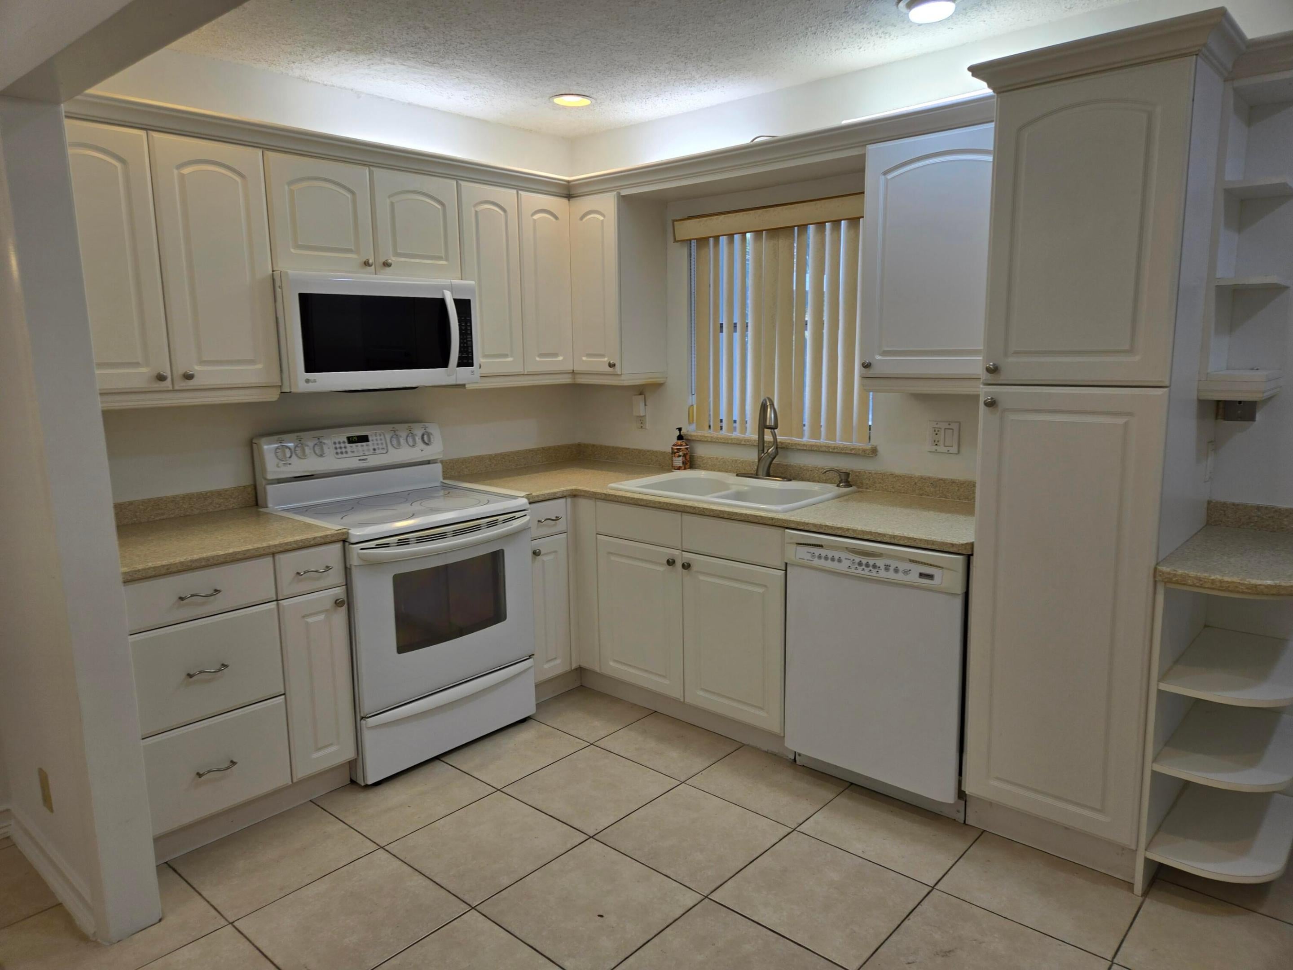
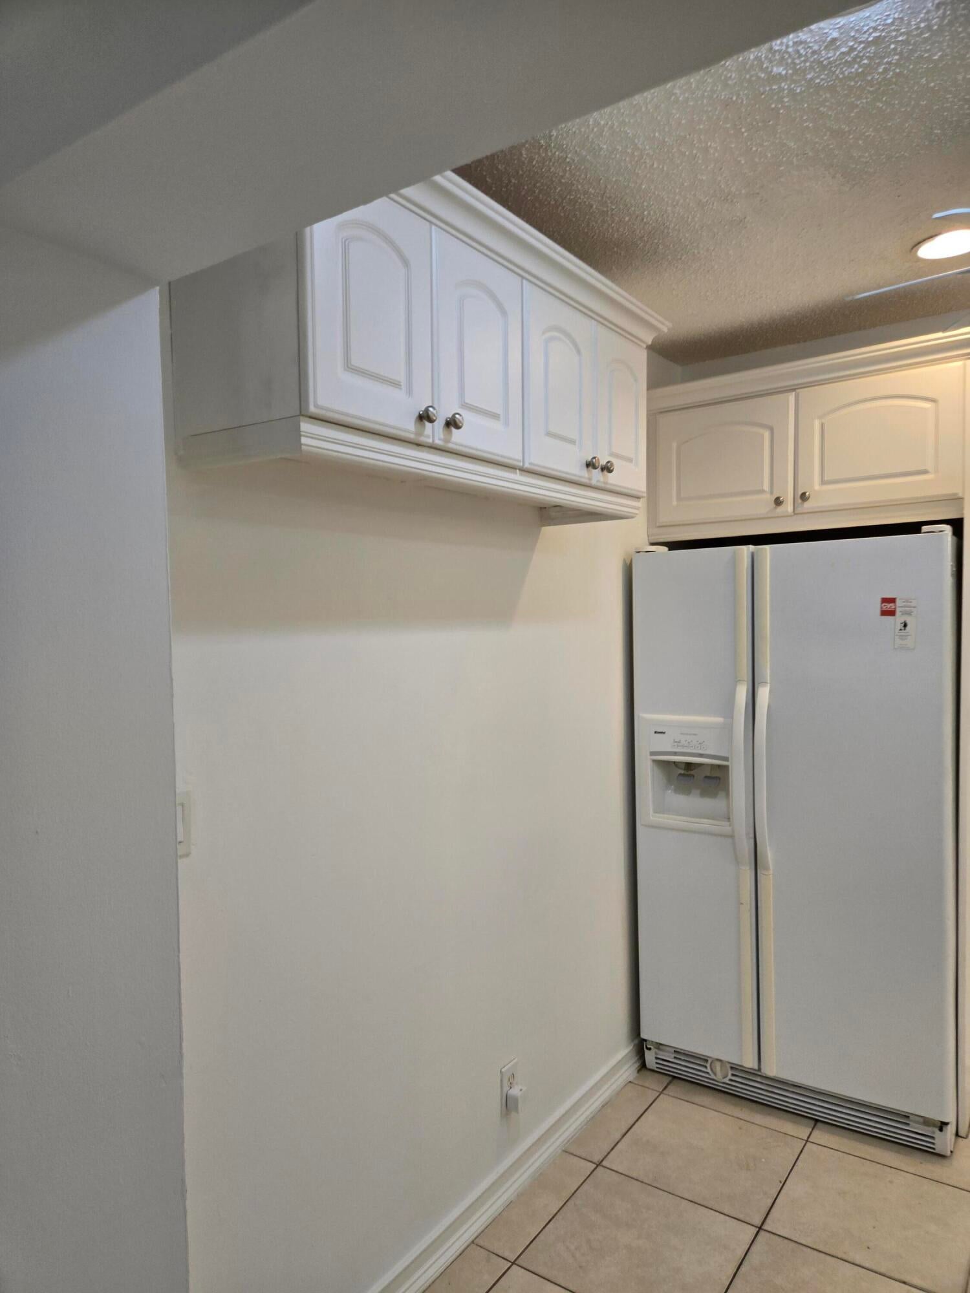
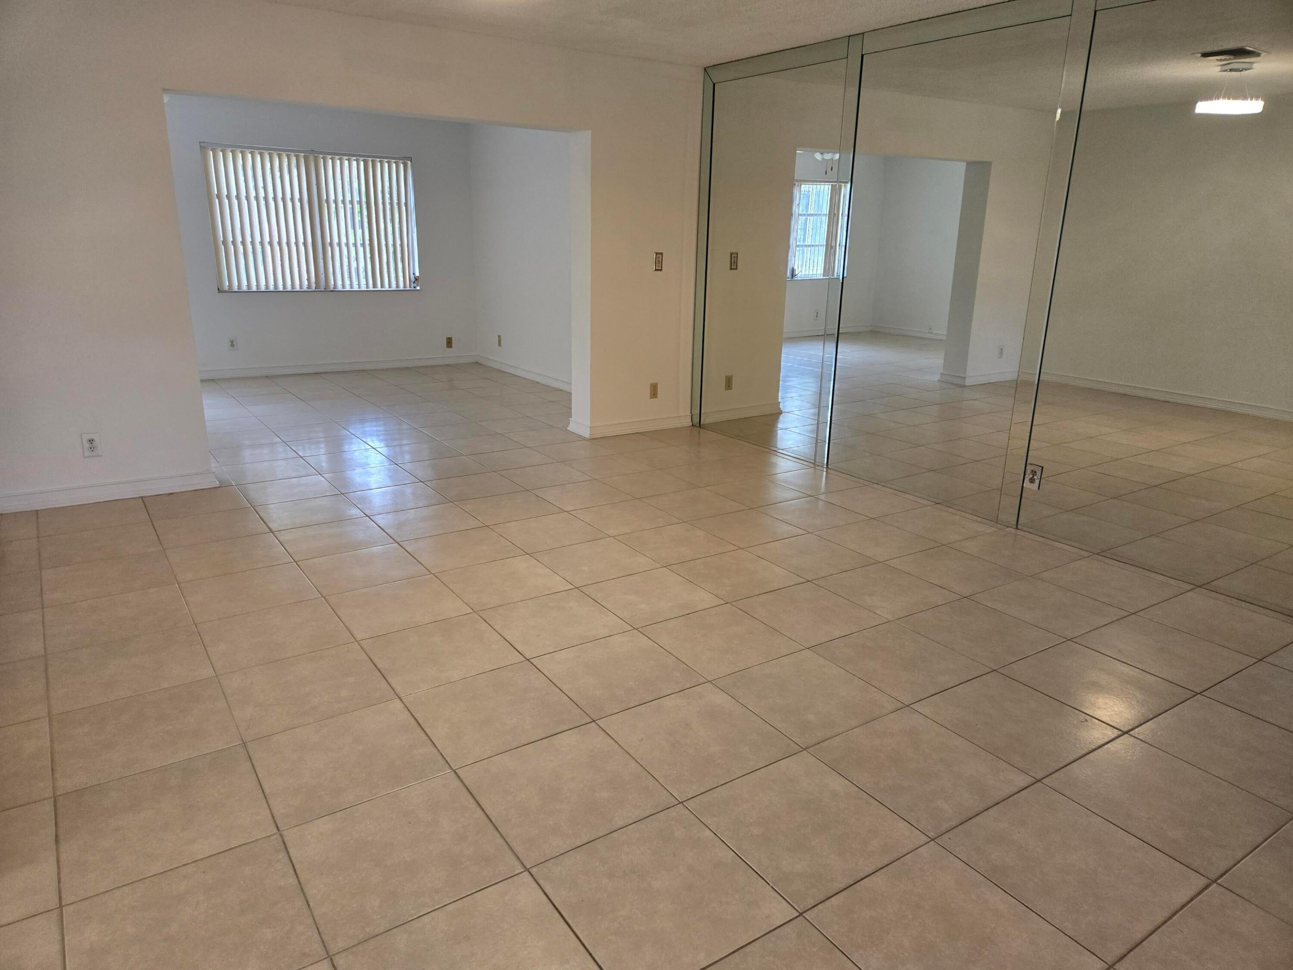
ENJOY LIVING AND RELAXING INTHIS DESIRABLE SENIOR COMMUNITY. HOME FEATURES 3 BEDROOMS, 2 FULL BATHROOMS, TILE AND LAMINATE FLOORING, FORMAL DINING AREA, BREAKFAST AREA IN KITCHEN, SCREENED PATIO, ONE CAR GARAGE, ACCORDION SHUTTERS, HOME HAS BEEN FRESHLY PAINTED. . WELCOME TO ONE OF TAMARAC'S SOUGHT AFTER 55 PLUS COMMUNITIES.****PRICE REDUCTION************$445,000. SELLER MOTIVATED!
Save
Ask
Tour
Hide
Listing Snapshot
Price
$430,000
Days On Site
183 Days
Bedrooms
3
Inside Area (SqFt)
1,641 sqft
Total Baths
2
Full Baths
2
Partial Baths
N/A
Lot Size
0.17 Acres
Year Built
1978
MLS® Number
B26012297
Status
Active
Property Tax
$2,477.46
HOA/Condo/Coop Fees
$40 monthly
Sq Ft Source
Public Records
Friends & Family
Recent Activity
| 3 days ago | Price changed to $430,000 | |
| 3 days ago | Listing updated with changes from the MLS® | |
| 6 months ago | Listing first seen on site |
General Features
Acres
0.17
Attached Garage
Yes
Direction Faces
South
Garage
Yes
Garage Spaces
1
Levels
One
Number Of Stories
1
Parking
AttachedDrivewayGarage
Parking Spaces
4
Pets
CallYes
Property Sub Type
Single Family Residence
Sewer
Public Sewer
Special Circumstances
Standard
SqFt Total
2009
Style
Ranch
Utilities
Cable AvailableElectricity AvailableSewer AvailableWater Available
Water Source
Public
Zoning
RE
Interior Features
Appliances
DryerDishwasherElectric RangeElectric Water HeaterMicrowaveRangeRefrigeratorWater HeaterWasher
Cooling
Central AirCeiling Fan(s)
Flooring
Ceramic TileLaminateTile
Heating
Other
Interior
Entrance FoyerWalk-In Closet(s)
Laundry Features
In Garage
Main Level Bedrooms
1
Kitchen
Living Room
PrimaryBedroom
Save
Ask
Tour
Hide
Exterior Features
Construction Details
ConcreteStucco
Pool Features
Association
Road Frontage
City Street
Roof
Shingle
View
Garden
Waterview
Garden
Community Features
Association Amenities
PoolClubhouseTennis Court(s)
Association Fee
$40.0
Association Fee Frequency
Monthly
MLS Area
3820
Senior Community
Yes
Financing Terms Available
CashConventionalFHA
Roads
Paved
Schools
School District
Unknown
Elementary School
Challenger
Middle School
Millennium 6-12 Collegiate Academy
High School
J. P. Taravella
Listing courtesy of Vega Realty LLC

All listings featuring the BMLS logo are provided by BeachesMLS, Inc. This information is not verified for authenticity or accuracy and is not guaranteed. Copyright © 2026 BeachesMLS, Inc. (a Flex MLS feed)
Last checked: 2026-10-08 05:01 PM UTC
All listings featuring the BMLS logo are provided by BeachesMLS, Inc. This information is not verified for authenticity or accuracy and is not guaranteed. Copyright © 2026 BeachesMLS, Inc. (a Flex MLS feed)
Last checked: 2026-10-08 05:01 PM UTC
Neighborhood & Commute
Source: Walkscore
Save
Ask
Tour
Hide
READY TO MAKE AN OFFER?
JUST CLICK: START AN OFFER
OR CALL REAL ESTATE BROKER
ALICE LONNQVIST
PHONE: 1-561-540-8122